Skip main navigation
Sold for $865,000
  • $865,000

    3905 17th Pl NE, Washington, DC 20018

    4beds
    1,800sqft
    Single Family Residence
    Built in 1944
    3,440 Square Feet Lot
    $895,200 Zestimate®
    $481/sqft
    $4,397 Estimated rent

    Home value

    $895,200

    $850,000 - $949,000

    $4,397/mo

    Zestimate® history
    Loading
    Loading...

    Owner options

    List your home for rent

    $4,397/mo

    Rent Zestimate®

    Find your next renter with Zillow Rental Manager. Plus, with online applications, you can quickly screen prospective tenants – for free.

    Learn more

    $4,397/mo

    Rent Zestimate®

    Refinance and save

    $4,125/mo

    Est. payment

    Refinancing to a lower rate could help reduce your monthly payments and save thousands over the life of the loan.

    See today's rates

    $4,125/mo

    Est. payment

    Explore your selling options

    Work with a Zillow partner agent

    Leverage their expertise and Zillow's premium Showcase listings to get your home seen by more buyers.

    Get started

    List with your own agent

    Get your home in front of millions of buyers by listing it on Zillow.

    Learn how to do it

    Sell it yourself

    Take full control of how buyers see your home on Zillow by listing For Sale by Owner (FSBO).

    List your home

    What's special

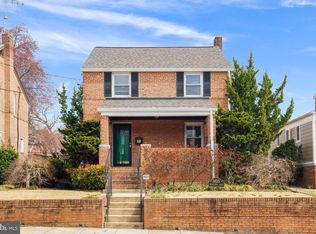
    Welcome home to this beautifully renovated 4 bedroom, 3.5 bathroom detached home in dynamic Brookland! Brookland is a popular neighborhood of tree-lined streets filled with older homes and retro storefronts, and its central arts zone near the Brookland Metro. A large covered porch welcomes you to this picture perfect home. As you step inside, you'll be greeted by warm hardwood floors that continue throughout the first and second floors. An abundance of natural light flows throughout the house, creating a bright and airy atmosphere. The large living area is the perfect spot to relax or entertain guests, with a half bath as well as a coat closet just off the stairwell. The double pantry in the kitchen provides ample storage space, and the built-in bench and coat hangers at the back door dining area add a touch of convenience and style to the space. The kitchen features a peninsula with room for seating, perfect for casual dining or entertaining guests. Stainless steel appliances, including a 5-burner gas range, provide a beautiful space for meals at home. The private fenced backyard with a patio offers a serene outdoor retreat, ideal for enjoying the beautiful weather or hosting gatherings with friends and family. Upstairs you’ll find three light-filled bedrooms and two full baths. The primary suite has an ensuite bath and boasts double closets, offering ample storage. There is an attic access in the upstairs hallway creating additional year around storage. The lower level features a large living room, providing a versatile space for relaxation and entertainment. An additional bedroom and bathroom on this level is the perfect space for guests. Completing the lower level is a side-by-side washer and dryer. The driveway allows for two car parking as well as a side door to the house for easy access to bring in groceries. This home is equipped with dual-zone heating and cooling, ensuring comfort throughout the year, as well as leased solar panels. This home is tucked away on a tree lined street in Brookland but conveniently located within walking distance to the heart of Brookland - including the Metro, Brookland Pint, Yes! Organic Grocery Store, and a number of restaurants, parks, and coffee shops. The restaurants and shops of 12th St like Primrose and Menomale are also close by.

    Zillow last checked:

    Listing updated:

    Listed by:

    Eric Broermann 202-643-1480,

    Compass

    Bought with:

    Mackenzie Horne, 5007260

    Corcoran McEnearney

    Source: Bright MLS,MLS#: DCDC2125476MLS Logo

    Facts & features

    Interior

    Bedrooms & bathrooms
    • Bedrooms: 4
    • Bathrooms: 4
    • Full bathrooms: 3
    • 1/2 bathrooms: 1
    • Main level bathrooms: 1
    Basement
    • Area: 600
    Heating
    • Forced Air, Natural Gas
    Cooling
    • Central Air, Electric
    Appliances
    • Included: Refrigerator, Ice Maker, Dishwasher, Disposal, Washer, Dryer, Microwave, Oven/Range - Gas, Stainless Steel Appliance(s), Water Heater, Electric Water Heater
    • Laundry: Dryer In Unit, Has Laundry, Lower Level, Washer In Unit
    Features
    • Primary Bath(s), Open Floorplan, Attic, Breakfast Area, Chair Railings, Dining Area, Floor Plan - Traditional, Kitchen - Gourmet, Kitchen Island, Kitchen - Table Space, Pantry, Recessed Lighting, Bathroom - Stall Shower, Bathroom - Tub Shower, Dry Wall
    • Flooring: Hardwood, Ceramic Tile, Carpet, Wood
    • Windows: Double Pane Windows, Window Treatments
    • Basement: Finished
    • Has fireplace: No
    Interior area
    • Total structure area: 1,800
    • Total interior livable area: 1,800 sqft
    • Finished area above ground: 1,200
    • Finished area below ground: 600

    Property

    Parking
    • Total spaces: 2
    • Parking features: Driveway
    • Uncovered spaces: 2
    Accessibility
    • Accessibility features: None
    Features
    • Levels: Three
    • Stories: 3
    • Patio & porch: Patio, Porch
    • Exterior features: Street Lights
    • Pool features: None
    • Fencing: Panel
    • Has view: Yes
    • View description: Garden
    Lot
    • Size: 3,440 sqft
    • Features: Open Lot, Urban Land-Sassafras-Chillum
    Details
    • Additional structures: Above Grade, Below Grade
    • Parcel number: 4154//0038
    • Zoning: R1-B
    • Special conditions: Standard

    Construction

    Type & style
    • Home type: SingleFamily
    • Architectural style: Colonial
    • Property subtype: Single Family Residence
    Materials
    • Brick
    • Foundation: Brick/Mortar, Concrete Perimeter
    • Roof: Shingle
    Condition
    • Excellent
    • New construction: No
    • Year built: 1944
    • Major remodel year: 2015

    Utilities & green energy

    • Sewer: Public Sewer
    • Water: Public
    Green energy
    • Energy generation: PV Solar Array(s) Leased

    Community & neighborhood

    Security
    • Security features: Security System
    Location
    • Region: Washington
    • Subdivision: Brookland

    Other

    Other facts
    • Listing agreement: Exclusive Right To Sell
    • Ownership: Fee Simple

    Price history

    DateEventPrice
    5/17/2024Sold$865,000-1.1%$481/sqft
    Source: Bright MLS #DCDC2125476 Report a problem
    4/18/2024Pending sale$875,000$486/sqft
    Source: Bright MLS #DCDC2125476 Report a problem
    4/10/2024Listed for sale$875,000+46.1%$486/sqft
    Source: Bright MLS #DCDC2125476 Report a problem
    1/14/2015Sold$599,000-0.2%$333/sqft
    Source: Public Record Report a problem
    10/20/2014Price change$599,900-4%$333/sqft
    Source: Home Source Real Estate Solutions #DC8448678 Report a problem
    10/2/2014Price change$624,900-2.3%$347/sqft
    Source: Home Source Real Estate Solutions #DC8448678 Report a problem
    9/5/2014Listed for sale$639,900+329.3%$356/sqft
    Source: Home Source Real Estate Solutions #DC8448678 Report a problem
    12/22/2000Sold$149,055$83/sqft
    Source: Public Record Report a problem

    Public tax history

    YearProperty taxesTax assessment
    2025$6,790 +3.2%$888,660 +3.2%
    2024$6,582 +4.3%$861,420 +4.2%
    2023$6,312 +8.5%$826,560 +8.3%
    2022$5,820 +3.1%$763,370 +3.1%
    2021$5,644 +1.9%$740,290 +1.8%
    2020$5,540 +0.5%$727,490 +0.8%
    2018$5,511 +5.2%$721,690 +2.3%
    2017$5,239 +9.9%$705,450 +11.5%
    2016$4,769 +84.2%$632,770 +8.1%
    2015$2,589 -12.6%$585,210 +68%
    2014$2,960 +1.7%$348,290 +1.7%
    2013$2,911 +0.1%$342,520 +0.1%
    2012$2,908 $342,090
    2011$2,908 -5.1%$342,090 -5.1%
    2010$3,064 -14.6%$360,470 -14.6%
    2009$3,589 +18.6%$422,260 +22.8%
    2007$3,025 -11.9%$343,760 -7.9%
    2006$3,435 +25.3%$373,400 +30.7%
    2005$2,743 +12%$285,690 +12%
    2004$2,449 +69.1%$255,080 +69.1%
    2003$1,448 +0.4%$150,844 +0.4%
    2002$1,442 -16.2%$150,248 +0.4%
    2001$1,721 $149,651

    Find assessor info on the county website

    Neighborhood: Brookland

    Nearby schools

    GreatSchools rating
    Schools provided by the listing agent
    • District: District Of Columbia Public Schools

    Source: Bright MLS. This data may not be complete. We recommend contacting the local school district to confirm school assignments for this home.

    Get a cash offer in 3 minutes
    Find out how much your home could sell for in as little as 3 minutes with a no-obligation cash offer.
    Estimated market value
    $895,200
    Get a cash offer in 3 minutes
    Find out how much your home could sell for in as little as 3 minutes with a no-obligation cash offer.
    Estimated market value
    $895,200