Skip main navigation
Closed
  • $309,000

    3905 26th Ave S, Minneapolis, MN 55406

    3beds
    1,440sqft
    Single Family Residence
    Built in 1918
    5,227 Square Feet Lot
    $209,500 Zestimate®
    $215/sqft
    $2,618 Estimated rent

    Home value

    $209,500

    $193,000 - $226,000

    $2,618/mo

    Zestimate® history
    Loading
    Loading...

    Owner options

    List your home for rent

    $2,618/mo

    Rent Zestimate®

    Find your next renter with Zillow Rental Manager. Plus, with online applications, you can quickly screen prospective tenants – for free.

    Learn more

    $2,618/mo

    Rent Zestimate®

    Refinance and save

    $1,958/mo

    Est. payment

    Refinancing to a lower rate could help reduce your monthly payments and save thousands over the life of the loan.

    See today's rates

    $1,958/mo

    Est. payment

    Explore your selling options

    Work with a Zillow partner agent

    Leverage their expertise and Zillow's premium Showcase listings to get your home seen by more buyers.

    Get started

    List with your own agent

    Get your home in front of millions of buyers by listing it on Zillow.

    Learn how to do it

    Sell it yourself

    Take full control of how buyers see your home on Zillow by listing For Sale by Owner (FSBO).

    List your home

    What's special

    Gleaming hardwood floorsOriginal wood trimSpacious upper levelVintage clawfoot tubUpdated bathroomGranite countertopsDelightful kitchen
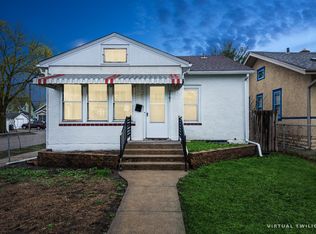
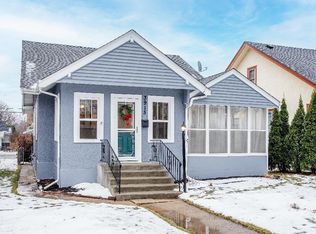
    Beautifully preserved home in the Powderhorn neighborhood! This charming property showcases classic character throughout, including a built-in buffet, gleaming hardwood floors, original wood trim, and a vintage clawfoot tub. Just blocks from the light rail, local restaurants, and everyday conveniences, the location is truly ideal. Enjoy the updated bathroom and a delightful kitchen featuring granite countertops and Birch cabinets. The spacious upper level offers flexible use as a bedroom, playroom, studio, or home office. The lower level includes a vanity and toilet for added convenience. Outside, a detached 2-car garage provides ample storage and parking. The yard features productive box gardens that yield delicious food and attract a variety of birds—perfect for nature lovers.

    Zillow last checked:

    Listing updated:

    Listed by:

    Frank J Feela 612-202-9909,

    Keller Williams Classic Realty

    Bought with:

    Osborne W Strickland

    City of Lakes Community Realty

    Source: NorthstarMLS as distributed by MLS GRID,MLS#: 6825025MLS Logo

    Facts & features

    Interior

    Bedrooms & bathrooms
    • Bedrooms: 3
    • Bathrooms: 2
    • Full bathrooms: 1
    • 1/2 bathrooms: 1
    Bedroom
    • Level: Main
    • Area: 140 Square Feet
    • Dimensions: 10 x14
    Bedroom 2
    • Level: Main
    • Area: 130 Square Feet
    • Dimensions: 10 x13
    Bedroom 3
    • Level: Upper
    • Area: 364 Square Feet
    • Dimensions: 14 x 26
    Dining room
    • Level: Main
    • Area: 132 Square Feet
    • Dimensions: 11 x12
    Kitchen
    • Level: Main
    • Area: 144 Square Feet
    • Dimensions: 12 x12
    Living room
    • Level: Main
    • Area: 176 Square Feet
    • Dimensions: 11 x16
    Heating
    • Forced Air
    Cooling
    • Central Air
    Appliances
    • Included: Dryer, Gas Water Heater, Range, Refrigerator, Washer
    • Laundry: In Basement, Washer Hookup
    Features
    • Basement: Block,Full
    • Has fireplace: No
    Interior area
    • Total structure area: 1,440
    • Total interior livable area: 1,440 sqft
    • Finished area above ground: 1,440
    • Finished area below ground: 0

    Property

    Parking
    • Total spaces: 2
    • Parking features: Detached Garage, Garage Door Opener
    • Garage spaces: 2
    • Has uncovered spaces: Yes
    • Details: Garage Door Height (7), Garage Door Width (9)
    Accessibility
    • Accessibility features: None
    Features
    • Levels: One and One Half
    • Stories: 1.5
    • Patio & porch: Front Porch
    • Fencing: Partial
    Lot
    • Size: 5,227 Square Feet
    • Dimensions: 40 x 127
    Details
    • Foundation area: 1000
    • Parcel number: 1202824120207
    • Zoning description: Residential-Single Family

    Construction

    Type & style
    • Home type: SingleFamily
    • Property subtype: Single Family Residence
    Condition
    • New construction: No
    • Year built: 1918

    Utilities & green energy

    • Gas: Natural Gas
    • Sewer: City Sewer/Connected
    • Water: City Water/Connected

    Community & HOA

    Community
    • Subdivision: Robert Blaisdells Add
    HOA
    • Has HOA: No
    Location
    • Region: Minneapolis

    Financial & listing details

    • Price per square foot: $215/sqft
    • Tax assessed value: $298,700
    • Annual tax amount: $4,233
    • Date on market: 12/8/2025
    • Cumulative days on market: 43 days

    Price history

    DateEventPrice
    2/5/2026Sold$309,000$215/sqft
    Source: NorthstarMLS as distributed by MLS GRID #6825025 Report a problem
    1/20/2026Pending sale$309,000$215/sqft
    Source: NorthstarMLS as distributed by MLS GRID #6825025 Report a problem
    12/8/2025Listed for sale$309,000+37.3%$215/sqft
    Source: NorthstarMLS as distributed by MLS GRID #6825025 Report a problem
    10/31/2018Sold$225,000$156/sqft
    Source: NorthstarMLS as distributed by MLS GRID #5008611 Report a problem
    9/27/2018Price change$225,000-4.3%$156/sqft
    Source: High Pointe Realty, Inc. #5008611 Report a problem
    9/14/2018Price change$235,000-4.1%$163/sqft
    Source: High Pointe Realty, Inc. #5008611 Report a problem
    9/6/2018Listed for sale$245,000+145.2%$170/sqft
    Source: High Pointe Realty, Inc. #5000980 Report a problem
    12/28/2012Sold$99,900$69/sqft
    Source: Lake Superior Area Realtors as distributed by MLS GRID #1983007 Report a problem
    11/24/2012Listed for sale$99,900-33.2%$69/sqft
    Source: Softlanding Real Estate Services #4319215 Report a problem
    3/7/2012Sold$149,452+25.6%$104/sqft
    Source: Public Record Report a problem
    1/10/2012Listed for sale$119,000$83/sqft
    Source: Ritzman Realty INC #4113392 Report a problem

    Public tax history

    YearProperty taxesTax assessment
    2025$4,233 +10.9%$298,700 -1.4%
    2024$3,816 +9.6%$303,000 +0.3%
    2023$3,481 +15.7%$302,000 +9.4%
    2022$3,010 +18%$276,000 +19%
    2021$2,551 -7.7%$232,000 +12.1%
    2020$2,765 +8.4%$207,000
    2019$2,551 -7.7%$207,000 +12.8%
    2018$2,765 +19.6%$183,500 +21.1%
    2017$2,312 +14.7%$151,500 +9.8%
    2016$2,016 +8.9%$138,000 +3%
    2015$1,852 -1%$134,000 +5.5%
    2014$1,871 -30.9%$127,000
    2013$2,709 +25.6%$127,000 -12.1%
    2012$2,157 -0.5%$144,500
    2011$2,167 +9.5%$144,500 -4.9%
    2010$1,979 -1.2%$152,000
    2009$2,003 +15.3%$152,000 +8.3%
    2006$1,737 +12%$140,400 +15%
    2005$1,551 +7.6%$122,100 +15%
    2004$1,441 +12.9%$106,200 +11.9%
    2002$1,277 -49.6%$94,900
    2001$2,535 --
    Find assessor info on the county website

    Neighborhood: Standish

    Nearby schools

    GreatSchools rating
    Get a cash offer in 3 minutes
    Find out how much your home could sell for in as little as 3 minutes with a no-obligation cash offer.
    Estimated market value
    $209,500
    Get a cash offer in 3 minutes
    Find out how much your home could sell for in as little as 3 minutes with a no-obligation cash offer.
    Estimated market value
    $209,500