Skip main navigation
For sale
  • $479,000

    3905 Acoma Dr, Moore, OK 73160

    4beds
    2,614sqft
    : 
    Loading
    Get pre-qualified
    Single Family Residence
    Built in 2014
    8,520 Square Feet Lot
    $470,700 Zestimate®
    $183/sqft
    $33/mo HOA

    What's special

    Hot tubSleek new quartz countertopsLarge walk-in showerOpen-concept layoutHigh-end custom finishesFormal dining roomLuxurious primary suite
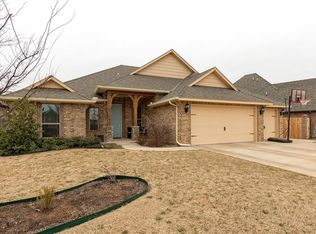
    Beautiful custom home in highly sought-after Sendera Lakes! This stunning 4 bedroom, 3 bath home is perfectly designed for both comfort and functionality. Open-concept layout features a beautifully appointed living room with crown-molded tray ceiling and a striking fireplace complete with a wood mantel and raised hearth—ideal for cozy gatherings. The gourmet kitchen is a chef’s delight, showcasing freshly painted ceiling-height custom cabinetry, sleek new quartz countertops, a large island, and top-of-the-line stainless steel appliances. A spacious walk-in pantry and an additional butler’s pantry with a wine chiller provide exceptional storage and convenience. Enjoy meals in the bright breakfast nook with large bay windows that flood the space with natural light, or host elegant dinners in the formal dining room. The luxurious primary suite offers a private retreat with a spa-like en suite bathroom featuring a large walk-in shower, jetted soaking tub, and an expansive walk-through closet. Three additional generously sized bedrooms and a study with built-in desk and bookshelves provide flexibility for family, guests, or work-from-home needs. The well-equipped laundry room includes a mud bench, oversized sink, built-in ironing board, and abundant cabinetry. Throughout the home, you’ll find high-end custom finishes such as hickory hardwood floors, crown molding, wood-cased windows, granite window sills, and soaring ceilings in all main living areas. Fresh paint and new carpet add a move-in-ready touch. A storm shelter located in the garage. The 3-car garage also features extra storage space, 220-volt outlet. Step outside to a fully fenced backyard with dual gates, a covered patio, hot tub, and a charming children’s treehouse—perfect for relaxing or entertaining. The property also includes a 4-zone sprinkler system. As part of the HOA, residents enjoy access to a neighborhood pool, park, lake, and clubhouse.
    16 days
    |
    490
    |
    22
    |

    Zillow last checked:

    Listing updated:

    Listed by:

    George Samkutty 405-323-5847,

    Excel Realty LLC

    Source: MLSOK/OKCMAR as distributed by MLS GRID,MLS#: 1235419MLS Logo

    Loading...

      Facts & features

      Interior

      Bedrooms & bathrooms
      • Bedrooms: 4
      • Bathrooms: 3
      • Full bathrooms: 3
      Heating
      • Has Heating (Unspecified Type)
      Cooling
      • Has cooling: Yes
      Features
      • Number of fireplaces: 1
      • Fireplace features: Forced Air
      Interior area
      • Total structure area: 2,614
      • Total interior livable area: 2,614 sqft

      Property

      Parking
      • Total spaces: 3
      • Parking features: Garage
      • Garage spaces: 3
      Features
      • Levels: One
      • Stories: 1
      • Patio & porch: Patio
      • Has spa: Yes
      • Spa features: Spa/Hot Tub
      • Fencing: Wood
      Lot
      • Size: 8,520 Square Feet
      • Features: Interior Lot
      Details
      • Parcel number: 3905NONEAcoma73160
      • Special conditions: None

      Construction

      Type & style
      • Home type: SingleFamily
      • Architectural style: Modern
      • Property subtype: Single Family Residence
      Materials
      • Brick
      • Foundation: Conventional
      Condition
      • Year built: 2014

      Community & HOA

      HOA
      • Has HOA: Yes
      • Services included: Greenbelt, Pool, Recreation Facility
      • HOA fee: $400 annually
      Location
      • Region: Moore

      Financial & listing details

      • Price per square foot: $183/sqft
      • Tax assessed value: $384,958
      • Annual tax amount: $5,337
      • Date on market: 6/19/2026

        Estimated market value

        $470,700

        $447,000 - $494,000

        $2,433/mo

        Price history

        DateEventPrice
        6/19/2026Listed for sale$479,000-0.2%$183/sqft
        Source: MLSOK/OKCMAR as distributed by MLS GRID #1235419 Report a problem
        5/28/2026Listing removed$479,900$184/sqft
        Source: MLSOK/OKCMAR as distributed by MLS GRID #1222151 Report a problem
        4/30/2026Price change$479,900-2%$184/sqft
        Source: MLSOK/OKCMAR as distributed by MLS GRID #1222151 Report a problem
        4/9/2026Listed for sale$489,900+58%$187/sqft
        Source: MLSOK/OKCMAR as distributed by MLS GRID #1222151 Report a problem
        4/4/2014Sold$310,000+545.8%$119/sqft
        Source: Public Record Report a problem
        5/31/2013Sold$48,000$18/sqft
        Source: Public Record Report a problem

        Public tax history

        YearProperty taxesTax assessment
        2025$5,656 +6%$46,194 +5%
        2024$5,337 +4.5%$43,995 +5%
        2023$5,107 +3.5%$41,900 +5%
        2022$4,936 +4.5%$39,905 +5%
        2021$4,723 +1.7%$38,004 +1.7%
        2020$4,644 +6.2%$37,352 +0.2%
        2019$4,372 +3.8%$37,280 +3.8%
        2018$4,211 $35,908
        2017$4,211 -7.9%$35,908
        2016$4,571 $35,908 +1.8%
        2015$4,571 $35,265 +5018.3%
        2014-- $689

        Find assessor info on the county website

        Monthly payment

        Est. payment

        Payment breakdown

        Explore the cost of this home by adjusting the details. Changes won't be saved.
        All calculations are estimates and provided by Zillow, Inc. for informational purposes only. Actual amounts may vary.
        HOA fees may include property taxes on listings classified as Co-Ops. Contact the listing agent and/or owner for fee details.
        Mortgage interest rates are dependent on a number of factors, including credit score, down payment, and repayment length. Interest rate data provided by Zillow Group Marketplace, Inc. as of 1/1/1970 from various mortgage lenders with which we have lead or other similar arrangements; the Estimated Payment is an average of those rates.
        See how much you could borrow to make a competitive offer.

        Climate risks

        Neighborhood: 73160

        Getting around

        2 / 100
        Car-Dependent
        25 / 100
        Somewhat Bikeable

        Nearby schools

        GreatSchools rating
        Schools provided by the listing agent
        • Elementary: Eastlake ES
        • Middle: Central JHS
        • High: Moore HS

        Source: MLSOK/OKCMAR as distributed by MLS GRID. This data may not be complete. We recommend contacting the local school district to confirm school assignments for this home.

        A local agent can set up tours, give advice and negotiate with sellers.

        Browse local experts

        Similar homes

        Skip to the end of the carouselSkip to the beginning of the carousel