Shows like new and truly a showstopper! This beautifully maintained 2013-built two-story home offers style, comfort, and move-in-ready living from the moment you arrive. Picture yourself enjoying peaceful mornings, relaxing afternoons, and cozy evenings on the inviting front porch—surrounded by professionally redesigned landscaping and award-winning curb appeal that has earned multiple neighborhood beautification recognitions. Step inside and be welcomed by stunning hardwood floors that flow throughout the main level and a striking two-way stone gas fireplace creating warmth and character between the family room and kitchen. The spacious kitchen is designed for both everyday living and entertaining, featuring newer stainless steel appliances, a huge center island, granite countertops, timeless off-white cabinetry, and an oversized walk-in pantry. Adjacent to the kitchen, the generous dining area offers the perfect gathering space and is enhanced by an updated light fixture. Conveniently located just off the kitchen are the laundry room, powder room, and access to the oversized two-car garage with exceptionally tall ceilings for added storage and functionality.
Upstairs, the wide staircase and plush carpeting create an inviting transition to the bedroom level. The spacious primary suite serves as a true retreat, complete with an elegant tray ceiling, a large walk-in closet plus two additional closets, and a luxurious ensuite bath featuring granite countertops, maple cabinetry, ceramic tile flooring, dual vanity & a separate shower and soaking tub. Two add'l bedrooms offer flexibility for guest rooms, home offices, or workout spaces. The secondary full bath provides convenient access from both the hallway and one of the bedrooms. Additional updates include professional interior & exterior painting completed within the past five years in today’s sought-after designer colors. Meticulously maintained & beautifully updated—this is the definition of move-in ready!
Sold for $450,000
$450,000
3905 Andover Ave, Auburn Hills, MI 48326
3beds
1,920sqft
Single Family Residence
Built in 2013
3,049 Square Feet Lot
$450,400 Zestimate®
$234/sqft
$2,421 Estimated rent
Home value
$450,400
$428,000 - $473,000
$2,421/mo
Zestimate® history
Owner options
List your home for rent
$2,421/mo
Rent Zestimate®
Find your next renter with Zillow Rental Manager. Plus, with online applications, you can quickly screen prospective tenants – for free.
$2,421/mo
Rent Zestimate®
Refinance and save
$3,137/mo
Est. payment
Refinancing to a lower rate could help reduce your monthly payments and save thousands over the life of the loan.
$3,137/mo
Est. payment
Explore your selling options
Work with a Zillow partner agent
Leverage their expertise and Zillow's premium Showcase listings to get your home seen by more buyers.
Get startedList with your own agent
Get your home in front of millions of buyers by listing it on Zillow.
Learn how to do itSell it yourself
Take full control of how buyers see your home on Zillow by listing For Sale by Owner (FSBO).
List your homeWhat's special
Zillow last checked:
Listing updated:
Listed by:
Jane Evans 248-766-5263,
@properties Christie's Int'l R E Rochester
Bought with:
Annette Cook, 6502417568
HomePointe Realty LLC
Source: Realcomp II,MLS#: 20261040148
Facts & features
Interior
Bedrooms & bathrooms
- Bedrooms: 3
- Bathrooms: 3
- Full bathrooms: 2
- 1/2 bathrooms: 1
Primary bedroom
- Level: Second
- Area: 255
- Dimensions: 17 X 15
Bedroom
- Level: Second
- Area: 168
- Dimensions: 14 X 12
Bedroom
- Level: Second
- Area: 121
- Dimensions: 11 X 11
Primary bathroom
- Level: Second
- Area: 84
- Dimensions: 12 X 7
Other
- Level: Second
- Area: 60
- Dimensions: 12 X 5
Other
- Level: Entry
- Area: 25
- Dimensions: 5 X 5
Dining room
- Level: Entry
- Area: 135
- Dimensions: 15 X 9
Great room
- Level: Entry
- Area: 345
- Dimensions: 23 X 15
Kitchen
- Level: Entry
- Area: 204
- Dimensions: 17 X 12
Laundry
- Level: Entry
- Area: 36
- Dimensions: 6 X 6
Heating
- Forced Air, Natural Gas
Appliances
- Included: Dishwasher, Disposal, Dryer, Free Standing Electric Range, Free Standing Refrigerator, Stainless Steel Appliances, Washer
- Laundry: Laundry Room
Features
- High Speed Internet
- Basement: Unfinished
- Has fireplace: Yes
- Fireplace features: Gas, Great Room, Kitchen
Interior area
- Total interior livable area: 1,920 sqft
- Finished area above ground: 1,920
Property
Parking
- Total spaces: 2
- Parking features: Two Car Garage, Attached, Driveway, Electricityin Garage, Garage Door Opener
- Attached garage spaces: 2
Features
- Levels: Two
- Stories: 2
- Entry location: GroundLevelwSteps
- Patio & porch: Covered, Porch
- Exterior features: Grounds Maintenance, Lighting
- Pool features: Community
Lot
- Size: 3,049 Square Feet
- Dimensions: 32 x 98
Details
- Parcel number: 1425429007
- Special conditions: Short Sale No,Standard
Construction
Type & style
- Home type: SingleFamily
- Architectural style: Colonial
- Property subtype: Single Family Residence
Materials
- Wood Siding
- Foundation: Basement, Poured, Sump Pump
- Roof: Asphalt
Condition
- New construction: No
- Year built: 2013
Utilities & green energy
- Sewer: Public Sewer
- Water: Public
- Utilities for property: Cable Available
Community & HOA
Community
- Features: Clubhouse, Fitness Center, Sidewalks
- Security: Fire Sprinkler System
- Subdivision: FORESTER SQUARE AT AUBURN VILLAGE CONDO
HOA
- Has HOA: Yes
- Services included: Maintenance Grounds, Snow Removal
- HOA fee: $153 monthly
- HOA phone: 586-739-6001
Location
- Region: Auburn Hills
Financial & listing details
- Price per square foot: $234/sqft
- Tax assessed value: $171,120
- Annual tax amount: $6,531
- Date on market: 6/5/2026
- Cumulative days on market: 1 day
- Listing agreement: Exclusive Right To Sell
- Listing terms: Cash,Conventional,FHA,Va Loan
- Exclusions: Exclusion(s) Exist
Price history
| Date | Event | Price |
|---|---|---|
| 6/29/2026 | Sold | $450,000+34.3%$234/sqft |
Source:  Realcomp II #20261040148 Report a problem Realcomp II #20261040148 Report a problem | ||
| 7/23/2021 | Sold | $335,000-1.4%$174/sqft |
Source: Public Record Report a problem | ||
| 6/22/2021 | Pending sale | $339,900$177/sqft |
Source: Realcomp II #2210028531 Report a problem | ||
| 5/7/2021 | Contingent | $339,900$177/sqft |
Source: Realcomp II #2210028531 Report a problem | ||
| 4/23/2021 | Price change | $339,900+3%$177/sqft |
Source: Realcomp II #2210028531 Report a problem | ||
| 4/2/2021 | Pending sale | $329,900$172/sqft |
Source: Realcomp II #2210003271 Report a problem | ||
| 3/15/2021 | Price change | $329,900-2.9%$172/sqft |
Source: Realcomp II #2210003271 Report a problem | ||
| 1/15/2021 | Listed for sale | $339,900+4.6%$177/sqft |
Source: Realcomp II #2210003271 Report a problem | ||
| 11/30/2020 | Listing removed | $325,000$169/sqft |
Source: Owner Report a problem | ||
| 11/13/2020 | Listed for sale | $325,000+31.3%$169/sqft |
Source: Owner Report a problem | ||
| 12/31/2019 | Listing removed | $2,200$1/sqft |
Source: Owner Report a problem | ||
| 12/20/2019 | Price change | $2,200-12%$1/sqft |
Source: Owner Report a problem | ||
| 12/3/2019 | Listed for rent | $2,500$1/sqft |
Source: Owner Report a problem | ||
| 6/26/2019 | Listing removed | $2,500$1/sqft |
Source: Owner Report a problem | ||
| 6/22/2019 | Listed for rent | $2,500$1/sqft |
Source: Owner Report a problem | ||
| 9/7/2016 | Sold | $247,500+7.7%$129/sqft |
Source: Public Record Report a problem | ||
| 7/16/2014 | Sold | $229,900$120/sqft |
Source: Public Record Report a problem | ||
Public tax history
| Year | Property taxes | Tax assessment |
|---|---|---|
| 2025 | $6,345 +5.8% | $196,070 +7.1% |
| 2024 | $6,000 +5% | $183,000 +11.3% |
| 2023 | $5,715 -17.8% | $164,370 +9.2% |
| 2022 | $6,949 -14.6% | $150,560 -0.2% |
| 2021 | $8,140 | $150,860 +3.8% |
| 2020 | -- | $145,280 -2.6% |
| 2019 | $5,418 +2.4% | $149,160 -0.9% |
| 2018 | $5,292 +3.7% | $150,530 +3.5% |
| 2017 | $5,103 | $145,410 +18.3% |
| 2016 | $5,103 | $122,930 +10% |
| 2015 | -- | $111,770 +133.9% |
| 2014 | -- | $47,780 |
| 2011 | -- | -- |
| 2010 | -- | $16,440 -38.6% |
| 2009 | $1,255 +138.5% | $26,780 -58.6% |
| 2005 | $526 | $64,620 +46.4% |
| 2003 | -- | $44,130 +181.4% |
| 2002 | -- | $15,680 |
Find assessor info on the county website
Neighborhood: 48326
Nearby homes
- $399,6003 bd3 ba1.7k sqft3901 Andover Ave, Auburn Hills, MI 48326Off Market
- $422,8003 bd2 ba2k sqft3909 Andover Ave, Auburn Hills, MI 48326Off Market

- $450,0003 bd3 ba1.7k sqft3893 Andover Ave, Auburn Hills, MI 48326Sold
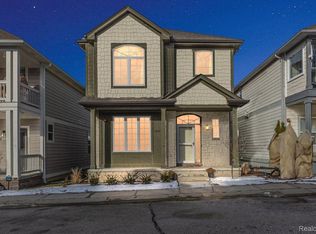
- $424,2003 bd3 ba1.9k sqft3897 Andover Ave, Auburn Hills, MI 48326Off Market
- $448,0003 bd3 ba1.9k sqft3913 Andover Ave, Auburn Hills, MI 48326Off Market
- $426,8003 bd3 ba1.9k sqft3917 Andover Ave, Auburn Hills, MI 48326Off Market
- $456,3405,662 Square Feet3902 Maple Ln, Auburn Hills, MI 48326Off Market
- $438,1003 bd3 ba1.9k sqft3887 Andover Ave, Auburn Hills, MI 48326Off Market
Nearby schools
GreatSchools rating
- 4/10Auburn Elementary SchoolGrades: PK-5Distance: 1.2 mi
- 5/10Avondale Middle SchoolGrades: 6-8Distance: 2.8 mi
- 6/10Avondale High SchoolGrades: 9-12Distance: 1.4 mi
Get a cash offer in 3 minutes
Find out how much your home could sell for in as little as 3 minutes with a no-obligation cash offer.
Estimated market value
$450,400
Get a cash offer in 3 minutes
Find out how much your home could sell for in as little as 3 minutes with a no-obligation cash offer.
Estimated market value
$450,400
- Michigan
- Oakland County
- Auburn Hills
- 48326
- 3905 Andover Ave
Nearby cities
Nearby neighborhoods
Nearby zip codes
Other Auburn Hills Topics
