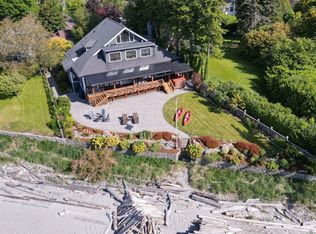
Rare turn-key 0.73-acre low-bank oceanfront estate with 130ft of white sand beach in prestigious Cadboro Bay, Victoria, BC! Fully renovated top-to-bottom with high-end finishes and transferable warranties, this sanctuary offers the ultimate coastal lifestyle. *Healthy & Community-Focused*: Minutes to safe parks for kids, local farm-fresh markets, and engaging neighborhood social events. *Turn-Key Luxury*: Brand-new roof, windows, floors, lighting, designer landscaping, and a south-facing patio with a Spanish stone fire pit. *Versatile 4BR/4BA Layout*: Features 2 main-level primary ensuites, executive office, 2-car garage + 6-vehicle driveway, and prime garden suite potential. *Unbeatable Location*: Minutes to UVic, top elite schools, healthcare, yacht clubs, downtown Victoria, and 30 mins to Victoria Int'l Airport. Vetted film production site. Move right in to Victoria' s ultimate oceanfront lifestyle!
For sale
C$4,580,000
3905 B Cadboro Bay Rd, Saanich, BC V8N 4G3
4beds
4baths
3,896sqft
Single Family Residence
Built in 1991
0.73 Acres Lot
$-- Zestimate®
C$1,176/sqft
C$-- HOA
What's special
- 3 days |
- 46 |
- 0 |
Zillow last checked:
Listing updated:
Listed by:
Bill Liu Personal Real Estate Corporation,
Pemberton Holmes Ltd.
Source: VIVA,MLS®#: 1047189
Facts & features
Interior
Bedrooms & bathrooms
- Bedrooms: 4
- Bathrooms: 4
- Main level bathrooms: 3
- Main level bedrooms: 2
Kitchen
- Level: Main,Second
Heating
- Baseboard, Electric, Forced Air, Heat Pump, Natural Gas
Cooling
- Central Air, HVAC
Appliances
- Included: Built-In Range, Dishwasher, Dryer, Disposal, Microwave, Oven Built-In, Oven/Range Gas, Range Hood, Refrigerator, Washer
- Laundry: Inside
Features
- Bar, Breakfast Nook, Ceiling Fan(s), Closet Organizer, Dining/Living Combo, French Doors, Vaulted Ceiling(s), Wine Storage, Central Vacuum
- Flooring: Carpet, Laminate, Linoleum, Vinyl
- Windows: Bay Window(s), Insulated Windows, Skylight(s), Vinyl Frames
- Basement: Crawl Space
- Number of fireplaces: 1
- Fireplace features: Electric, Living Room
Interior area
- Total structure area: 4,345
- Total interior livable area: 3,896 sqft
Video & virtual tour
Property
Parking
- Total spaces: 8
- Parking features: Attached, Garage Double, Garage Door Opener
- Attached garage spaces: 2
Accessibility
- Accessibility features: Ground Level Main Floor
Features
- Levels: 2
- Entry location: Main Level
- Patio & porch: Balcony/Patio
- Fencing: Partial
- Has view: Yes
- View description: Mountain(s), Ocean
- Has water view: Yes
- Water view: Ocean
- Waterfront features: Ocean Front, Walk on Waterfront
Lot
- Size: 0.73 Acres
- Features: Cul-De-Sac, Family-Oriented Neighbourhood, Level, Near Golf Course, No Through Road, Private, Rectangular Lot, Serviced, Southern Exposure
Details
- Additional structures: Shed(s)
- Parcel number: 001620231
- Zoning: RS-10
- Zoning description: Residential
Construction
Type & style
- Home type: SingleFamily
- Property subtype: Single Family Residence
Materials
- Frame Wood, Insulation: Ceiling, Stucco
- Foundation: Concrete Perimeter
- Roof: Fibreglass Shingle
Condition
- Resale
- New construction: No
- Year built: 1991
Utilities & green energy
- Water: Municipal
Community & HOA
Community
- Features: Family-Oriented Neighbourhood
Location
- Region: Saanich
Financial & listing details
- Price per square foot: C$1,176/sqft
- Tax assessed value: C$4,753,000
- Annual tax amount: C$29,731
- Date on market: 8/18/2026
- Ownership: Freehold
Price history
| Date | Event | Price |
|---|---|---|
| 8/18/2026 | Listed for sale | C$4,580,000C$1,176/sqft |
Source: VIVA #1047189 Report a problem | ||
Public tax history
Tax history is unavailable.
Climate risks
Neighborhood: Cadboro Bay
Nearby schools
GreatSchools rating
- NAGriffin Bay SchoolGrades: K-12Distance: 13.4 mi
- 9/10Friday Harbor High SchoolGrades: 9-12Distance: 13.4 mi
- C$--9 bd-- ba6.6k sqft3905 A Cadboro Bay Rd, Saanich, BC V8N4G3Off Market
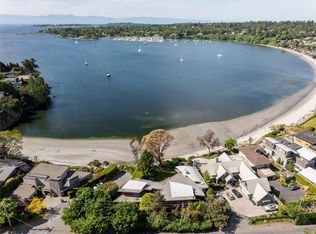
- C$6,850,0004 bd5 ba4.1k sqft3931 Cadboro Bay Rd, Saanich, BC V8N4G7For Sale

- C$7,500,0004 bd7 ba5k sqft2701 Sea View Rd, Saanich, BC V8N1K7For Sale
- C$1,950,0000.5 acres3934 Telegraph Bay Rd, Saanich, BC V8N4H7Lot/Land

- C$--5 bd5 ba-- sqft2706 Stones Throw Ln, Saanich, BC V8N0B1Off Market
- C$1,450,0005 bd3 ba2.5k sqft2684 Sea View Rd, Saanich, BC V8N1K7For Sale
- C$--5 bd4 ba-- sqft3875 Cadboro Bay Rd, Saanich, BC V8N4G3Off Market
- C$---- bd-- ba-- sqft2737 Tudor Ave, Saanich, BC V8N1L6Off Market
Similar homes
- C$4,579,0006 bd6 ba5.4k sqft2535 Queenswood Dr, Saanich, BC V8N 1X4For Sale
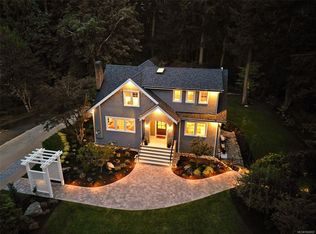 MLS ID #1044869, Robin Scrimger Personal Real Estate Corporation, Coldwell Banker Oceanside Real Estate. VIVA
 - C$4,749,0005 bd3 ba3k sqft2550 Queenswood Dr, Saanich, BC V8N 1X5For Sale
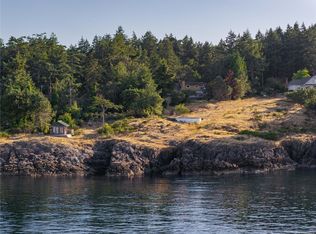 MLS ID #1043978, Jason Binab Personal Real Estate Corporation, The Agency. VIVA
 - C$4,500,0004 bd4 ba3.3k sqft2620 Queenswood Dr, Saanich, BC V8N 1X5For Sale
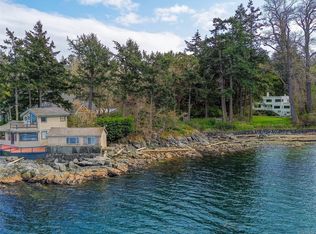 MLS ID #1032184, Alec Harper, DFH Real Estate Ltd.. VIVA
 - C$3,549,9005 bd3 ba3.5k sqft100 King George Ter, Oak Bay, BC V8S 2J9For Sale
 MLS ID #1047458, Christian Ravlic Personal Real Estate Corporation, Oakwyn Realty Ltd.. VIVA
 - C$6,850,0004 bd5 ba4.1k sqft3931 Cadboro Bay Rd, Saanich, BC V8N 4G7For SaleMLS ID #1038042, Jim Leblanc Personal Real Estate Corporation, Engel & Volkers Vancouver Island. VIVA
- C$3,499,0005 bd4 ba4.2k sqft2944 Tudor Ave, Saanich, BC V8N 1M1For SaleMLS ID #1043235, Sophia Briggs Personal Real Estate Corporation, The Agency. VIVA
- C$4,249,0003 bd3 ba3.2k sqft318 Newport Ave, Oak Bay, BC V8S 5C5For SaleMLS ID #1040157, Jason Binab Personal Real Estate Corporation, The Agency. VIVA
- C$2,599,0006 bd5 ba4.5k sqft2881 Phyllis St, Saanich, BC V8N 1Y8For SaleMLS ID #1044194, Hannah Hayworth, Oakwyn Realty Ltd.. VIVA
- C$2,625,0004 bd4 ba4k sqft1228 Garden Gate Dr, Central Saanich, BC V8M 2H6For SaleMLS ID #1047104, Glynis Macleod Personal Real Estate Corporation, Sotheby's International Realty Canada. VIVA
- C$2,699,9003 bd4 ba3.5k sqft1682 Charlton Rd, Saanich, BC V9E 2C9For SaleMLS ID #1046494, Mike Hallmark Personal Real Estate Corporation, eXp Realty. VIVA
- C$2,491,0004 bd2 ba2.8k sqft2541 Nottingham Rd, Oak Bay, BC V8R 6C7For SaleMLS ID #1046770, Glenn Nicholls, Pemberton Holmes Ltd.. VIVA
- C$3,795,0006 bd4 ba4.2k sqft2114 Marne St, Oak Bay, BC V8S 4J9For SaleMLS ID #1040389, Kristopher Ricci, The Agency. VIVA
- C$3,675,0006 bd6 ba5.5k sqft3075 Devon Rd, Oak Bay, BC V8R 6C8For SaleMLS ID #1036690, Morley Bryant, Royal LePage Coast Capital - Chatterton. VIVA
- C$4,500,0004 bd5 ba5.1k sqft5039 Cordova Bay Rd, Saanich, BC V8Y 2K1For SaleMLS ID #1033902, Glynis Macleod Personal Real Estate Corporation, Sotheby's International Realty Canada. VIVA
- C$3,600,0003 bd3 ba3.9k sqft141 Denison Rd, Oak Bay, BC V8S 4K2For SaleMLS ID #1043889, Chris Gill Personal Real Estate Corporation, Rennie & Associates Realty Ltd.. VIVA
- C$3,350,0003 bd3 ba3.2k sqft5267 Parker Ave, Saanich, BC V8Y 2N1For SaleMLS ID #1046860, Kelly Walter, Newport Realty Ltd.. VIVA
- C$3,499,0004 bd6 ba3k sqft430 Saint Patrick St, Oak Bay, BC V8S 4X3For SaleMLS ID #1046602, Jason Binab Personal Real Estate Corporation, The Agency. VIVA
- C$3,250,0005 bd4 ba2.9k sqft8585 Lochside Dr, North Saanich, BC V8L 1M5For SaleMLS ID #1047091, Chace Whitson Personal Real Estate Corporation, Macdonald Realty Ltd. (Sid). VIVA
- C$4,995,0006 bd4 ba3.9k sqft3191 Martindale Rd, Central Saanich, BC V8M 1W6For SaleMLS ID #1041338, Ray Kong, One Percent Realty. VIVA
- C$4,949,9005 bd7 ba5.7k sqft374 Sunset Ave, Oak Bay, BC V8S 4L2For SaleMLS ID #1038898, Lewis Ratcliff Personal Real Estate Corporation, Engel & Volkers Vancouver Island. VIVA
