Beautifully updated, move in ready one-story ranch home that would make any homeowner proud. It's priced reasonably well for any buyer so it's sure not to last long. It's permitted for a 3 bedroom but the living space offers a wood burning fireplace and en suite full bathroom that if not used as a primary; could be a perfect space for an office, kids hang out room, game room, office, craft room, etc. It is a split floor plan! Brand new kitchen appliances convey and enjoy all new flooring along with freshly painted interior. Two exterior outbuildings convey. Property sits on almost half an acre, relatively flat land and fenced from the back of the house. Short jaunt to Crowders Mountain hiking and scenic enjoyment. If you are entertaining something close to this~ please come and view this lovely jewel of a home! Fabulous back deck perfect for evenings of grilling and dining outside~ to include an above ground fire/grilling pit and additional graveled patio area! If you enjoy the outdoors, grilling, cooking and what it has to offer you really must see this home! Such a gem! Property is eligible for FHA loan after 90 days of seller closing on it on 10/22/2025.
Closed
$235,000
3905 Branding Iron Dr, Gastonia, NC 28052
3beds
1,272sqft
Single Family Residence
Built in 1981
0.41 Acres Lot
$234,900 Zestimate®
$185/sqft
$1,359 Estimated rent
Home value
$234,900
$211,000 - $261,000
$1,359/mo
Zestimate® history
Owner options
List your home for rent
$1,359/mo
Rent Zestimate®
Find your next renter with Zillow Rental Manager. Plus, with online applications, you can quickly screen prospective tenants – for free.
$1,359/mo
Rent Zestimate®
Refinance and save
$1,521/mo
Est. payment
Refinancing to a lower rate could help reduce your monthly payments and save thousands over the life of the loan.
$1,521/mo
Est. payment
Explore your selling options
Work with a Zillow partner agent
Leverage their expertise and Zillow's premium Showcase listings to get your home seen by more buyers.
Get startedList with your own agent
Get your home in front of millions of buyers by listing it on Zillow.
Learn how to do itSell it yourself
Take full control of how buyers see your home on Zillow by listing For Sale by Owner (FSBO).
List your homeWhat's special
Wood burning fireplaceTwo exterior outbuildingsBeautifully updatedAdditional graveled patio areaFreshly painted interiorSplit floor planRelatively flat land
Zillow last checked:
Listing updated:
Listed by:
Tracy McAferty TracyMcAfertyRealtor@gmail.com,
Premier South
Bought with:
Sandra Hendren
Coldwell Banker Mountain View
Source: Canopy MLS as distributed by MLS GRID,MLS#: 4333323
Facts & features
Interior
Bedrooms & bathrooms
- Bedrooms: 3
- Bathrooms: 2
- Full bathrooms: 2
- Main level bedrooms: 3
Bedroom s
- Features: Split BR Plan
- Level: Main
Bedroom s
- Features: Split BR Plan
- Level: Main
Bedroom s
- Features: Attic Other, Split BR Plan
- Level: Main
Bedroom s
- Features: Split BR Plan, Walk-In Closet(s), See Remarks
- Level: Main
Bathroom full
- Level: Main
Other
- Features: En Suite Bathroom, Split BR Plan, See Remarks
- Level: Main
Dining area
- Features: Open Floorplan
- Level: Main
Kitchen
- Features: Breakfast Bar, Open Floorplan
- Level: Main
Laundry
- Level: Main
Living room
- Features: Open Floorplan
- Level: Main
Heating
- Central
Cooling
- Central Air
Appliances
- Included: Dishwasher, Electric Oven, Electric Range, Gas Water Heater, Ice Maker, Microwave, Refrigerator with Ice Maker
- Laundry: Utility Room, Inside, Main Level
Features
- Attic Other
- Flooring: Laminate, Vinyl
- Doors: Pocket Doors, Sliding Doors
- Has basement: No
- Attic: Other
- Fireplace features: Bonus Room
Interior area
- Total structure area: 1,272
- Total interior livable area: 1,272 sqft
- Finished area above ground: 1,272
- Finished area below ground: 0
Property
Parking
- Parking features: Driveway
- Has uncovered spaces: Yes
Accessibility
- Accessibility features: Two or More Access Exits
Features
- Levels: One
- Stories: 1
- Patio & porch: Covered, Rear Porch
- Exterior features: Fire Pit, Storage
- Fencing: Back Yard,Fenced
Lot
- Size: 0.41 Acres
- Dimensions: 130 x 148 x 108 x 150
Details
- Additional structures: Shed(s)
- Parcel number: 155172
- Zoning: R1
- Special conditions: Standard
Construction
Type & style
- Home type: SingleFamily
- Architectural style: Ranch
- Property subtype: Single Family Residence
Materials
- Vinyl
- Foundation: Crawl Space
- Roof: Other - See Remarks
Condition
- New construction: No
- Year built: 1981
Utilities & green energy
- Sewer: Septic Installed
- Water: Community Well
- Utilities for property: Electricity Connected
Community & HOA
Community
- Features: None
- Subdivision: West Palm Acres
Location
- Region: Gastonia
Financial & listing details
- Price per square foot: $185/sqft
- Tax assessed value: $200,590
- Annual tax amount: $1,432
- Date on market: 1/6/2026
- Cumulative days on market: 2 days
- Listing terms: Cash,Conventional,USDA Loan,VA Loan
- Electric utility on property: Yes
- Road surface type: Concrete, Paved
Price history
| Date | Event | Price |
|---|---|---|
| 2/6/2026 | Sold | $235,000-6%$185/sqft |
Source:  Canopy MLS as distributed by MLS GRID #4333323 Report a problem Canopy MLS as distributed by MLS GRID #4333323 Report a problem | ||
| 1/8/2026 | Pending sale | $250,000$197/sqft |
Source: Canopy MLS as distributed by MLS GRID #4333323 Report a problem | ||
| 1/6/2026 | Listed for sale | $250,000+113.7%$197/sqft |
Source: Canopy MLS as distributed by MLS GRID #4333323 Report a problem | ||
| 10/24/2025 | Sold | $117,000+23.2%$92/sqft |
Source: Public Record Report a problem | ||
| 10/17/2017 | Listing removed | $95,000$75/sqft |
Source: Fort Mill #3280936 Report a problem | ||
| 5/13/2017 | Listed for sale | $95,000+106.5%$75/sqft |
Source: Keller Williams Fort Mill #3280936 Report a problem | ||
| 6/23/1998 | Sold | $46,000$36/sqft |
Source: Public Record Report a problem | ||
Public tax history
| Year | Property taxes | Tax assessment |
|---|---|---|
| 2025 | $1,432 | $200,590 |
| 2024 | $1,432 +2.7% | $200,590 |
| 2023 | $1,394 +30.5% | $200,590 +72.8% |
| 2022 | $1,068 -0.3% | $116,090 |
| 2021 | $1,072 +11.2% | $116,090 |
| 2020 | $964 -11% | $116,090 |
| 2019 | $1,083 +27.2% | $116,090 +32.9% |
| 2018 | $852 | $87,368 |
| 2017 | $852 | $87,368 |
| 2016 | $852 | $87,368 +10.5% |
| 2014 | $852 | $79,066 |
| 2012 | -- | $79,066 |
| 2011 | -- | $79,066 |
| 2010 | -- | $79,066 |
| 2009 | -- | $79,066 |
| 2008 | -- | $79,066 +1% |
| 2007 | -- | $78,250 |
| 2006 | -- | $78,250 |
| 2005 | -- | $78,250 |
| 2004 | -- | $78,250 |
| 2003 | -- | $78,250 |
| 2002 | -- | $78,250 +24.3% |
| 2001 | -- | $62,960 -0.1% |
| 2000 | -- | $63,000 |
Find assessor info on the county website
Neighborhood: 28052
Nearby homes
- $221,0003 bd2 ba1.3k sqft3901 Branding Iron Dr, Gastonia, NC 28052Off Market
- $196,8003 bd1 ba1.2k sqft3909 Branding Iron Dr, Gastonia, NC 28052Off Market
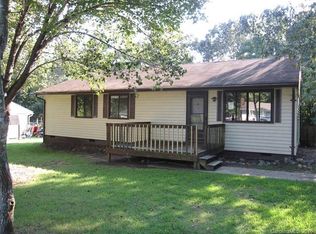
- $260,9003 bd1 ba1.6k sqft515 Watergate Cir, Gastonia, NC 28052Off Market
- $23,340-- bd-- ba-- sqft3819 Branding Iron Dr, Gastonia, NC 28052Off Market
- $246,6003 bd1 ba1.6k sqft509 Watergate Cir, Gastonia, NC 28052Off Market
- $239,0003 bd2 ba1.1k sqft3900 Branding Iron Dr, Gastonia, NC 28052Sold
- $159,2003 bd1 ba1.1k sqft3917 Branding Iron Dr, Gastonia, NC 28052Off Market
- $197,2003 bd1 ba1.1k sqft3832 Branding Iron Dr, Gastonia, NC 28052Off Market
Nearby schools
GreatSchools rating
- 5/10Chapel Grove Elementary SchoolGrades: PK-5Distance: 0.4 mi
- 2/10Southwest Middle SchoolGrades: 6-8Distance: 3.1 mi
- 2/10Hunter Huss High SchoolGrades: 9-12Distance: 3.6 mi
Get a cash offer in 3 minutes
Find out how much your home could sell for in as little as 3 minutes with a no-obligation cash offer.
Estimated market value
$234,900
Get a cash offer in 3 minutes
Find out how much your home could sell for in as little as 3 minutes with a no-obligation cash offer.
Estimated market value
$234,900
- North Carolina
- Gaston County
- Gastonia
- 28052
- 3905 Branding Iron Dr
Nearby cities
Nearby neighborhoods
Nearby zip codes
Other Gastonia Topics
