Step into something a little more vibrant and refreshing in this charming two-story townhome tucked inside the gated community of Pickett Place. With its light teal exterior and tropical-inspired color palette, this home offers a cheerful and welcoming atmosphere that feels like a retreat from the everyday. Inside, the open floor-plan creates an easy flow between the living and dining areas, highlighted by decorative lighting and a cozy brick wood-burning fireplace that anchors the space. Natural light pours in through new windows, enhancing the warm and lively feel throughout. You’ll also appreciate the no-carpet flooring throughout the home, offering a clean, modern look that’s easy to maintain. The cozy kitchen features built-in cabinetry and pantry storage, with an efficient layout that keeps everything within easy reach while staying connected to the main living areas. Upstairs, the primary suite offers a peaceful escape with an ensuite bath featuring dual sinks and built-in cabinetry. Step outside onto the private 4' x 13' balcony off the primary bedroom and enjoy tranquil views of the greenbelt and mature trees behind the home—perfect for morning coffee or a quiet evening unwind. Outdoor living continues with the covered 5' x 13' back patio, also overlooking the greenbelt and creating another relaxing place to enjoy the natural surroundings. Residents of Pickett Place enjoy the security of a gated community and a low-cost HOA that maintains both the front and backyard landscaping, making for truly low-maintenance living. Conveniently located just minutes from Firewheel Town Center, this home is close to shopping, dining, and entertainment, as well as Walmart, Sam’s Club, Super Target, Hawaiian Falls Waterpark, and a Garland Public Library branch just around the corner. With its tropical personality, peaceful greenbelt setting, new windows, no carpet, and excellent access to local amenities, this townhome offers comfort, convenience, and character all in one.
Sold
Price Unknown
3905 Brandon Park Dr, Garland, TX 75044
3beds
1,323sqft
Townhouse
Built in 1986
1,001 Square Feet Lot
$219,200 Zestimate®
$--/sqft
$1,879 Estimated rent
Home value
$219,200
$202,000 - $239,000
$1,879/mo
Zestimate® history
Owner options
List your home for rent
$1,879/mo
Rent Zestimate®
Find your next renter with Zillow Rental Manager. Plus, with online applications, you can quickly screen prospective tenants – for free.
$1,879/mo
Rent Zestimate®
Refinance and save
$79/mo
Est. payment
Refinancing to a lower rate could help reduce your monthly payments and save thousands over the life of the loan.
$79/mo
Est. payment
Explore your selling options
Work with a Zillow partner agent
Leverage their expertise and Zillow's premium Showcase listings to get your home seen by more buyers.
Get startedList with your own agent
Get your home in front of millions of buyers by listing it on Zillow.
Learn how to do itSell it yourself
Take full control of how buyers see your home on Zillow by listing For Sale by Owner (FSBO).
List your homeWhat's special
Cozy brick wood-burning fireplaceTropical-inspired color paletteOpen floor-planLight teal exteriorDecorative lighting
Zillow last checked:
Listing updated:
Listed by:
Rebecca Valera 0675846 972-562-8883,
Keller Williams NO. Collin Cty 972-562-8883
Bought with:
Elizabeth De Los Santos, 0772949
Real Broker, LLC
Source: NTREIS,MLS#: 21188065
Facts & features
Interior
Bedrooms & bathrooms
- Bedrooms: 3
- Bathrooms: 3
- Full bathrooms: 2
- 1/2 bathrooms: 1
Primary bedroom
- Features: Ceiling Fan(s), En Suite Bathroom
- Level: Second
- Dimensions: 13 x 10
Bedroom
- Features: Ceiling Fan(s)
- Level: Second
- Dimensions: 9 x 10
Bedroom
- Features: Ceiling Fan(s)
- Level: Second
- Dimensions: 9 x 10
Primary bathroom
- Features: Built-in Features, Dual Sinks, En Suite Bathroom
- Level: Second
- Dimensions: 9 x 5
Dining room
- Level: First
- Dimensions: 8 x 7
Other
- Level: Second
- Dimensions: 6 x 7
Half bath
- Level: First
- Dimensions: 4 x 5
Kitchen
- Features: Built-in Features, Pantry
- Level: First
- Dimensions: 8 x 9
Laundry
- Features: Closet
- Level: First
- Dimensions: 3 x 9
Living room
- Features: Ceiling Fan(s), Fireplace
- Level: First
- Dimensions: 15 x 12
Heating
- Central, Heat Pump
Cooling
- Central Air
Appliances
- Included: Dishwasher, Electric Oven, Electric Water Heater, Disposal, Microwave, Vented Exhaust Fan, Water Purifier
- Laundry: Washer Hookup, Dryer Hookup, ElectricDryer Hookup, Laundry in Utility Room
Features
- Decorative/Designer Lighting Fixtures, High Speed Internet, Open Floorplan, Cable TV
- Flooring: Ceramic Tile, Luxury Vinyl Plank
- Windows: Skylight(s), Window Coverings
- Has basement: No
- Number of fireplaces: 1
- Fireplace features: Masonry, Wood Burning
Interior area
- Total interior livable area: 1,323 sqft
Property
Parking
- Parking features: Additional Parking, Assigned, Open
- Has uncovered spaces: Yes
Features
- Levels: Two
- Stories: 2
- Patio & porch: Balcony, Covered
- Exterior features: Balcony
- Pool features: None
- Fencing: Wood
Lot
- Size: 1,001 Square Feet
- Features: Backs to Greenbelt/Park, No Backyard Grass, Many Trees
Details
- Parcel number: 26449450080030000
- Other equipment: Satellite Dish
Construction
Type & style
- Home type: Townhouse
- Architectural style: Traditional
- Property subtype: Townhouse
- Attached to another structure: Yes
Materials
- Brick, Wood Siding
- Roof: Composition
Condition
- Year built: 1986
Utilities & green energy
- Sewer: Public Sewer
- Water: Public
- Utilities for property: Electricity Connected, Sewer Available, Separate Meters, Water Available, Cable Available
Green energy
- Energy efficient items: Insulation, Thermostat
- Water conservation: Rain Water Collection
Community & HOA
Community
- Features: Fenced Yard, Sidewalks, Trails/Paths, Community Mailbox, Gated
- Security: Carbon Monoxide Detector(s), Firewall(s), Security Gate, Gated Community, Smoke Detector(s)
- Subdivision: Pickett Place
HOA
- Has HOA: Yes
- Amenities included: Maintenance Front Yard
- Services included: Maintenance Grounds
- HOA fee: $79 monthly
- HOA name: 4 Sight Property Management
- HOA phone: 469-287-8583
Location
- Region: Garland
Financial & listing details
- Tax assessed value: $226,470
- Annual tax amount: $5,423
- Date on market: 3/13/2026
- Cumulative days on market: 42 days
- Listing terms: Cash,Conventional,FHA,VA Loan
- Exclusions: Curtains and Curtain Rods
Price history
| Date | Event | Price |
|---|---|---|
| 6/1/2026 | Sold | -- |
Source: NTREIS #21188065 Report a problem | ||
| 5/3/2026 | Pending sale | $225,000$170/sqft |
Source: NTREIS #21188065 Report a problem | ||
| 4/26/2026 | Contingent | $225,000$170/sqft |
Source: NTREIS #21188065 Report a problem | ||
| 4/16/2026 | Price change | $225,000-6.3%$170/sqft |
Source: NTREIS #21188065 Report a problem | ||
| 3/13/2026 | Listed for sale | $240,000+108.7%$181/sqft |
Source: NTREIS #21188065 Report a problem | ||
| 6/3/2014 | Sold | -- |
Source: Agent Provided Report a problem | ||
| 6/1/2014 | Listed for sale | $115,000$87/sqft |
Source: RE/MAX PREMIER #12129385 Report a problem | ||
| 5/12/2014 | Pending sale | $115,000$87/sqft |
Source: RE/MAX PREMIER #12129385 Report a problem | ||
| 4/25/2014 | Listed for sale | $115,000+22.3%$87/sqft |
Source: RE/MAX Premier #12129385 Report a problem | ||
| 10/3/2012 | Listing removed | $94,000$71/sqft |
Source: RE/MAX PREMIER #11795931 Report a problem | ||
| 6/28/2012 | Listed for sale | $94,000$71/sqft |
Source: Wendy Huang #3905 Report a problem | ||
Public tax history
| Year | Property taxes | Tax assessment |
|---|---|---|
| 2025 | $964 +10.2% | $226,470 -17.8% |
| 2024 | $875 +7.6% | $275,400 |
| 2023 | $814 | $275,400 |
Find assessor info on the county website
Neighborhood: Picket Place
Nearby homes
- $244,4003 bd2 ba1.3k sqft3903 Brandon Park Dr, Garland, TX 75044Off Market
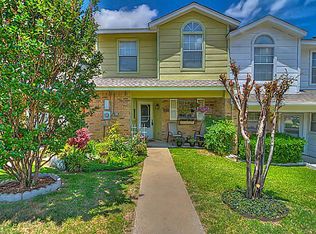
- $209,2003 bd3 ba1.3k sqft3907 Brandon Park Dr, Garland, TX 75044Off Market

- $233,2003 bd2 ba1.2k sqft3901 Brandon Park Dr, Garland, TX 75044Off Market
- $234,0003 bd3 ba1.5k sqft3909 Brandon Park Dr, Garland, TX 75044Off Market

- $225,700-- bd2 ba1.3k sqft3911 Brandon Park Dr, Garland, TX 75044Off Market
- $230,2003 bd3 ba1.3k sqft3910 Pickett Pl, Garland, TX 75044Off Market
- $203,5002 bd2 ba1.2k sqft3913 Brandon Park Dr, Garland, TX 75044Off Market
- $226,8002 bd2 ba1.2k sqft3908 Pickett Pl, Garland, TX 75044Off Market
Nearby schools
GreatSchools rating
- 8/10Spring Creek Elementary SchoolGrades: PK-5Distance: 0.4 mi
- 5/10Webb Middle SchoolGrades: 6-8Distance: 0.3 mi
- 5/10Naaman Forest High SchoolGrades: 9-12Distance: 1.2 mi
Schools provided by the listing agent
- District: Garland ISD
Source: NTREIS. This data may not be complete. We recommend contacting the local school district to confirm school assignments for this home.
Get a cash offer in 3 minutes
Find out how much your home could sell for in as little as 3 minutes with a no-obligation cash offer.
Estimated market value
$219,200
Get a cash offer in 3 minutes
Find out how much your home could sell for in as little as 3 minutes with a no-obligation cash offer.
Estimated market value
$219,200
- Texas
- Dallas County
- Garland
- 75044
- Picket Place
- 3905 Brandon Park Dr
Nearby cities
Nearby neighborhoods
Nearby zip codes
Other Garland Topics
