This gorgeous home has it all, a meticulous owner and upgrades galore. Centrally located in the gated community of Creekside of Colleyville, this stunner was built by Tradition Homes, then updated by an owner with a passion for design. Impressive features blend elegance with comfort. Front-yard raised beds feature Cedar Atlas trees, an array of rose bushes and majesty palms. The wood flooring, specially fabricated ceiling beam and designer lighting are just the beginning. The living area and kitchen are bathed in natural light with a fireplace on a stylish brick wall. A Savant smart home for all audio visual equipment. Beautiful music will enhance your mood and radiate through the home with built-in ceiling speakers and audiophile quality components. Dimmer switches thruout. The kitchen with an oversized island, quartz countertops and KitchenAid appliances will thrill the cook. The private owner suite includes gorgeous beam work and well-appointed ensuite bath. In the backyard you'll find an outdoor paradise, an extended patio,12' x 12' pergola and pad, planters, flower beds, and privacy with Savanna Holly trees and 6’ rear brick wall. Full turf and a spacious Hot Springs Grandee hot tub is situated on a well-designed concrete pad. Included are a built-in outdoor grill, fridge and mounted TV. While you soak under the stars or enjoy a sunny day, you will have a luxurious escape right in your own backyard. Back inside as you ascend the staircase, you find two large bedrooms and baths with an expansive hallway and a view into the living area below. The media room is a spacious haven equipped with a full bar and wine cooler. The pool table in the game room conveys with the home and will deliver hours of playful competition. This home combines modern amenities with thoughtful design, making it a perfect retreat for both relaxation and entertaining. Close proximity to shopping, restaurants, schools and the airport make this the perfect location for your next home.
Sold
Price Unknown
3905 Campania Ct, Colleyville, TX 76034
4beds
4,063sqft
Single Family Residence
Built in 2020
6,926 Square Feet Lot
$1,388,600 Zestimate®
$--/sqft
$5,509 Estimated rent
Home value
$1,388,600
$1.28M - $1.50M
$5,509/mo
Zestimate® history
Owner options
List your home for rent
$5,509/mo
Rent Zestimate®
Find your next renter with Zillow Rental Manager. Plus, with online applications, you can quickly screen prospective tenants – for free.
$5,509/mo
Rent Zestimate®
Refinance and save
$1,950/mo
Est. payment
Refinancing to a lower rate could help reduce your monthly payments and save thousands over the life of the loan.
$1,950/mo
Est. payment
Explore your selling options
Work with a Zillow partner agent
Leverage their expertise and Zillow's premium Showcase listings to get your home seen by more buyers.
Get startedList with your own agent
Get your home in front of millions of buyers by listing it on Zillow.
Learn how to do itSell it yourself
Take full control of how buyers see your home on Zillow by listing For Sale by Owner (FSBO).
List your homeWhat's special
Cedar atlas treesRear brick wallWood flooringExtended patioBuilt-in outdoor grillSpecially fabricated ceiling beamFront-yard raised beds
Zillow last checked:
Listing updated:
Listed by:
Denise Mccormick 0692555 817-697-4900,
Allie Beth Allman & Associates 817-697-4900
Bought with:
Laurie Wall
The Wall Team Realty Assoc
Source: NTREIS,MLS#: 20764124
Facts & features
Interior
Bedrooms & bathrooms
- Bedrooms: 4
- Bathrooms: 5
- Full bathrooms: 4
- 1/2 bathrooms: 1
Primary bedroom
- Features: Ceiling Fan(s), Dual Sinks, En Suite Bathroom, Garden Tub/Roman Tub, Linen Closet, Sitting Area in Primary, Separate Shower, Walk-In Closet(s)
- Level: First
- Dimensions: 18 x 16
Bedroom
- Features: Ceiling Fan(s), En Suite Bathroom, Walk-In Closet(s)
- Level: First
- Dimensions: 11 x 13
Bedroom
- Features: En Suite Bathroom, Walk-In Closet(s)
- Level: Second
- Dimensions: 13 x 12
Bedroom
- Features: En Suite Bathroom, Walk-In Closet(s)
- Level: Second
- Dimensions: 14 x 13
Dining room
- Level: First
- Dimensions: 12 x 13
Game room
- Features: Ceiling Fan(s)
- Level: Second
- Dimensions: 17 x 12
Kitchen
- Features: Built-in Features, Kitchen Island, Stone Counters, Walk-In Pantry
- Level: First
- Dimensions: 17 x 12
Laundry
- Features: Built-in Features, Utility Sink
- Level: First
- Dimensions: 9 x 7
Living room
- Features: Ceiling Fan(s), Fireplace
- Level: First
- Dimensions: 17 x 20
Media room
- Features: Built-in Features
- Level: Second
- Dimensions: 18 x 17
Office
- Features: Built-in Features, Ceiling Fan(s)
- Level: First
- Dimensions: 13 x 13
Storage room
- Level: Second
- Dimensions: 10 x 12
Cooling
- Central Air, Ceiling Fan(s), Zoned
Appliances
- Included: Built-In Gas Range, Double Oven, Dishwasher, Electric Oven, Gas Cooktop, Disposal, Gas Water Heater, Microwave, Refrigerator, Tankless Water Heater, Wine Cooler
- Laundry: Washer Hookup, Electric Dryer Hookup, Gas Dryer Hookup, Laundry in Utility Room
Features
- Built-in Features, Chandelier, Cathedral Ceiling(s), Decorative/Designer Lighting Fixtures, Double Vanity, High Speed Internet, Kitchen Island, Open Floorplan, Smart Home, Cable TV, Vaulted Ceiling(s), Walk-In Closet(s), Wired for Sound
- Flooring: Carpet, Ceramic Tile, Hardwood
- Windows: Shutters
- Has basement: No
- Number of fireplaces: 2
- Fireplace features: Family Room, Gas, Gas Log, Outside
Interior area
- Total interior livable area: 4,063 sqft
Property
Parking
- Total spaces: 3
- Parking features: Concrete, Epoxy Flooring, Garage Faces Front, Garage, Garage Door Opener, Garage Faces Side
- Attached garage spaces: 3
Features
- Levels: Two
- Stories: 2
- Patio & porch: Patio, Covered
- Exterior features: Gas Grill, Lighting, Outdoor Grill, Outdoor Living Area, Rain Gutters
- Pool features: None
- Fencing: Brick,Fenced
Lot
- Size: 6,926 Square Feet
- Features: Landscaped, Subdivision, Sprinkler System, Few Trees
Details
- Parcel number: 42126124
Construction
Type & style
- Home type: SingleFamily
- Architectural style: Contemporary/Modern,Detached
- Property subtype: Single Family Residence
Materials
- Brick
- Foundation: Slab
- Roof: Composition
Condition
- Year built: 2020
Utilities & green energy
- Sewer: Public Sewer
- Water: Public
- Utilities for property: Electricity Connected, Natural Gas Available, Sewer Available, Separate Meters, Water Available, Cable Available
Green energy
- Energy efficient items: Thermostat, Water Heater, Windows
Community & HOA
Community
- Features: Fenced Yard, Lake, Park, Trails/Paths, Community Mailbox, Curbs, Gated, Sidewalks
- Security: Security System Owned, Security System, Carbon Monoxide Detector(s), Gated Community, Smoke Detector(s)
- Subdivision: Creekside at Colleyville
HOA
- Has HOA: Yes
- Amenities included: Maintenance Front Yard
- Services included: Association Management, Maintenance Grounds
- HOA fee: $1,950 annually
- HOA name: First Service Residential
- HOA phone: 877-378-2388
Location
- Region: Colleyville
Financial & listing details
- Tax assessed value: $957,415
- Annual tax amount: $18,909
- Date on market: 11/1/2024
- Cumulative days on market: 62 days
- Listing terms: Cash,Conventional
- Exclusions: All TV's except Patio, Owner Bathroom and Upstairs bedroom
- Electric utility on property: Yes
- Road surface type: Asphalt
Price history
| Date | Event | Price |
|---|---|---|
| 1/30/2025 | Sold | -- |
Source: NTREIS #20764124 Report a problem | ||
| 1/9/2025 | Pending sale | $1,485,000$365/sqft |
Source: NTREIS #20764124 Report a problem | ||
| 1/3/2025 | Contingent | $1,485,000$365/sqft |
Source: NTREIS #20764124 Report a problem | ||
| 11/1/2024 | Listed for sale | $1,485,000+101.9%$365/sqft |
Source: NTREIS #20764124 Report a problem | ||
| 12/30/2020 | Listing removed | -- |
Source:  Tradition Homes Report a problem Tradition Homes Report a problem | ||
| 8/4/2020 | Listed for sale | $735,373$181/sqft |
Source: HomesUSA.com #14404710 Report a problem | ||
Public tax history
| Year | Property taxes | Tax assessment |
|---|---|---|
| 2025 | $3,754 -3.7% | $957,415 |
| 2024 | $3,898 -6.3% | $957,415 -3% |
| 2023 | $4,160 -12.3% | $987,012 +20.4% |
| 2022 | $4,745 +5.6% | $820,028 +6.5% |
| 2021 | $4,492 | $769,726 +633.1% |
| 2020 | -- | $105,000 -5.4% |
| 2019 | $653 -62.6% | $111,000 |
| 2016 | $1,748 | -- |
Find assessor info on the county website
Neighborhood: Southeast
Nearby homes
- $--4 bd6 ba4k sqft3909 Campania Ct, Colleyville, TX 76034Sold
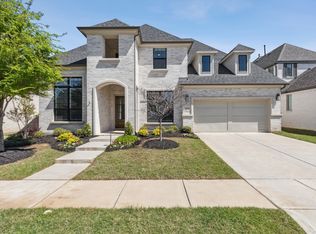
- $1,053,4004 bd5 ba4k sqft3909 Campania St, Colleyville, TX 76034Off Market

- $1,227,8004 bd4 ba4k sqft3901 Campania Ct, Colleyville, TX 76034Off Market
- $867,600-- bd-- ba3k sqft4001 Campania Ct, Colleyville, TX 76034Off Market
- $907,200-- bd-- ba3.1k sqft3608 Valmur Ave, Colleyville, TX 76034Off Market
- $129,360-- bd-- ba-- sqft2800 Heritage Ln, Forest hill, TX 76140Off Market
- $932,900-- bd-- ba3.1k sqft3613 Valmur Ave, Colleyville, TX 76034Off Market
- $898,100-- bd-- ba2.9k sqft3609 Lejoie Ln, Colleyville, TX 76034Off Market
Nearby schools
GreatSchools rating
- 10/10Taylor Elementary SchoolGrades: PK-5Distance: 1.6 mi
- 8/10Colleyville Middle SchoolGrades: 6-8Distance: 3 mi
- 7/10Colleyville Heritage High SchoolGrades: 9-12Distance: 1.4 mi
Schools provided by the listing agent
- Elementary: Taylor
- Middle: Colleyville
- High: Colleyville Heritage
- District: Grapevine-Colleyville ISD
Source: NTREIS. This data may not be complete. We recommend contacting the local school district to confirm school assignments for this home.
Get a cash offer in 3 minutes
Find out how much your home could sell for in as little as 3 minutes with a no-obligation cash offer.
Estimated market value
$1,388,600
Get a cash offer in 3 minutes
Find out how much your home could sell for in as little as 3 minutes with a no-obligation cash offer.
Estimated market value
$1,388,600
- Texas
- Tarrant County
- Colleyville
- 76034
- Southeast
- 3905 Campania Ct
