Thoughtfully updated and move-in ready, this Bowie rancher offers easy one-level living in a convenient location close to everyday amenities and major commuter routes. Welcome to this beautifully updated rancher in Bowie, Maryland, where comfort, functionality, and everyday convenience come together seamlessly. Ideally located for an easy commute to both Baltimore and Washington, D.C., this home also places you near Bowie’s parks, recreation, and community amenities. Inside, you’ll find a renovated interior featuring a bright white shaker kitchen with stainless steel appliances, quartz countertops, and abundant cabinetry. The open, practical layout includes a living room, dining room, family room, and a bright breakfast area designed for comfortable everyday living. The home offers 3 bedrooms and 2 bathrooms, including a primary suite with a custom closet system. Updated flooring throughout enhances the clean, modern feel. Additional highlights include a permitted Emporia EV charger, one-car garage, and an oversized driveway. The exterior features vinyl siding with brick accents for curb appeal and easy maintenance. Outdoors, enjoy a fenced backyard, patio space, welcoming front porch, and storage shed. Well-maintained and thoughtfully updated, this home offers an approachable opportunity for a variety of buyers—including first-time homeowners, downsizers seeking one-level living, and essential workers or professionals who value comfort, convenience, and accessibility. Prince George’s County offers homebuyer assistance programs that may support qualified purchasers, including initiatives designed to assist teachers, police officers, firefighters, EMTs, nurses, and other essential workers with down payment and closing cost assistance. Bowie offers abundant parks, trails, recreation, and community amenities, along with museums, seasonal events, and community-friendly attractions.
Sold for $500,000
Zestimate®
$500,000
3905 Carvel Ln, Bowie, MD 20715
3beds
1,849sqft
Single Family Residence
Built in 1966
9,692 Square Feet Lot
$500,000 Zestimate®
$270/sqft
$3,203 Estimated rent
Home value
$500,000
$450,000 - $555,000
$3,203/mo
Zestimate® history
Owner options
List your home for rent
$3,203/mo
Rent Zestimate®
Find your next renter with Zillow Rental Manager. Plus, with online applications, you can quickly screen prospective tenants – for free.
$3,203/mo
Rent Zestimate®
Refinance and save
$3,157/mo
Est. payment
Refinancing to a lower rate could help reduce your monthly payments and save thousands over the life of the loan.
$3,157/mo
Est. payment
Explore your selling options
Work with a Zillow partner agent
Leverage their expertise and Zillow's premium Showcase listings to get your home seen by more buyers.
Get startedList with your own agent
Get your home in front of millions of buyers by listing it on Zillow.
Learn how to do itSell it yourself
Take full control of how buyers see your home on Zillow by listing For Sale by Owner (FSBO).
List your homeWhat's special
One-car garagePatio spaceAbundant cabinetryStainless steel appliancesStorage shedOversized drivewayFenced backyard
Zillow last checked:
Listing updated:
Listed by:
Jill Lapides 410-428-2346,
Cummings & Co. Realtors
Bought with:
Tonita Allers, SP40000533
Douglas Realty, LLC
Source: Bright MLS,MLS#: MDPG2201446
Facts & features
Interior
Bedrooms & bathrooms
- Bedrooms: 3
- Bathrooms: 2
- Full bathrooms: 2
- Main level bathrooms: 2
- Main level bedrooms: 3
Basement
- Area: 0
Heating
- Central, Forced Air, Natural Gas
Cooling
- Other, Electric
Appliances
- Included: Microwave, Dishwasher, Disposal, Dryer, Exhaust Fan, Refrigerator, Washer, Water Heater, Gas Water Heater
- Laundry: Dryer In Unit, Washer In Unit
Features
- Bathroom - Tub Shower, Breakfast Area, Ceiling Fan(s), Dining Area, Family Room Off Kitchen, Open Floorplan, Kitchen - Gourmet, Upgraded Countertops
- Flooring: Carpet, Ceramic Tile, Luxury Vinyl
- Windows: Window Treatments
- Has basement: No
- Has fireplace: No
Interior area
- Total structure area: 3,698
- Total interior livable area: 1,849 sqft
- Finished area above ground: 1,849
- Finished area below ground: 0
Property
Parking
- Total spaces: 1
- Parking features: Garage Faces Front, Attached, Driveway
- Attached garage spaces: 1
- Has uncovered spaces: Yes
Accessibility
- Accessibility features: None
Features
- Levels: One
- Stories: 1
- Patio & porch: Patio, Porch
- Pool features: Community
Lot
- Size: 9,692 Square Feet
Details
- Additional structures: Above Grade, Below Grade
- Parcel number: 17141630383
- Zoning: RSF95
- Special conditions: Standard
Construction
Type & style
- Home type: SingleFamily
- Architectural style: Ranch/Rambler
- Property subtype: Single Family Residence
Materials
- Frame, Brick, Vinyl Siding
- Foundation: Other
Condition
- New construction: No
- Year built: 1966
Utilities & green energy
- Sewer: Public Sewer
- Water: Public
Community & HOA
Community
- Subdivision: Chapel Forge At Belair
HOA
- Has HOA: No
Location
- Region: Bowie
- Municipality: Bowie
Financial & listing details
- Price per square foot: $270/sqft
- Tax assessed value: $459,600
- Annual tax amount: $7,460
- Date on market: 5/14/2026
- Listing agreement: Exclusive Right To Sell
- Ownership: Fee Simple
Price history
| Date | Event | Price |
|---|---|---|
| 6/22/2026 | Sold | $500,000+0.2%$270/sqft |
Source:  Bright MLS #MDPG2201446 Report a problem Bright MLS #MDPG2201446 Report a problem | ||
| 5/22/2026 | Pending sale | $499,000$270/sqft |
Source: Bright MLS #MDPG2201446 Report a problem | ||
| 5/14/2026 | Listed for sale | $499,000+1.6%$270/sqft |
Source: Bright MLS #MDPG2201446 Report a problem | ||
| 6/12/2023 | Sold | $491,000+1.9%$266/sqft |
Source: Bright MLS #MDPG2079222 Report a problem | ||
| 5/24/2023 | Pending sale | $482,000$261/sqft |
Source: Bright MLS #MDPG2079222 Report a problem | ||
| 5/22/2023 | Listed for sale | $482,000+13.4%$261/sqft |
Source: Bright MLS #MDPG2079222 Report a problem | ||
| 1/29/2021 | Sold | $425,000+2.4%$230/sqft |
Source: Public Record Report a problem | ||
| 1/12/2021 | Pending sale | $414,900$224/sqft |
Source:  RE/MAX International #MDPG592784 Report a problem RE/MAX International #MDPG592784 Report a problem | ||
| 1/10/2021 | Contingent | $414,900$224/sqft |
Source:  Bright MLS #MDPG592784 Report a problem Bright MLS #MDPG592784 Report a problem | ||
| 1/10/2021 | Pending sale | $414,900$224/sqft |
Source: Bright MLS #MDPG592784 Report a problem | ||
| 1/8/2021 | Listed for sale | $414,900+10.6%$224/sqft |
Source: Bright MLS #MDPG592784 Report a problem | ||
| 3/14/2019 | Sold | $375,000-0.8%$203/sqft |
Source: Public Record Report a problem | ||
| 1/9/2019 | Pending sale | $378,000$204/sqft |
Source: NetRealtyNow.com, LLC #MDPG205914 Report a problem | ||
| 11/27/2018 | Price change | $378,000-1.6%$204/sqft |
Source: NetRealtyNow.com, LLC #MDPG205914 Report a problem | ||
| 10/12/2018 | Price change | $384,000-1.3%$208/sqft |
Source: NetRealtyNow.com, LLC #MDPG205914 Report a problem | ||
| 9/16/2018 | Pending sale | $389,000$210/sqft |
Source: NetRealtyNow.com, LLC #1002140962 Report a problem | ||
| 8/2/2018 | Listed for sale | $389,000+47%$210/sqft |
Source: NetRealtyNow.com, LLC #1002140962 Report a problem | ||
| 5/30/2018 | Sold | $264,600-6.2%$143/sqft |
Source: Public Record Report a problem | ||
| 4/2/2018 | Listed for sale | $282,000+29.3%$153/sqft |
Source: Allison James Estates & Homes #P111Y8P Report a problem | ||
| 2/21/2018 | Sold | $218,170-19.2%$118/sqft |
Source: Public Record Report a problem | ||
| 12/7/2016 | Listing removed | -- |
Source: Auction.com Report a problem | ||
| 11/14/2016 | Listed for sale | -- |
Source: Auction.com Report a problem | ||
| 9/22/2016 | Listing removed | $269,900$146/sqft |
Source: RE/MAX LEADING EDGE #PG8675464 Report a problem | ||
| 7/15/2016 | Pending sale | $269,900$146/sqft |
Source: RE/MAX LEADING EDGE #PG8675464 Report a problem | ||
| 7/15/2016 | Listed for sale | $269,900$146/sqft |
Source: RE/MAX LEADING EDGE #PG8675464 Report a problem | ||
| 2/4/2016 | Listing removed | $269,900$146/sqft |
Source: RE/MAX LEADING EDGE #PG8675464 Report a problem | ||
| 1/12/2016 | Price change | $269,900-3.6%$146/sqft |
Source: RE/MAX Leading Edge #PG8675464 Report a problem | ||
| 11/19/2015 | Listed for sale | $279,900+55.5%$151/sqft |
Source: RE/MAX Leading Edge #PG8675464 Report a problem | ||
| 6/5/2001 | Sold | $180,000+33.3%$97/sqft |
Source: Public Record Report a problem | ||
| 4/16/1998 | Sold | $135,000$73/sqft |
Source: Public Record Report a problem | ||
Public tax history
| Year | Property taxes | Tax assessment |
|---|---|---|
| 2025 | $7,207 +30.5% | $436,800 +9.3% |
| 2024 | $5,522 +10.7% | $399,600 +10.3% |
| 2023 | $4,987 +12.3% | $362,400 +11.4% |
| 2022 | $4,442 +5.2% | $325,200 +4.7% |
| 2021 | $4,224 +5.2% | $310,600 +4.9% |
| 2020 | $4,014 +3.3% | $296,000 +9.1% |
| 2019 | $3,885 | $271,300 |
| 2018 | -- | $271,300 +3.9% |
| 2017 | $3,881 -0.9% | $261,200 +4% |
| 2016 | $3,916 | $251,100 +1.6% |
| 2015 | $3,916 | $247,033 +1.7% |
| 2014 | $3,916 | $242,967 +1.7% |
| 2013 | -- | $238,900 |
| 2012 | -- | $238,900 |
| 2011 | -- | $238,900 -30.2% |
| 2010 | -- | $342,280 +10.3% |
| 2009 | -- | $310,180 +11.5% |
| 2008 | -- | $278,080 +13% |
| 2007 | -- | $245,980 +12.7% |
| 2006 | -- | $218,210 +14.6% |
| 2005 | -- | $190,440 +17.1% |
| 2004 | -- | $162,670 |
| 2003 | -- | $162,670 +6.3% |
| 2002 | -- | $152,962 +14.5% |
| 2001 | -- | $133,550 |
Find assessor info on the county website
Neighborhood: 20715
Nearby homes
- $427,100-- bd2 ba1.5k sqft3903 Carvel Ln, Bowie, MD 20715Off Market
- $500,0003 bd3 ba1.8k sqft3907 Carvel Ln, Bowie, MD 20715Sold
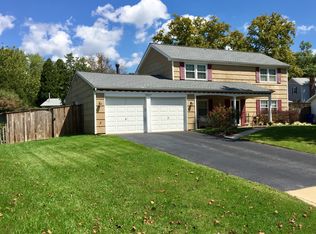
- $495,7003 bd2 ba2k sqft3906 Conifer Ln, Bowie, MD 20715Off Market
- $534,0004 bd2 ba2.1k sqft3908 Conifer Ln, Bowie, MD 20715Off Market

- $491,3004 bd2 ba2k sqft3904 Conifer Ln, Bowie, MD 20715Off Market
- $437,400-- bd2 ba1.6k sqft3904 Carvel Ln, Bowie, MD 20715Off Market
- $453,600-- bd2 ba1.7k sqft3910 Conifer Ln, Bowie, MD 20715Off Market
- $491,6003 bd2 ba1.8k sqft12818 Cherrywood Ln, Bowie, MD 20715Off Market
Nearby schools
GreatSchools rating
- 4/10Whitehall Elementary SchoolGrades: K-5Distance: 0.7 mi
- 6/10Samuel Ogle Middle SchoolGrades: 6-8Distance: 0.4 mi
- 4/10Bowie High SchoolGrades: 9-12Distance: 0.8 mi
Schools provided by the listing agent
- District: Prince George's County Public Schools
Source: Bright MLS. This data may not be complete. We recommend contacting the local school district to confirm school assignments for this home.
Get a cash offer in 3 minutes
Find out how much your home could sell for in as little as 3 minutes with a no-obligation cash offer.
Estimated market value
$500,000
Get a cash offer in 3 minutes
Find out how much your home could sell for in as little as 3 minutes with a no-obligation cash offer.
Estimated market value
$500,000
- Maryland
- Prince Georges County
- Bowie
- 20715
- 3905 Carvel Ln
Nearby cities
Nearby neighborhoods
Nearby zip codes
Other Bowie Topics
