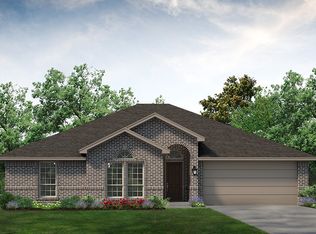
This stunning single-story brick and stone home sits on a spacious lot and offers the perfect blend of charm and modern living. The open-concept layout features arched doorways, a cozy fireplace, and an abundance of natural light throughout. The chef's kitchen impresses with dark espresso cabinetry, granite countertops, stainless steel appliances, tile backsplash, and a large island that's perfect for entertaining. Retreat to the generous primary suite complete with dual vanities, granite counters, walk-in glass shower, soaking tub, and custom built-in closet. Additional bedrooms offer great space and storage. Enjoy Texas evenings on the covered back patio overlooking a wide open yard. Oversized 2-car garage, dedicated laundry room, and a cedar-accented covered front entry add to the appeal. Don't miss this one!
Sold
Price Unknown
3905 Chippewa Ct, Granbury, TX 76048
4beds
2,063sqft
Single Family Residence
Built in 2019
0.25 Acres Lot
$342,700 Zestimate®
$--/sqft
$2,368 Estimated rent
Home value
$342,700
$308,000 - $380,000
$2,368/mo
Zestimate® history
Owner options
List your home for rent
$2,368/mo
Rent Zestimate®
Find your next renter with Zillow Rental Manager. Plus, with online applications, you can quickly screen prospective tenants – for free.
$2,368/mo
Rent Zestimate®
Refinance and save
$300/mo
Est. payment
Refinancing to a lower rate could help reduce your monthly payments and save thousands over the life of the loan.
$300/mo
Est. payment
Explore your selling options
Work with a Zillow partner agent
Leverage their expertise and Zillow's premium Showcase listings to get your home seen by more buyers.
Get startedList with your own agent
Get your home in front of millions of buyers by listing it on Zillow.
Learn how to do itSell it yourself
Take full control of how buyers see your home on Zillow by listing For Sale by Owner (FSBO).
List your homeWhat's special
Cozy fireplaceSpacious lotStainless steel appliancesWide open yardGranite countersGranite countertopsCovered back patio
Zillow last checked:
Listing updated:
Listed by:
Ivan Munoz 0660239 512-788-9495,
Realty of America, LLC 512-788-9495
Bought with:
Kristie Oglesby, 0766448
CENTURY 21 Judge Fite
Source: NTREIS,MLS#: 21221786
Facts & features
Interior
Bedrooms & bathrooms
- Bedrooms: 4
- Bathrooms: 2
- Full bathrooms: 2
Primary bedroom
- Level: First
- Dimensions: 13 x 16
Bedroom
- Level: First
- Dimensions: 10 x 13
Bedroom
- Level: First
- Dimensions: 11 x 12
Bedroom
- Level: First
- Dimensions: 11 x 10
Dining room
- Level: First
- Dimensions: 10 x 13
Kitchen
- Level: First
- Dimensions: 16 x 13
Living room
- Features: Ceiling Fan(s), Fireplace
- Level: First
- Dimensions: 16 x 24
Heating
- Central
Cooling
- Central Air
Appliances
- Included: Dishwasher, Electric Oven
Features
- Decorative/Designer Lighting Fixtures, Granite Counters, Kitchen Island, Open Floorplan, Pantry
- Has basement: No
- Number of fireplaces: 1
- Fireplace features: Family Room
Interior area
- Total interior livable area: 2,063 sqft
Property
Parking
- Total spaces: 2
- Parking features: Covered, Driveway, Garage
- Attached garage spaces: 2
Features
- Levels: One
- Stories: 1
- Pool features: None
Lot
- Size: 0.25 Acres
Details
- Parcel number: R000015163
Construction
Type & style
- Home type: SingleFamily
- Architectural style: Detached
- Property subtype: Single Family Residence
Materials
- Roof: Asphalt
Condition
- Year built: 2019
Utilities & green energy
- Water: Community/Coop
- Utilities for property: Water Available
Community & HOA
Community
- Subdivision: Indian Harbor Ph 12
HOA
- Has HOA: Yes
- Services included: All Facilities, Association Management, Maintenance Structure
- HOA fee: $300 annually
- HOA name: Indian Harbor Property Owners Association
- HOA phone: 817-279-7007
Location
- Region: Granbury
Financial & listing details
- Tax assessed value: $403,630
- Annual tax amount: $4,881
- Date on market: 3/28/2026
- Cumulative days on market: 34 days
- Listing terms: Cash,Conventional,FHA,VA Loan
Price history
| Date | Event | Price |
|---|---|---|
| 6/1/2026 | Sold | -- |
Source: NTREIS #21221786 Report a problem | ||
| 5/28/2026 | Pending sale | $345,000$167/sqft |
Source: NTREIS #21221786 Report a problem | ||
| 4/30/2026 | Contingent | $345,000$167/sqft |
Source: NTREIS #21221786 Report a problem | ||
| 4/13/2026 | Price change | $345,000-1.4%$167/sqft |
Source: NTREIS #21221786 Report a problem | ||
| 3/28/2026 | Listed for sale | $350,000+44.1%$170/sqft |
Source: NTREIS #21221786 Report a problem | ||
| 9/7/2025 | Listing removed | $2,095$1/sqft |
Source: Zillow Rentals Report a problem | ||
| 8/26/2025 | Price change | $2,095-4.6%$1/sqft |
Source: Zillow Rentals Report a problem | ||
| 8/18/2025 | Price change | $2,195-2.2%$1/sqft |
Source: Zillow Rentals Report a problem | ||
| 8/11/2025 | Price change | $2,245-4.3%$1/sqft |
Source: Zillow Rentals Report a problem | ||
| 6/27/2025 | Listed for rent | $2,345+11.9%$1/sqft |
Source: Zillow Rentals Report a problem | ||
| 9/4/2022 | Listing removed | -- |
Source: Zillow Rental Network Premium Report a problem | ||
| 8/30/2022 | Price change | $2,095-4.6%$1/sqft |
Source: Zillow Rental Network Premium Report a problem | ||
| 8/22/2022 | Price change | $2,195-4.6%$1/sqft |
Source: Zillow Rental Network Premium Report a problem | ||
| 8/9/2022 | Listed for rent | $2,300+9.5%$1/sqft |
Source: Zillow Rental Network Premium Report a problem | ||
| 2/19/2021 | Listing removed | -- |
Source: Zillow Rental Network Premium Report a problem | ||
| 9/27/2020 | Price change | $2,100-4.5%$1/sqft |
Source: Mynd Management #87068617 Report a problem | ||
| 8/21/2020 | Price change | $2,200-4.3%$1/sqft |
Source: Mynd Management #87068617 Report a problem | ||
| 6/14/2020 | Price change | $2,300-6.1%$1/sqft |
Source: Mynd Property Management Report a problem | ||
| 3/15/2020 | Price change | $2,450-3.9%$1/sqft |
Source: Coldwell Banker Realty - Southlake #14275526 Report a problem | ||
| 2/26/2020 | Price change | $2,550-1.7%$1/sqft |
Source: Coldwell Banker Realty - Southlake #14275526 Report a problem | ||
| 2/5/2020 | Listed for rent | $2,595$1/sqft |
Source: Coldwell Banker Realty - Southlake #14275526 Report a problem | ||
| 1/24/2020 | Listing removed | $242,900$118/sqft |
Source: Riverside Homebuilders Report a problem | ||
| 12/17/2019 | Pending sale | $242,900$118/sqft |
Source: Riverside Homebuilders Report a problem | ||
| 12/9/2019 | Listed for sale | $242,900$118/sqft |
Source: NTex Realty, LP #14239472 Report a problem | ||
Public tax history
| Year | Property taxes | Tax assessment |
|---|---|---|
| 2025 | $4,881 -1.3% | $403,630 -2.1% |
| 2024 | $4,945 +0.1% | $412,380 +1.6% |
| 2023 | $4,939 -15% | $405,870 -7% |
| 2022 | $5,807 +29.3% | $436,410 +46.7% |
| 2021 | $4,490 +7.6% | $297,520 +9.5% |
| 2020 | $4,172 +3737.3% | $271,730 +3781.9% |
| 2019 | $109 -16.4% | $7,000 -30% |
| 2018 | $130 | $10,000 +25% |
| 2017 | $130 -2.8% | $8,000 |
| 2016 | $134 +0.9% | $8,000 |
| 2015 | $133 | $8,000 |
| 2014 | $133 | $8,000 |
| 2013 | -- | $8,000 |
| 2012 | -- | $8,000 -20% |
| 2011 | -- | $10,000 +25% |
| 2010 | -- | $8,000 |
| 2009 | -- | $8,000 |
| 2008 | -- | $8,000 +166.7% |
| 2007 | -- | $3,000 |
| 2006 | -- | $3,000 |
| 2005 | -- | $3,000 +20% |
| 2004 | -- | $2,500 |
Find assessor info on the county website
Neighborhood: Indian Harbor
Nearby homes
- $371,3003 bd2 ba1.9k sqft3903 Chippewa Ct, Granbury, TX 76048Off Market
- $--3 bd2 ba1.7k sqft3906 Chippewa Ct, Granbury, TX 76048Sold
- $60,000-- bd-- ba-- sqft1318 Shawnee Trl, Granbury, TX 76048Off Market
- $40,000-- bd-- ba-- sqft1320 Shawnee Trl, Granbury, TX 76048Off Market
- $40,000-- bd-- ba-- sqft1322 Shawnee Trl, Granbury, TX 76048Off Market
- $625,0004 bd3 ba2.6k sqft1316 Shawnee Trl, Granbury, TX 76048For Sale
- $---- bd-- ba-- sqft1318 W Chippewa Trl, Granbury, TX 76048Off Market
- $285,8003 bd2 ba1.6k sqft1318 Chippewa Trl, Granbury, TX 76048Off Market
Nearby schools
GreatSchools rating
- 6/10Mambrino SchoolGrades: PK-5Distance: 3.6 mi
- 4/10Granbury Middle SchoolGrades: 6-8Distance: 3.9 mi
- 6/10Granbury High SchoolGrades: 9-12Distance: 3.5 mi
Schools provided by the listing agent
- Elementary: Mambrino
- Middle: Granbury
- High: Granbury
- District: Granbury ISD
Source: NTREIS. This data may not be complete. We recommend contacting the local school district to confirm school assignments for this home.
Get a cash offer in 3 minutes
Find out how much your home could sell for in as little as 3 minutes with a no-obligation cash offer.
Estimated market value
$342,700
Get a cash offer in 3 minutes
Find out how much your home could sell for in as little as 3 minutes with a no-obligation cash offer.
Estimated market value
$342,700
- Texas
- Hood County
- Granbury
- 76048
- Indian Harbor
- 3905 Chippewa Ct
