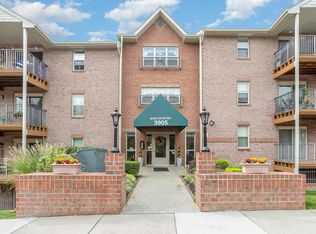
Be sure to see the 3D virtual tour! Discover the charm of this delightful ground-level, 3-bedroom, 2-bathroom unit nestled in the serene Silver Ridge community. One of the standout features of this unit is its first-floor location—no stairs to navigate and no need to use the elevator. Whether you're bringing in groceries, carrying packages, or simply coming and going, the ground-level location makes everyday living that much easier. Built in 1995, this inviting garden-style apartment offers a perfect blend of comfort and convenience, making it an ideal retreat for those seeking a peaceful lifestyle. Step inside to find a spacious layout that encourages relaxation and connection. The well-designed living spaces are perfect for entertaining or unwinding after a long day. Enjoy the ease of in-unit washer and dryer hookups, ensuring laundry day is a breeze. The community amenities enhance your living experience, featuring beautifully maintained common grounds and a dedicated association that takes care of common area maintenance, sewer, snow removal, trash, and water. With ample parking available, you'll never have to worry about finding a spot after a long day. The brick construction not only adds to the aesthetic appeal but also ensures durability and low maintenance. Located in a vibrant neighborhood, you'll have access to local shops, dining, and recreational opportunities, all while enjoying the tranquility of your own home. When it comes to condo living, location within the building matters, and this unit's ground-level position offers a level of convenience that's hard to beat. This unit is more than just a place to live; it's a place to thrive. Don't miss the chance to make this inviting space your own!
For sale
$280,000
3905 Darleigh Rd APT 1E, Baltimore, MD 21236
3beds
1,517sqft
Condominium
Built in 1995
-- sqft lot
$278,000 Zestimate®
$185/sqft
$450/mo HOA
What's special
Brick constructionWell-designed living spacesBeautifully maintained common groundsAmple parking availableInviting garden-style apartmentSpacious layout
- 4 days
- 63
- 0
Zillow last checked:
Listing updated:
Listed by:
Randy Pomfrey 443-330-7889,
Cummings & Co. Realtors (410) 823-0033,
Listing Team: The Pomfrey Team, Co-Listing Team: The Pomfrey Team,Co-Listing Agent: Jeffrey Timmons Jr. 443-977-8580,
Cummings & Co. Realtors
Source: Bright MLS,MLS#: MDBC2175436
Facts & features
Interior
Bedrooms & bathrooms
- Bedrooms: 3
- Bathrooms: 2
- Full bathrooms: 2
- Main level bathrooms: 2
- Main level bedrooms: 3
Rooms
- Room types: Living Room, Dining Room, Primary Bedroom, Bedroom 2, Bedroom 3, Kitchen, Laundry, Bathroom 2, Primary Bathroom
Primary bedroom
- Level: Main
- Area: 196 Square Feet
- Dimensions: 14 X 14
Bedroom 2
- Level: Main
- Area: 108 Square Feet
- Dimensions: 9 X 12
Bedroom 3
- Level: Main
- Area: 140 Square Feet
- Dimensions: 10 X 14
Primary bathroom
- Level: Main
- Area: 96 Square Feet
- Dimensions: 8 X 12
Bathroom 2
- Level: Main
- Area: 48 Square Feet
- Dimensions: 6 X 8
Dining room
- Level: Main
- Area: 150 Square Feet
- Dimensions: 10 X 15
Kitchen
- Level: Main
- Area: 192 Square Feet
- Dimensions: 12 X 16
Laundry
- Level: Main
- Area: 64 Square Feet
- Dimensions: 8 X 8
Living room
- Level: Main
- Area: 182 Square Feet
- Dimensions: 13 X 14
Heating
- Forced Air, Electric
Cooling
- Central Air, Electric
Appliances
- Included: Electric Water Heater
- Laundry: Laundry Room, In Unit
Features
- Has basement: No
- Has fireplace: No
Interior area
- Total structure area: 1,517
- Total interior livable area: 1,517 sqft
- Finished area above ground: 1,517
Property
Parking
- Parking features: Parking Lot
Accessibility
- Accessibility features: Accessible Entrance
Features
- Levels: One
- Stories: 1
- Pool features: None
Details
- Additional structures: Above Grade
- Parcel number: 04112200017240
- Zoning: R
- Special conditions: Standard
Construction
Type & style
- Home type: Condo
- Architectural style: Other
- Property subtype: Condominium
- Attached to another structure: Yes
Materials
- Brick
Condition
- New construction: No
- Year built: 1995
Utilities & green energy
- Sewer: Public Sewer
- Water: Public
Community & HOA
Community
- Subdivision: Silver Ridge
HOA
- Has HOA: Yes
- Amenities included: Common Grounds
- Services included: Common Area Maintenance, Sewer, Snow Removal, Trash, Water
- HOA fee: $450 monthly
Location
- Region: Baltimore
Financial & listing details
- Price per square foot: $185/sqft
- Tax assessed value: $235,000
- Annual tax amount: $3,471
- Date on market: 9/22/2026
- Listing agreement: Exclusive Right To Sell
- Ownership: Condominium
Estimated market value
$278,000
$264,000 - $292,000
$2,456/mo
Price history
| Date | Event | Price |
|---|---|---|
| 9/23/2026 | Listed for sale | $280,000+104.4%$185/sqft |
Source:  Bright MLS #MDBC2175436 Report a problem Bright MLS #MDBC2175436 Report a problem | ||
| 9/24/1996 | Sold | $137,000+25.8%$90/sqft |
Source: Public Record Report a problem | ||
| 12/6/1993 | Sold | $108,900$72/sqft |
Source: Public Record Report a problem | ||
Public tax history
| Year | Property taxes | Tax assessment |
|---|---|---|
| 2025 | $3,471 +47.4% | $214,667 +10.5% |
| 2024 | $2,355 +11.7% | $194,333 +11.7% |
| 2023 | $2,109 +2.2% | $174,000 |
| 2022 | $2,064 +2.2% | $174,000 +4.4% |
| 2021 | $2,020 +2.2% | $166,667 +2.2% |
| 2020 | $1,976 +1.7% | $163,000 |
| 2019 | $1,943 +1.7% | $163,000 +3.4% |
| 2018 | $1,911 +1.7% | $157,667 +1.7% |
| 2017 | $1,879 -32.7% | $155,000 |
| 2016 | $2,790 | $155,000 |
| 2015 | $2,790 | $155,000 -1.3% |
| 2014 | $2,790 | $157,000 |
| 2013 | -- | $157,000 |
| 2012 | -- | $157,000 -25.2% |
| 2011 | -- | $210,000 |
| 2010 | -- | $210,000 |
| 2009 | -- | $210,000 |
| 2008 | -- | $210,000 +12.2% |
| 2007 | -- | $187,162 +13.9% |
| 2006 | -- | $164,326 +16.1% |
| 2005 | -- | $141,490 +3% |
| 2004 | -- | $137,380 +3.1% |
| 2003 | -- | $133,270 +3.2% |
| 2002 | -- | $129,160 +4.7% |
| 2001 | -- | $123,372 |
Find assessor info on the county website
Monthly payment
Est. payment
Payment breakdown
Explore the cost of this home by adjusting the details. Changes won't be saved.Climate risks
Neighborhood: 21236
Nearby schools
Schools provided by the listing agent
- District: Baltimore County Public Schools
Source: Bright MLS. This data may not be complete. We recommend contacting the local school district to confirm school assignments for this home.
- $240,0003 bd2 ba1.5k sqft3905 Darleigh Rd APT F, Nottingham, MD 21236For Sale
- $279,0003 bd2 ba1.5k sqft3905 Darleigh Rd APT G, Baltimore, MD 21236Pending

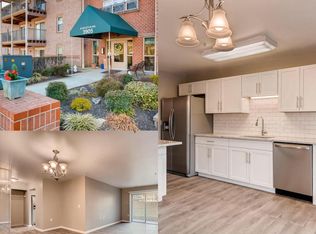
- $282,6003 bd2 ba1.4k sqft3905 Darleigh Rd APT B, Nottingham, MD 21236Off Market
- $262,100-- bd-- ba1.4k sqft3905 Darleigh Rd APT D, Baltimore, MD 21236Off Market
Similar homes
- $274,9992 bd2 ba1.1k sqftSouthfield At Wh, Nottingham, MD 21236For Sale

 MLS ID #MDBC2177074, Carolyne Maina, Guerilla Realty LLC. Bright MLS
 - $285,0003 bd2 ba1.5k sqft3901 Hannon Ct APT 3E, Baltimore, MD 21236For Sale
 MLS ID #MDBC2166764, Matthew Pivec, Kelly and Co Realty, LLC. Bright MLS
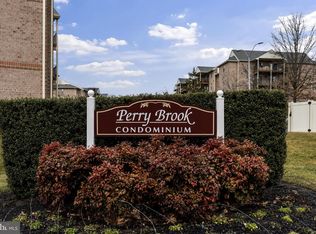
 - $280,0003 bd2 ba1.5k sqft3901 Darleigh Rd APT 3G, Baltimore, MD 21236For Sale
 MLS ID #MDBC2149826, Anthony Mezzatesta, Cummings & Co. Realtors. Bright MLS
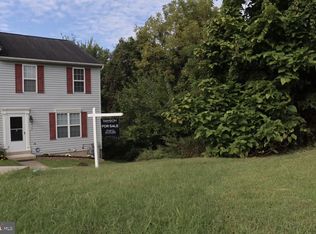
 - $280,0003 bd3 ba1.5k sqft7860 Rolling View Ave, Baltimore, MD 21236For Sale
 MLS ID #MDBC2173270, Michael Wu, Samson Properties. Bright MLS
 - $269,5003 bd2 ba1.4k sqft3901 Darleigh Rd APT C, Baltimore, MD 21236For SaleMLS ID #MDBC2145154, Patrick Campbell, Century 21 Advance Realty. Bright MLS
- $260,0003 bd4 ba1.9k sqft50 Parkhill Pl, Nottingham, MD 21236For SaleMLS ID #MDBC2176830, Prabin Bhandari, Keller Williams Gateway LLC. Bright MLS
- $276,0003 bd2 ba1.3k sqft3803 Glenview Ter, Baltimore, MD 21236For SaleMLS ID #MDBC2175206, Adekemi Adesida, Smart Realty, LLC. Bright MLS
- $240,0003 bd2 ba1.5k sqft3905 Darleigh Rd APT F, Nottingham, MD 21236For SaleMLS ID #MDBC2142434, Christopher Drewer, EXP Realty, LLC. Bright MLS
- $240,0002 bd2 ba962 sqftSouthfld At Whit, Baltimore, MD 21236For SaleMLS ID #MDBC2174552, R. Lindsay Hargrave, Compass. Bright MLS
- $249,0003 bd2 ba1.4k sqftBelmont, Nottingham, MD 21236For SaleMLS ID #MDBC2176558, Michelle Gordon, Cummings & Co. Realtors. Bright MLS
- $309,9003 bd2 ba1.2k sqft4107 Martin Ave, Baltimore, MD 21236For SaleMLS ID #MDBC2176344, Kenneth Coleman, Cummings & Co. Realtors. Bright MLS
- $349,0002 bd3 ba1.8k sqft31 Cedarcone Ct, Baltimore, MD 21236For SaleMLS ID #MDBC2175472, Joe Katzenberger, EXP Realty, LLC. Bright MLS
- $315,0003 bd3 ba1.7k sqft13 Open Gate Ct, Baltimore, MD 21236For SaleMLS ID #MDBC2174622, Terri Reilly, Cummings & Co. Realtors. Bright MLS
- $299,9003 bd3 ba1.6k sqftThe Village Sout, Nottingham, MD 21236For SaleMLS ID #MDBC2170050, Andrew Johns, Keller Williams Gateway LLC. Bright MLS
- $315,0003 bd3 ba1.9k sqft4404 Bronze Wing Ct, Baltimore, MD 21236For SaleMLS ID #MDBC2175068, Patrick Campbell, Century 21 Advance Realty. Bright MLS
- $225,0002 bd2 ba1.1k sqftSilver Ridge, Baltimore, MD 21236For SaleMLS ID #MDBC2171292, Carly Leonardo, Real Broker, LLC. Bright MLS
- $249,0002 bd2 ba1k sqft8382 Cypress Mill Rd #8382, Nottingham, MD 21236For SaleMLS ID #MDBC2171556, Timothy Kaufman, Long & Foster Real Estate, Inc.. Bright MLS
- $255,0003 bd2 ba1.8k sqft3422 Moultree Pl, Nottingham, MD 21236For SaleMLS ID #MDBC2175536, Zach Zander, Cummings & Co. Realtors. Bright MLS
- $290,0002 bd2 ba1.3k sqft2 Brook Farm Ct Unit 2K, Perry Hall, MD 21128For SaleMLS ID #MDBC2176184, Natasha Skelton, Keller Williams Gateway LLC. Bright MLS
