Welcome to 3905 Darleigh Road Unit G, in the highly desirable Silver Ridge Condominium community in the heart of Nottingham! This exceptional ground-level corner unit offers one of the largest floor plans you'll find in eastern Baltimore County, boasting over 1,500 square feet of comfortable living space with 3 bedrooms, 2 full bathrooms, and convenient elevator access. Tucked away on the quiet rear of the building, the covered patio overlooks a beautifully manicured lawn and peaceful wooded backdrop, creating a private setting to relax and unwind. Inside, you'll appreciate the freshly painted interior, brand-new carpeting throughout, and a beautifully renovated primary bathroom featuring a custom tiled walk-in shower and linen closet. The spacious open-concept layout provides incredible flexibility for everyday living and entertaining, with generous space for a formal dining area, breakfast bar seating, multiple living room arrangements, and more. Enjoy Smart Home features to include wi-fi controllable thermostat & dimmable lighting. Storage is abundant with numerous closets throughout the home as well as an oversized laundry and utility room. Ample open parking is conveniently located just steps from the building entrance. Ideally situated within minutes of multiple grocery stores, restaurants, and shopping destinations, and just a few miles from White Marsh Mall, The Avenue at White Marsh, and easy access to I-95 and I-695, this location offers the perfect combination of convenience and tranquility. Don't miss your opportunity to own this spacious, move-in-ready condo—schedule your private showing today!
Pending
$279,000
3905 Darleigh Rd APT G, Baltimore, MD 21236
3beds
1,514sqft
Condominium
Built in 1995
-- sqft lot
$276,200 Zestimate®
$184/sqft
$450/mo HOA
What's special
Peaceful wooded backdropBeautifully renovated primary bathroomLinen closetCustom tiled walk-in showerCovered patioFreshly painted interiorDimmable lighting
- 57 days
- 55
- 0
Zillow last checked:
Listing updated:
Listed by:
Christopher Stumbroski 443-834-4499,
EXP Realty, LLC 8888607369,
Listing Team: The North Star Team Of Exp Realty, Co-Listing Team: The North Star Team Of Exp Realty,Co-Listing Agent: Jeffrey Lipkin 443-600-3382,
EXP Realty, LLC
Source: Bright MLS,MLS#: MDBC2169576
Facts & features
Interior
Bedrooms & bathrooms
- Bedrooms: 3
- Bathrooms: 2
- Full bathrooms: 2
- Main level bathrooms: 2
- Main level bedrooms: 3
Rooms
- Room types: Living Room, Dining Room, Primary Bedroom, Bedroom 2, Bedroom 3, Kitchen, Laundry, Storage Room, Utility Room
Primary bedroom
- Features: Flooring - Carpet
- Level: Main
Bedroom 2
- Features: Flooring - Carpet
- Level: Main
Bedroom 3
- Features: Flooring - Carpet
- Level: Main
Dining room
- Features: Flooring - Carpet
- Level: Main
Kitchen
- Features: Flooring - Tile/Brick
- Level: Main
Laundry
- Features: Flooring - Tile/Brick
- Level: Main
Living room
- Features: Flooring - Carpet
- Level: Main
Storage room
- Features: Flooring - Tile/Brick
- Level: Main
Utility room
- Level: Main
Heating
- Forced Air, Electric
Cooling
- Central Air, Electric
Appliances
- Included: Dishwasher, Disposal, Dryer, Microwave, Oven/Range - Electric, Refrigerator, Washer, Electric Water Heater
- Laundry: Has Laundry, Washer In Unit, Dryer In Unit, Laundry Room, In Unit
Features
- Breakfast Area, Kitchen - Country, Dining Area, Entry Level Bedroom, Upgraded Countertops, Elevator, Primary Bath(s), Open Floorplan
- Windows: Window Treatments
- Has basement: No
- Has fireplace: No
Interior area
- Total structure area: 1,514
- Total interior livable area: 1,514 sqft
- Finished area above ground: 1,514
- Finished area below ground: 0
Property
Parking
- Parking features: None
Accessibility
- Accessibility features: Accessible Elevator Installed
Features
- Levels: One
- Stories: 1
- Patio & porch: Patio
- Exterior features: Lighting, Flood Lights, Rain Gutters, Sidewalks
- Pool features: None
- Has view: Yes
- View description: Trees/Woods
Lot
- Features: Backs to Trees
Details
- Additional structures: Above Grade, Below Grade
- Parcel number: 04112200017245
- Zoning: .
- Special conditions: Standard
Construction
Type & style
- Home type: Condo
- Architectural style: Colonial
- Property subtype: Condominium
- Attached to another structure: Yes
Materials
- Brick
Condition
- Excellent
- New construction: No
- Year built: 1995
Utilities & green energy
- Sewer: Public Sewer
- Water: Public
Community & HOA
Community
- Security: Fire Alarm, Smoke Detector(s), Fire Sprinkler System
- Condo and coop fee: $450 monthly
- Subdivision: Silver Ridge
HOA
- Has HOA: No
- Amenities included: Storage Bin
- Services included: Common Area Maintenance, Maintenance Structure, Maintenance Grounds, Management, Insurance, Reserve Funds, Road Maintenance, Water
Location
- Region: Baltimore
Financial & listing details
- Price per square foot: $184/sqft
- Tax assessed value: $235,000
- Annual tax amount: $2,602
- Date on market: 7/31/2026
- Listing agreement: Exclusive Right To Sell
- Ownership: Condominium
Estimated market value
$276,200
$262,000 - $290,000
$2,052/mo
Price history
| Date | Event | Price |
|---|---|---|
| 9/14/2026 | Pending sale | $279,000$184/sqft |
Source:  Bright MLS #MDBC2169576 Report a problem Bright MLS #MDBC2169576 Report a problem | ||
| 8/26/2026 | Contingent | $279,000$184/sqft |
Source: Bright MLS #MDBC2169576 Report a problem | ||
| 7/31/2026 | Listed for sale | $279,000+59.4%$184/sqft |
Source: Bright MLS #MDBC2169576 Report a problem | ||
| 11/30/2017 | Sold | $175,000$116/sqft |
Source:  Long & Foster Broker Feed #1000976507_100 Report a problem Long & Foster Broker Feed #1000976507_100 Report a problem | ||
| 10/30/2017 | Pending sale | $175,000$116/sqft |
Source: Long & Foster Real Estate, Inc. #BC10065468 Report a problem | ||
| 10/5/2017 | Listed for sale | $175,000+2.9%$116/sqft |
Source: Long & Foster Real Estate, Inc. #BC10065468 Report a problem | ||
| 4/29/2012 | Listing removed | $170,000$112/sqft |
Source: Advance Realty #BC7590492 Report a problem | ||
| 12/8/2011 | Price change | $170,000-5.5%$112/sqft |
Source: Advance Realty #BC7590492 Report a problem | ||
| 10/6/2011 | Price change | $179,900-4.8%$119/sqft |
Source: Advance Realty #BC7590492 Report a problem | ||
| 7/17/2011 | Price change | $189,000-5%$125/sqft |
Source: Advance Realty #BC7590492 Report a problem | ||
| 5/3/2011 | Listed for sale | $199,000+63.8%$131/sqft |
Source: Advance Realty #BC7590492 Report a problem | ||
| 8/8/1997 | Sold | $121,500-4%$80/sqft |
Source: Public Record Report a problem | ||
| 5/30/1995 | Sold | $126,500+18.7%$84/sqft |
Source: Public Record Report a problem | ||
| 12/3/1993 | Sold | $106,570$70/sqft |
Source: Public Record Report a problem | ||
Public tax history
| Year | Property taxes | Tax assessment |
|---|---|---|
| 2025 | $3,492 +48.3% | $214,667 +10.5% |
| 2024 | $2,355 +11.7% | $194,333 +11.7% |
| 2023 | $2,109 +1.4% | $174,000 |
| 2022 | $2,081 +1.4% | $174,000 +2.8% |
| 2021 | $2,052 +1.4% | $169,333 +1.4% |
| 2020 | $2,024 +2% | $167,000 |
| 2019 | $1,984 +2.1% | $167,000 +4.2% |
| 2018 | $1,943 +2.1% | $160,333 +2.1% |
| 2017 | $1,903 -36.7% | $157,000 +1.5% |
| 2016 | $3,008 | $154,667 +1.5% |
| 2015 | $3,008 | $152,333 +1.6% |
| 2014 | $3,008 | $150,000 |
| 2013 | -- | $150,000 |
| 2012 | -- | $150,000 -25% |
| 2011 | -- | $200,000 |
| 2010 | -- | $200,000 |
| 2009 | -- | $200,000 |
| 2008 | -- | $200,000 +10.9% |
| 2007 | -- | $180,266 +12.3% |
| 2006 | -- | $160,533 +14% |
| 2005 | -- | $140,800 +3.5% |
| 2004 | -- | $136,080 +3.6% |
| 2003 | -- | $131,360 +3.7% |
| 2002 | -- | $126,640 +4.7% |
| 2001 | -- | $120,992 |
Find assessor info on the county website
Monthly payment
Est. payment
Payment breakdown
Explore the cost of this home by adjusting the details. Changes won't be saved.Climate risks
Neighborhood: 21236
Nearby schools
Schools provided by the listing agent
- High: Perry Hall
- District: Baltimore County Public Schools
Source: Bright MLS. This data may not be complete. We recommend contacting the local school district to confirm school assignments for this home.
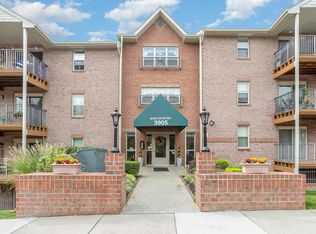
- $240,0003 bd2 ba1.5k sqft3905 Darleigh Rd APT F, Nottingham, MD 21236For Sale
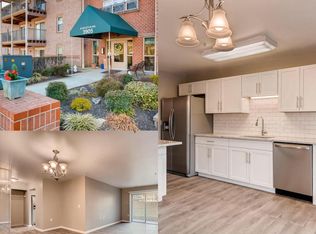
- $280,0003 bd2 ba1.5k sqft3905 Darleigh Rd APT 1E, Baltimore, MD 21236For Sale

- $282,6003 bd2 ba1.4k sqft3905 Darleigh Rd APT B, Nottingham, MD 21236Off Market
- $262,100-- bd-- ba1.4k sqft3905 Darleigh Rd APT D, Baltimore, MD 21236Off Market
Similar homes
- $285,0003 bd2 ba1.5k sqft3901 Hannon Ct APT 3E, Baltimore, MD 21236For Sale

 MLS ID #MDBC2166764, Matthew Pivec, Kelly and Co Realty, LLC. Bright MLS
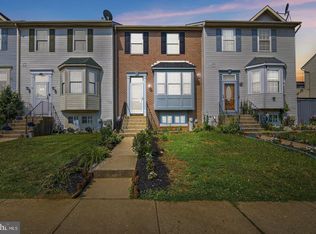
 - $260,0003 bd4 ba1.9k sqft50 Parkhill Pl, Nottingham, MD 21236For Sale
 MLS ID #MDBC2176830, Prabin Bhandari, Keller Williams Gateway LLC. Bright MLS
 - $225,0002 bd2 ba1.1k sqftSilver Ridge, Baltimore, MD 21236For Sale
 MLS ID #MDBC2171292, Carly Leonardo, Real Broker, LLC. Bright MLS
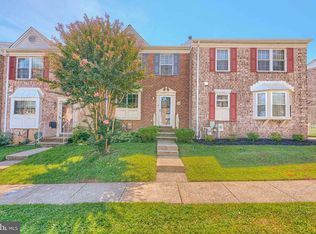
 - $315,0003 bd3 ba1.7k sqft13 Open Gate Ct, Baltimore, MD 21236For Sale
 MLS ID #MDBC2174622, Terri Reilly, Cummings & Co. Realtors. Bright MLS
 - $330,0003 bd3 ba1.7k sqft44 Gunfalls Garth, Baltimore, MD 21236For SaleMLS ID #MDBC2169642, Michele Reid, Cummings & Co. Realtors. Bright MLS
- $299,0003 bd3 ba1.4k sqft28 Bernadotte Ct, Baltimore, MD 21234For SaleMLS ID #MDBC2174932, Kellie Huffman, Monument Sotheby's International Realty. Bright MLS
- $360,0003 bd2 ba1.3k sqft8623 Heathermill Rd, Nottingham, MD 21236For SaleMLS ID #MDBC2168360, Ashley Dominick, Coldwell Banker Realty. Bright MLS
- $344,9003 bd2 ba1.6k sqft49 Bellfalls Way, Baltimore, MD 21236For SaleMLS ID #MDBC2173522, Erik Grooms, Douglas Realty, LLC. Bright MLS
- $310,0003 bd2 ba1.8k sqft9238 Bellbeck Rd, Parkville, MD 21234For SaleMLS ID #MDBC2176734, Aly Anderson, Allfirst Realty, Inc.. Bright MLS
- $295,0002 bd2 ba1.4k sqft9506 Orbitan Ct, Baltimore, MD 21234For SaleMLS ID #MDBC2171930, Jennifer Bayne, Long & Foster Real Estate, Inc.. Bright MLS
- $254,0003 bd2 ba1.4k sqft19 Joggins Ct, Baltimore, MD 21220For SaleMLS ID #MDBC2173740, Anita Johns, Cummings & Co. Realtors. Bright MLS
- $309,0002 bd2 ba1.6k sqft343 Hopkins Landing Dr #343, Baltimore, MD 21221For SaleMLS ID #MDBC2174752, Debbie Pavlik, Monument Sotheby's International Realty. Bright MLS
- $258,0002 bd2 ba1.2k sqft108 Castletown Rd Unit 301, Lutherville Timonium, MD 21093For SaleMLS ID #MDBC2173960, Catherine Miller, Monument Sotheby's International Realty. Bright MLS
- $299,9003 bd2 ba1.5k sqft645 Milford Ct, Abingdon, MD 21009For SaleMLS ID #MDHR2060024, Nicole Jantz, American Dream Realty and Management. Bright MLS
- $269,9993 bd3 ba1.6k sqft1727 E 33rd St, Baltimore, MD 21218For SaleMLS ID #MDBA2229380, Aisha Holmes, Samson Properties. Bright MLS
- $295,0002 bd2 ba1.1k sqft6 Rainflower Path Unit 304, Sparks Glencoe, MD 21152For SaleMLS ID #MDBC2175342, Matt Rhine, Keller Williams Legacy. Bright MLS
- $263,9002 bd2 ba1.3k sqft1406 Bonnett Pl Unit 209, Bel Air, MD 21015For SaleMLS ID #MDHR2058062, Lauren Webster, The KW Collective. Bright MLS
- $268,0002 bd2 ba1.1k sqft16 Rainflower Path Unit 202, Sparks Glencoe, MD 21152For SaleMLS ID #MDBC2172534, Dominique Benoit, Next Step Realty. Bright MLS
- $244,9003 bd2 ba1.1k sqft1305 Sheridan Pl, Bel Air, MD 21015For SaleMLS ID #MDHR2058688, D Waldera, Keller Williams Gateway LLC. Bright MLS
