Welcome home to this beautifully refreshed 3-bedroom, 2.5-bathroom single-family home in the Heatherwood neighborhood of West Plano! From the moment you step behind the iron entry gate, you are greeted by a charming, private outdoor courtyard—the perfect peaceful retreat for morning coffee or weekend entertaining. Inside, the home features vaulted ceilings, dual living areas, stainless appliances, and ample counter space in the kitchen. PRIMARY BEDROOM IS DOWN with 2 additional bedrooms upstairs. Outdoor decking wraps around house and there are 2 separate patios areas. This area of West Plano feeds into award winning Plano ISD schools, and is right across the street from Carpenter Recreation Center and multiple sports fields. Across the way you will also find the Chisolm Trail and Bluebonnet Trail, offering miles of walking and biking paths that connect to numerous parks throughout the area. Minutes from Shops at Legacy and Legacy West - you will find dining, retail and entertainment galore! A wonderful family neighborhood where you have access to all the best that Plano, Texas has to offer. Don't miss the chance to call this your home today!
Sold
Price Unknown
3905 Denham Way, Plano, TX 75023
3beds
2,044sqft
Single Family Residence
Built in 1984
4,791 Square Feet Lot
$386,800 Zestimate®
$--/sqft
$2,426 Estimated rent
Home value
$386,800
$367,000 - $410,000
$2,426/mo
Zestimate® history
Owner options
List your home for rent
$2,426/mo
Rent Zestimate®
Find your next renter with Zillow Rental Manager. Plus, with online applications, you can quickly screen prospective tenants – for free.
$2,426/mo
Rent Zestimate®
Refinance and save
$480/mo
Est. payment
Refinancing to a lower rate could help reduce your monthly payments and save thousands over the life of the loan.
$480/mo
Est. payment
Explore your selling options
Work with a Zillow partner agent
Leverage their expertise and Zillow's premium Showcase listings to get your home seen by more buyers.
Get startedList with your own agent
Get your home in front of millions of buyers by listing it on Zillow.
Learn how to do itSell it yourself
Take full control of how buyers see your home on Zillow by listing For Sale by Owner (FSBO).
List your homeWhat's special
Zillow last checked:
Listing updated:
Listed by:
Jeanine Thames 0603585 214-763-1830,
Woodall and Co. Realty, LLC 214-763-1830
Bought with:
Leah Choi, 0849792
Limvesting Realty
Source: NTREIS,MLS#: 21290069
Facts & features
Interior
Bedrooms & bathrooms
- Bedrooms: 3
- Bathrooms: 3
- Full bathrooms: 2
- 1/2 bathrooms: 1
Primary bedroom
- Features: Ceiling Fan(s), En Suite Bathroom, Walk-In Closet(s)
- Level: First
- Dimensions: 16 x 11
Bedroom
- Features: Ceiling Fan(s)
- Level: Second
- Dimensions: 14 x 10
Bedroom
- Features: Ceiling Fan(s)
- Level: Second
- Dimensions: 12 x 11
Breakfast room nook
- Level: First
- Dimensions: 10 x 8
Dining room
- Level: First
- Dimensions: 11 x 10
Family room
- Level: First
- Dimensions: 16 x 16
Kitchen
- Features: Breakfast Bar, Built-in Features, Pantry, Solid Surface Counters
- Level: First
- Dimensions: 15 x 8
Living room
- Features: Ceiling Fan(s), Fireplace
- Level: First
- Dimensions: 16 x 14
Heating
- Central, Fireplace(s)
Cooling
- Central Air, Ceiling Fan(s), Electric, Heat Pump
Appliances
- Included: Dishwasher, Disposal
- Laundry: Washer Hookup, Electric Dryer Hookup
Features
- Decorative/Designer Lighting Fixtures, Double Vanity, High Speed Internet, Vaulted Ceiling(s), Walk-In Closet(s)
- Flooring: Laminate
- Windows: Window Coverings
- Has basement: No
- Number of fireplaces: 1
- Fireplace features: Wood Burning
Interior area
- Total interior livable area: 2,044 sqft
Property
Parking
- Total spaces: 2
- Parking features: Additional Parking, Driveway, Garage Faces Front
- Attached garage spaces: 2
Features
- Levels: Two
- Stories: 2
- Exterior features: Private Yard
- Pool features: None
- Fencing: Wood
Lot
- Size: 4,791 Square Feet
- Features: Interior Lot
Details
- Parcel number: R156001000801
Construction
Type & style
- Home type: SingleFamily
- Architectural style: Traditional
- Property subtype: Single Family Residence
Materials
- Brick
- Foundation: Slab
- Roof: Composition
Condition
- Year built: 1984
Utilities & green energy
- Sewer: Public Sewer
- Water: Public
- Utilities for property: Electricity Available, Sewer Available, Separate Meters, Water Available
Community & HOA
Community
- Features: Curbs
- Subdivision: Heatherwood Add Ph I
HOA
- Has HOA: Yes
- Services included: Association Management
- HOA fee: $480 annually
- HOA name: Mac Group
- HOA phone: 469-939-4928
Location
- Region: Plano
Financial & listing details
- Tax assessed value: $396,000
- Annual tax amount: $6,740
- Date on market: 6/3/2026
- Cumulative days on market: 15 days
- Listing terms: Cash,Conventional,FHA,VA Loan
Price history
| Date | Event | Price |
|---|---|---|
| 7/19/2026 | Listing removed | $2,300$1/sqft |
Source: Zillow Rentals Report a problem | ||
| 7/17/2026 | Listed for rent | $2,300-11.5%$1/sqft |
Source: Zillow Rentals Report a problem | ||
| 7/16/2026 | Sold | -- |
Source: NTREIS #21290069 Report a problem | ||
| 6/30/2026 | Pending sale | $400,000$196/sqft |
Source: NTREIS #21290069 Report a problem | ||
| 6/19/2026 | Contingent | $400,000$196/sqft |
Source: NTREIS #21290069 Report a problem | ||
| 6/3/2026 | Listed for sale | $400,000+128.7%$196/sqft |
Source: NTREIS #21290069 Report a problem | ||
| 7/10/2024 | Listing removed | -- |
Source: Zillow Rentals Report a problem | ||
| 7/2/2024 | Price change | $2,600-3.7%$1/sqft |
Source: Zillow Rentals Report a problem | ||
| 6/30/2024 | Price change | $2,700-3.6%$1/sqft |
Source: Zillow Rentals Report a problem | ||
| 6/27/2024 | Listed for rent | $2,800+51.4%$1/sqft |
Source: Zillow Rentals Report a problem | ||
| 5/19/2019 | Listing removed | $1,850$1/sqft |
Source: A Plus Management Report a problem | ||
| 5/15/2019 | Price change | $1,850-5.1%$1/sqft |
Source: A Plus Management Report a problem | ||
| 4/18/2019 | Price change | $1,950-2.3%$1/sqft |
Source: A Plus Management Report a problem | ||
| 3/29/2019 | Listed for rent | $1,995+7.8%$1/sqft |
Source: A Plus Management Report a problem | ||
| 7/27/2016 | Listing removed | $1,850+5.7%$1/sqft |
Source: ONEprop #13424005 Report a problem | ||
| 12/25/2014 | Listing removed | $1,750$1/sqft |
Source: ONEprop #13057284 Report a problem | ||
| 12/5/2014 | Price change | $1,750-2.5%$1/sqft |
Source: ONEprop #13057284 Report a problem | ||
| 11/21/2014 | Listed for rent | $1,795$1/sqft |
Source: ONEprop Dallas/Fort Worth Report a problem | ||
| 9/8/2009 | Sold | -- |
Source: Agent Provided Report a problem | ||
| 4/9/2009 | Listed for sale | $174,900-5.2%$86/sqft |
Source: Coldwell Banker Real Estate Solutions #11179621 Report a problem | ||
| 5/7/2008 | Listed for sale | $184,500$90/sqft |
Source: Number1Expert #10995943 Report a problem | ||
Public tax history
| Year | Property taxes | Tax assessment |
|---|---|---|
| 2026 | -- | $396,000 +0.3% |
| 2025 | $6,740 +10.1% | $394,700 +9% |
| 2024 | $6,120 -7.4% | $362,000 -5.5% |
| 2023 | $6,611 -0.6% | $383,000 +10.1% |
| 2022 | $6,650 +28.8% | $348,000 +35.9% |
| 2021 | $5,162 +5.4% | $256,000 +5.9% |
| 2020 | $4,896 -2% | $241,685 -1.2% |
| 2019 | $4,995 -10.1% | $244,654 -4.8% |
| 2018 | $5,555 +13.4% | $257,000 +5.8% |
| 2017 | $4,900 | $243,000 +9.5% |
| 2016 | $4,900 +47.8% | $222,000 +18.7% |
| 2015 | $3,316 | $187,000 +13.5% |
| 2014 | $3,316 | $164,800 +6.1% |
| 2013 | -- | $155,381 +5.9% |
| 2012 | -- | $146,754 -2.2% |
| 2011 | -- | $149,994 -5.7% |
| 2010 | -- | $158,980 -7% |
| 2009 | -- | $170,870 +4% |
| 2008 | -- | $164,371 -0.2% |
| 2007 | -- | $164,724 +5.9% |
| 2006 | -- | $155,549 +3% |
| 2005 | -- | $151,054 +1.3% |
| 2004 | -- | $149,169 +1.7% |
| 2003 | -- | $146,729 +2.8% |
| 2002 | -- | $142,714 +10.3% |
| 2001 | -- | $129,390 +7% |
| 2000 | -- | $120,875 |
Find assessor info on the county website
Neighborhood: Heatherwood
Nearby homes
- $388,1003 bd3 ba2k sqft3901 Denham Way, Plano, TX 75023Off Market
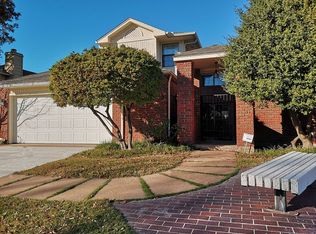
- $390,6003 bd2 ba1.8k sqft3909 Denham Way, Plano, TX 75023Off Market
- $329,9003 bd2 ba1.4k sqft3813 Denham Way, Plano, TX 75023Off Market

- $358,4004 bd2 ba1.6k sqft3913 Denham Way, Plano, TX 75023Off Market
- $--4 bd3 ba2.1k sqft3912 Kindred Ln, Plano, TX 75023Sold
- $797,5005 bd4 ba3.5k sqft3908 Kindred Ln, Plano, TX 75023Off Market
- $343,9003 bd2 ba1.7k sqft3809 Denham Way, Plano, TX 75023Off Market
- $322,9002 bd2 ba1.4k sqft3917 Denham Way, Plano, TX 75023Off Market
Nearby schools
GreatSchools rating
- 10/10Gulledge Elementary SchoolGrades: K-5Distance: 0.6 mi
- 10/10Robinson Middle SchoolGrades: 6-8Distance: 0.6 mi
- 9/10Jasper High SchoolGrades: 9-10Distance: 0.9 mi
Schools provided by the listing agent
- Elementary: Gulledge
- Middle: Robinson
- High: Jasper,Plano West
- District: Plano ISD
Source: NTREIS. This data may not be complete. We recommend contacting the local school district to confirm school assignments for this home.
Get a cash offer in 3 minutes
Find out how much your home could sell for in as little as 3 minutes with a no-obligation cash offer.
Estimated market value
$386,800
Get a cash offer in 3 minutes
Find out how much your home could sell for in as little as 3 minutes with a no-obligation cash offer.
Estimated market value
$386,800
- Texas
- Collin County
- Plano
- 75023
- Heatherwood
- 3905 Denham Way
