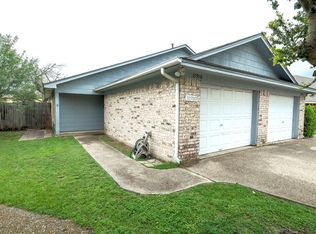
Beautiful 3 bedroom, 2 bathrooms and a cozy open concept living, dining and kitchen. Recently updated with solar panels which are paid for in full, any benefits are immediate. Brand new Dishwasher, stove and garbage disposal. Gorgeous new wood flooring in main area with carpeted bedrooms and tile bathrooms. All 3 bedrooms have a walk-in closet, so plenty of space. Large back yard with covered patio and a large storage shed. Extra parking inside the fence for a custom car or boat. The home is near Lost Creek Golf Club. All fireplace coverage stays, refrigerator stays, recently power washed patio and porch, recently painted, carpets steamed, deep cleaned entire home. Home electricity runs off of a solar exchange program, electricity bill is usually less than $30 a month. Information deemed reliable but not guaranteed. Buyers and buyer's agent to verify all MLS information.
Sold
Street View
Price Unknown
3905 Devonaire Dr, Aledo, TX 76008
3beds
1,440sqft
Duplex, Single Family Residence
Built in 1996
7,187 Square Feet Lot
$-- Zestimate®
$--/sqft
$-- Estimated rent
Home value
Not available
Estimated sales range
Not available
Not available
Zestimate® history
Owner options
List your home for rent
Find your next renter with Zillow Rental Manager. Plus, with online applications, you can quickly screen prospective tenants – for free.
Refinance and save
Refinancing to a lower rate could help reduce your monthly payments and save thousands over the life of the loan.
Explore your selling options
Work with a Zillow partner agent
Leverage their expertise and Zillow's premium Showcase listings to get your home seen by more buyers.
Get startedList with your own agent
Get your home in front of millions of buyers by listing it on Zillow.
Learn how to do itSell it yourself
Take full control of how buyers see your home on Zillow by listing For Sale by Owner (FSBO).
List your homeWhat's special
Zillow last checked:
Listing updated:
Listed by:
Della Wheat 888-455-6040,
Fathom Realty, LLC 888-455-6040
Bought with:
Kathy Beck
Keller Williams Realty DPR
Source: NTREIS,MLS#: 20563654
Facts & features
Interior
Bedrooms & bathrooms
- Bedrooms: 3
- Bathrooms: 2
- Full bathrooms: 2
Primary bedroom
- Features: Ceiling Fan(s), Walk-In Closet(s)
- Level: First
Bedroom
- Features: Ceiling Fan(s), Walk-In Closet(s)
Bedroom
- Features: Ceiling Fan(s), Walk-In Closet(s)
Other
- Features: Granite Counters, Garden Tub/Roman Tub, Linen Closet, Separate Shower
- Level: First
Other
- Features: Built-in Features, Granite Counters
Kitchen
- Features: Breakfast Bar, Built-in Features, Eat-in Kitchen, Pantry
Living room
- Features: Fireplace
- Level: First
Heating
- Active Solar, Central, Fireplace(s)
Cooling
- Central Air, Ceiling Fan(s)
Appliances
- Included: Dishwasher, Electric Cooktop, Electric Oven, Electric Range, Electric Water Heater, Disposal, Microwave, Refrigerator, Water Softener
- Laundry: Laundry in Utility Room
Features
- Built-in Features, High Speed Internet, Open Floorplan, Pantry, Cable TV, Vaulted Ceiling(s), Walk-In Closet(s)
- Flooring: Carpet, Ceramic Tile, Hardwood
- Has basement: No
- Number of fireplaces: 1
- Fireplace features: Den, Stone
Interior area
- Total interior livable area: 1,440 sqft
Property
Parking
- Total spaces: 2
- Parking features: Additional Parking, Door-Single, Boat, RV Access/Parking
- Attached garage spaces: 2
Features
- Levels: One
- Stories: 1
- Patio & porch: Covered
- Pool features: None
- Fencing: Back Yard,Privacy,Wood
Lot
- Size: 7,187 Square Feet
Details
- Additional structures: Storage
- Parcel number: 05403170
Construction
Type & style
- Home type: SingleFamily
- Property subtype: Duplex, Single Family Residence
- Attached to another structure: Yes
Condition
- Year built: 1996
Utilities & green energy
- Sewer: Public Sewer
- Water: Public
- Utilities for property: Electricity Connected, Sewer Available, See Remarks, Water Available, Cable Available
Community & HOA
Community
- Features: Golf
- Subdivision: Marys Creek Estates Sub
HOA
- Has HOA: No
Location
- Region: Aledo
Financial & listing details
- Tax assessed value: $79,276
- Annual tax amount: $2,573
- Date on market: 10/3/2024
- Cumulative days on market: 190 days
- Listing terms: Cash,Conventional,FHA,VA Loan
- Electric utility on property: Yes
Price history
| Date | Event | Price |
|---|---|---|
| 11/15/2024 | Sold | -- |
Source: NTREIS #20563654 Report a problem | ||
| 11/7/2024 | Pending sale | $305,000$212/sqft |
Source: NTREIS #20563654 Report a problem | ||
| 10/3/2024 | Listed for sale | $305,000$212/sqft |
Source: NTREIS #20563654 Report a problem | ||
| 9/9/2024 | Listing removed | $305,000$212/sqft |
Source: NTREIS #20563654 Report a problem | ||
| 9/9/2024 | Price change | $305,000-3.2%$212/sqft |
Source: NTREIS #20563654 Report a problem | ||
| 8/21/2024 | Price change | $315,000-1.6%$219/sqft |
Source: NTREIS #20563654 Report a problem | ||
| 7/3/2024 | Price change | $320,000-3%$222/sqft |
Source: NTREIS #20563654 Report a problem | ||
| 3/20/2024 | Listed for sale | $330,000$229/sqft |
Source: NTREIS #20563654 Report a problem | ||
| 8/2/2011 | Sold | -- |
Source: Agent Provided Report a problem | ||
Public tax history
| Year | Property taxes | Tax assessment |
|---|---|---|
| 2017 | $1,168 | $79,276 +25.8% |
| 2016 | $1,168 | $63,021 |
Find assessor info on the county website
Neighborhood: Lost Creek
Nearby homes
- $79,2763 bd2 ba720 sqft3905 Devonaire Dr, Aledo, TX 76008Off Market
- $279,2003 bd2 ba1.5k sqft3901 Devonaire Dr, Aledo, TX 76008Off Market

- $304,8003 bd2 ba1.7k sqft3909 Devonaire Dr, Aledo, TX 76008Off Market

- $237,8003 bd2 ba1k sqft11910 Intermount Ct, Aledo, TX 76008Off Market
- $426,8002 bd2 ba950 sqft11915 Intermount Ct, Aledo, TX 76008Off Market
- $444,8005 bd3 ba2.8k sqft3900 Snow Creek Dr, Aledo, TX 76008Off Market
- $411,3003 bd2 ba2.3k sqft3904 Snow Creek Dr, Aledo, TX 76008Off Market
- $283,4003 bd2 ba1.6k sqft3841 Devonaire Drive, Fort Worth, TX 76008Off Market
Nearby schools
GreatSchools rating
- 5/10Waverly Park Elementary SchoolGrades: PK-5Distance: 3.7 mi
- 3/10Leonard Middle SchoolGrades: 6-8Distance: 3.3 mi
- 2/10Western Hills High SchoolGrades: 9-12Distance: 4.3 mi
Schools provided by the listing agent
- Elementary: Waverlypar
- Middle: Daggett
- High: Westn Hill
- District: Fort Worth ISD
Source: NTREIS. This data may not be complete. We recommend contacting the local school district to confirm school assignments for this home.
- Texas
- Tarrant County
- Aledo
- 76008
- Lost Creek
- 3905 Devonaire Dr
