MOVE IN MARCH! Discover this stunning new construction single-family home located in the heart of Elizabeth City. This 4 bedroom, 2.5 bathroom home offers 1,903 Sqft of beautifully designed living space. Step inside to find a perfect blend of function and elegance. Enter the foyer and head to the great room, which flows effortlessly into the gourmet kitchen with a large island and dining area. Beyond that, a hall leads to a powder room and flex space that can be utilized as a home office, hobby room or extra play space. Your luxurious owner’s suite features lots of living space, a large closet and a double vanity bath. Enjoy outdoor living with a spacious and private back yard, ideal for relaxing, hosting gatherings or for your pets oasis. This vibrant new community offers a resort-style lifestyle with ready to use amenities including a pool, clubhouse, fitness center, playground and more for a low HOA.
Sold
$353,990
3905 Duncan St, Elizabeth City, NC 27909
4beds
1,903sqft
Single Family Residence
Built in 2026
-- sqft lot
$353,800 Zestimate®
$186/sqft
$2,485 Estimated rent
Home value
$353,800
$265,000 - $467,000
$2,485/mo
Zestimate® history
Owner options
List your home for rent
$2,485/mo
Rent Zestimate®
Find your next renter with Zillow Rental Manager. Plus, with online applications, you can quickly screen prospective tenants – for free.
$2,485/mo
Rent Zestimate®
Refinance and save
$2,340/mo
Est. payment
Refinancing to a lower rate could help reduce your monthly payments and save thousands over the life of the loan.
$2,340/mo
Est. payment
Explore your selling options
Work with a Zillow partner agent
Leverage their expertise and Zillow's premium Showcase listings to get your home seen by more buyers.
Get startedList with your own agent
Get your home in front of millions of buyers by listing it on Zillow.
Learn how to do itSell it yourself
Take full control of how buyers see your home on Zillow by listing For Sale by Owner (FSBO).
List your homeWhat's special
Pets oasisPowder roomLarge closetDouble vanity bathGreat roomDining area
Zillow last checked:
Listing updated:
Listed by:
Terri Stickle,
BHHS RW Towne Realty 757-935-9010
Bought with:
Terri Stickle
BHHS RW Towne Realty
Source: REIN Inc.,MLS#: 10618543
Facts & features
Interior
Bedrooms & bathrooms
- Bedrooms: 4
- Bathrooms: 3
- Full bathrooms: 2
- 1/2 bathrooms: 1
Rooms
- Room types: Attic
Primary bedroom
- Level: Second
- Dimensions: 13X13
Bedroom
- Level: Second
- Dimensions: 12X10
Bedroom
- Level: Second
- Dimensions: 11X10
Bedroom
- Level: Second
- Dimensions: 10X10
Great room
- Level: First
- Dimensions: 15X20
Kitchen
- Level: First
- Dimensions: 15X10
Heating
- Natural Gas
Cooling
- Central Air
Appliances
- Included: Dishwasher, Disposal, ENERGY STAR Qualified Appliances, Microwave, Electric Range, Refrigerator, Electric Water Heater
- Laundry: Dryer Hookup, Washer Hookup
Features
- Walk-In Closet(s), Entrance Foyer
- Flooring: Carpet, Laminate/LVP
- Attic: Scuttle
- Has fireplace: No
Interior area
- Total interior livable area: 1,903 sqft
Property
Parking
- Total spaces: 2
- Parking features: Garage Att 2 Car
- Attached garage spaces: 2
Features
- Stories: 2
- Patio & porch: Porch
- Pool features: None
- Fencing: None
- Waterfront features: Not Waterfront
Construction
Type & style
- Home type: SingleFamily
- Architectural style: Traditional
- Property subtype: Single Family Residence
Materials
- Vinyl Siding
- Foundation: Slab
- Roof: Asphalt Shingle
Condition
- New construction: Yes
- Year built: 2026
Utilities & green energy
- Sewer: City/County
- Water: City/County
Community & HOA
Community
- Subdivision: Stockbridge
HOA
- Has HOA: Yes
- HOA fee: $85 monthly
Location
- Region: Elizabeth City
Financial & listing details
- Price per square foot: $186/sqft
- Annual tax amount: $2,000
- Date on market: 2/2/2026
Price history
Price history is unavailable.
Public tax history
Tax history is unavailable.
Neighborhood: 27909
Nearby homes
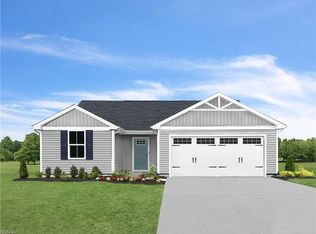
- $304,6193 bd2 ba1.2k sqft3901 Duncan St, Elizabeth City, NC 27909Sold
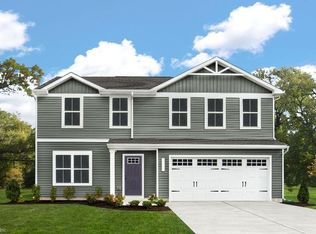
- $342,8654 bd3 ba1.9k sqft3903 Duncan St, Elizabeth City, NC 27909Sold
- $191,3003 bd2 ba1.6k sqft1701 Providence Rd, Elizabeth City, NC 27909Off Market
- $261,3003 bd2 ba1.4k sqft510 Bonner Dr, Elizabeth City, NC 27909Off Market
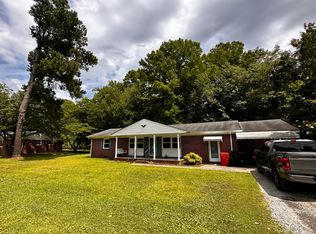
- $325,0004 bd3 ba1.8k sqft1711 Providence Rd, Elizabeth City, NC 27909For Sale
- $197,2003 bd1 ba912 sqft509 Bonner Dr, Elizabeth City, NC 27909Off Market
- $149,8003 bd1 ba1k sqft1715 Providence Rd, Elizabeth City, NC 27909Off Market
- $190,3003 bd2 ba-- sqft506 Bonner Dr, Elizabeth City, NC 27909Off Market
Nearby schools
GreatSchools rating
- 4/10P W Moore ElementaryGrades: K-5Distance: 1.3 mi
- 7/10Elizabeth City MiddleGrades: 6-8Distance: 5.2 mi
- 3/10Pasquotank County HighGrades: 9-12Distance: 5.1 mi
Schools provided by the listing agent
- Elementary: Central Elementary
- Middle: Elizabeth City Middle
- High: Pasquotank County
Source: REIN Inc.. This data may not be complete. We recommend contacting the local school district to confirm school assignments for this home.
Sell for more on Zillow
Get a Zillow Showcase℠ listing at no additional cost and you could sell for .
$353,800
2% more
+$7,076
With Zillow Showcase(estimated)
$360,876
Sell for more on Zillow
Get a Zillow Showcase℠ listing at no additional cost and you could sell for .
$353,800
2% more
+$7,076
With Zillow Showcase(estimated)
$360,876
- North Carolina
- Pasquotank County
- Elizabeth City
- 27909
- 3905 Duncan St
