Skip main navigation
Sold for $425,000
  • $425,000

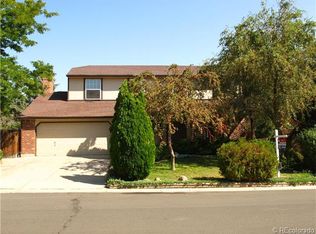
    3905 E 134th Court, Thornton, CO 80241

    3beds
    2,744sqft
    Single Family Residence
    Built in 1980
    7,500 Square Feet Lot
    $526,400 Zestimate®
    $155/sqft
    $3,032 Estimated rent

    Home value

    $526,400

    $500,000 - $553,000

    $3,032/mo

    Zestimate® history
    Loading
    Loading...

    Owner options

    List your home for rent

    $3,032/mo

    Rent Zestimate®

    Find your next renter with Zillow Rental Manager. Plus, with online applications, you can quickly screen prospective tenants – for free.

    Learn more

    $3,032/mo

    Rent Zestimate®

    Refinance and save

    $2,515/mo

    Est. payment

    Refinancing to a lower rate could help reduce your monthly payments and save thousands over the life of the loan.

    See today's rates

    $2,515/mo

    Est. payment

    Explore your selling options

    Work with a Zillow partner agent

    Leverage their expertise and Zillow's premium Showcase listings to get your home seen by more buyers.

    Get started

    List with your own agent

    Get your home in front of millions of buyers by listing it on Zillow.

    Learn how to do it

    Sell it yourself

    Take full control of how buyers see your home on Zillow by listing For Sale by Owner (FSBO).

    List your home

    What's special

    Corner lotPrimary bedroom retreatNew roofOpen-concept kitchenNewer appliances
    AMAZING VALUE AT THIS REDUCED PRICE! The lowest price and best deal in Summit Grove! Terrific value and rare opportunity on a coveted corner lot. Easy access location to shopping, dining, schools, and your commute. This home has everything you need at an affordable price. This is an estate sale being sold as-is and priced accordingly. There are some newer appliances as well. The main level features an open-concept kitchen, dining and living room, plus a large living room off the entry. All appliances, the two window AC units, and the bar stools at the kitchen counter are included. The basement is unfinished for storage, hobbies, a workshop, or your finishes for extra living space. The spacious primary bedroom retreat includes a fireplace, bathroom, and walkout to the private balcony. The large, fenced back yard includes a storage shed for your yard tools and there's plenty of space for gardening, play sets and entertainment. This property is now offered for CASH buyers only. The new roof was installed in August 2024, and a “good condition” sewer line report is available from March 2025. No inspection reports were provided with the previous terminations. The seller does not have any reports or estimates for the cracks in the foundation. The property is priced accordingly! The seller asks that you've seen the house before submitting an offer, and that sight-unseen offers will not be accepted. Please tell your agent to read and share the private broker remarks with you before setting up a showing or making an offer.

    Zillow last checked:

    Listing updated:

    Listed by:

    Sam Wilson 303-770-1250 contracts@samwilsongroup.com,

    eXp Realty, LLC

    Bought with:

    Other MLS Non-REcolorado

    NON MLS PARTICIPANT

    Source: REcolorado as distributed by MLS GRID,MLS#: 2903034MLS Logo

    Facts & features

    Interior

    Bedrooms & bathrooms
    • Bedrooms: 3
    • Bathrooms: 3
    • Full bathrooms: 1
    • 3/4 bathrooms: 1
    • 1/2 bathrooms: 1
    • Main level bathrooms: 1
    Primary bedroom
    • Level: Upper
    • Area: 234 Square Feet
    • Dimensions: 13 x 18
    Bedroom
    • Level: Upper
    • Area: 198 Square Feet
    • Dimensions: 18 x 11
    Bedroom
    • Level: Upper
    • Area: 180 Square Feet
    • Dimensions: 15 x 12
    Primary bathroom
    • Level: Upper
    Bathroom
    • Level: Upper
    Bathroom
    • Level: Main
    Family room
    • Level: Main
    • Area: 234 Square Feet
    • Dimensions: 13 x 18
    Kitchen
    • Level: Main
    • Area: 169 Square Feet
    • Dimensions: 13 x 13
    Living room
    • Level: Main
    • Area: 208 Square Feet
    • Dimensions: 13 x 16
    Heating
    • Forced Air
    Cooling
    • Air Conditioning-Room
    Appliances
    • Included: Cooktop, Dishwasher, Dryer, Microwave, Oven, Refrigerator, Washer
    • Laundry: In Unit
    Features
    • Ceiling Fan(s), Eat-in Kitchen, Pantry, Primary Suite, Vaulted Ceiling(s), Walk-In Closet(s)
    • Flooring: Tile, Wood
    • Basement: Unfinished
    • Number of fireplaces: 2
    • Fireplace features: Living Room, Master Bedroom
    • Common walls with other units/homes: No Common Walls
    Interior area
    • Total structure area: 2,744
    • Total interior livable area: 2,744 sqft
    • Finished area above ground: 1,904
    • Finished area below ground: 0

    Property

    Parking
    • Total spaces: 2
    • Parking features: Garage - Attached
    • Attached garage spaces: 2
    Features
    • Levels: Two
    • Stories: 2
    • Entry location: Exterior Access
    • Patio & porch: Covered, Front Porch
    • Exterior features: Balcony, Private Yard
    • Fencing: Partial
    Lot
    • Size: 7,500 Square Feet
    • Features: Corner Lot
    Details
    • Parcel number: R0015601
    • Zoning: RES
    • Special conditions: Standard

    Construction

    Type & style
    • Home type: SingleFamily
    • Architectural style: Contemporary,Traditional
    • Property subtype: Single Family Residence
    Materials
    • Frame
    • Roof: Composition
    Condition
    • Year built: 1980
    Details
    • Warranty included: Yes

    Utilities & green energy

    • Sewer: Public Sewer
    • Water: Public
    • Utilities for property: Cable Available, Natural Gas Available

    Community & HOA

    Community
    • Security: Smoke Detector(s)
    • Subdivision: Summit Grove
    HOA
    • Has HOA: No
    Location
    • Region: Thornton

    Financial & listing details

    • Price per square foot: $155/sqft
    • Tax assessed value: $491,000
    • Annual tax amount: $2,572
    • Date on market: 9/6/2024
    • Listing terms: Cash
    • Exclusions: Seller's Personal Property In The Basement And Garage.
    • Ownership: Estate
    • Electric utility on property: Yes
    • Road surface type: Paved

    Price history

    DateEventPrice
    5/13/2025Sold$425,000-5.6%$155/sqft
    Source: REcolorado as distributed by MLS GRID #2903034 Report a problem
    5/3/2025Pending sale$450,000$164/sqft
    Source: REcolorado as distributed by MLS GRID #2903034 Report a problem
    5/2/2025Price change$450,000-9.5%$164/sqft
    Source: REcolorado as distributed by MLS GRID #2903034 Report a problem
    4/11/2025Price change$497,000-0.6%$181/sqft
    Source: REcolorado as distributed by MLS GRID #2903034 Report a problem
    4/6/2025Pending sale$500,000$182/sqft
    Source: REcolorado as distributed by MLS GRID #2903034 Report a problem
    3/27/2025Listed for sale$500,000$182/sqft
    Source: REcolorado as distributed by MLS GRID #2903034 Report a problem
    3/25/2025Pending sale$500,000$182/sqft
    Source: REcolorado as distributed by MLS GRID #2903034 Report a problem
    3/22/2025Price change$500,000-5.5%$182/sqft
    Source: REcolorado as distributed by MLS GRID #2903034 Report a problem
    9/20/2024Price change$529,000-6.4%$193/sqft
    Source: REcolorado as distributed by MLS GRID #2903034 Report a problem
    9/6/2024Listed for sale$565,000$206/sqft
    Source: REcolorado as distributed by MLS GRID #2903034 Report a problem

    Public tax history

    YearProperty taxesTax assessment
    2025$2,598 +1%$30,690 -13.7%
    2024$2,572 +25.3%$35,580
    2023$2,053 -3.2%$35,580 +39%
    2022$2,121 $25,590 -2.8%
    2021-- $26,320 +4.2%
    2020$2,011 $25,260 -0.2%
    2019$2,011 +17%$25,310 +14.3%
    2018$1,719 $22,140
    2017$1,719 $22,140 +20.3%
    2016-- $18,410 +76.2%
    2015$1,123 $10,450 +15.3%
    2014-- $9,060
    2013-- $9,060 -48%
    2012-- $17,420
    2011-- $17,420 -2.4%
    2010-- $17,840 +80.4%
    2009-- $9,890 -49.5%
    2008-- $19,600
    2007-- $19,600 -1.6%
    2006-- $19,920
    2005-- $19,920 +7.7%
    2004-- $18,500
    2003$1,690 +2.2%$18,500 +12.1%
    2002$1,654 +13.3%$16,510 +19.4%
    2001$1,460 $13,830
    Find assessor info on the county website

    Neighborhood: Summit Grove

    Nearby schools

    GreatSchools rating
    Schools provided by the listing agent
    • Elementary: Tarver
    • Middle: Century
    • High: Horizon
    • District: Adams 12 5 Star Schl

    Source: REcolorado as distributed by MLS GRID. This data may not be complete. We recommend contacting the local school district to confirm school assignments for this home.

    Get a cash offer in 3 minutes
    Find out how much your home could sell for in as little as 3 minutes with a no-obligation cash offer.
    Estimated market value
    $526,400
    Get a cash offer in 3 minutes
    Find out how much your home could sell for in as little as 3 minutes with a no-obligation cash offer.
    Estimated market value
    $526,400