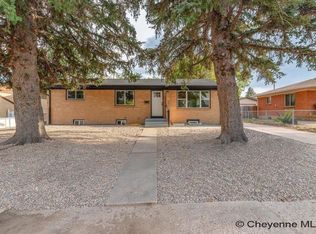
Welcome home to this beautifully updated ranch-style property located in the conveniently located Sun Valley Subdivision. Built in 1961, this home blends classic character with thoughtful updates and offers approximately 2,016 square feet of living space, with approximately 1,008 square feet on the main level and 1,008 square feet in the basement. Featuring four bedrooms, two bathrooms, and two fireplaces, the home offers comfortable, flexible living spaces for everyday life and entertaining. Central air conditioning adds year-round comfort. Situated on a spacious 8,382-square-foot corner lot, the property is enhanced by mature landscaping, a convenient circle driveway, and a fully fenced backyard. Enjoy outdoor living from two low-maintenance decks—a welcoming front deck and an oversized backyard deck with plenty of room for relaxing, grilling, and gatherings. A standout feature is the detached four-car garage, offering exceptional space for vehicles, storage, hobbies, or a workshop. The front and backyard sprinkler system makes maintaining the established landscaping easy and efficient. With generous indoor and outdoor space, abundant garage capacity, and an established Sun Valley location, this updated ranch-style home has a lot to offer.
For sale
Price cut: $10K (9/25)
$400,000
3905 E 8th St, Cheyenne, WY 82001
4beds
2,016sqft
City Residential, Residential
Built in 1961
8,276 Square Feet Lot
$396,900 Zestimate®
$198/sqft
$-- HOA
What's special
Two fireplacesTwo bathroomsFour bedroomsMature landscapingConvenient circle drivewayFully fenced backyardTwo low-maintenance decks
- 44 days
- 488
- 44
Likely to sell faster than
Zillow last checked:
Listing updated:
Listed by:
Wendy Volk 307-630-5263,
#1 Properties
Source: Cheyenne BOR,MLS#: 101789
Facts & features
Interior
Bedrooms & bathrooms
- Bedrooms: 4
- Bathrooms: 2
- Full bathrooms: 1
- 3/4 bathrooms: 1
- Main level bathrooms: 1
Primary bedroom
- Level: Main
- Area: 187
- Dimensions: 17 x 11
Bedroom 2
- Level: Main
- Area: 108
- Dimensions: 9 x 12
Bedroom 3
- Level: Basement
- Area: 154
- Dimensions: 11 x 14
Bedroom 4
- Level: Basement
- Area: 80
- Dimensions: 10 x 8
Bathroom 1
- Features: Full
- Level: Main
Bathroom 2
- Features: 3/4
- Level: Basement
Family room
- Level: Basement
- Area: 231
- Dimensions: 21 x 11
Kitchen
- Level: Main
- Area: 152
- Dimensions: 19 x 8
Living room
- Level: Main
- Area: 264
- Dimensions: 24 x 11
Basement
- Area: 1008
Heating
- Forced Air, Natural Gas
Cooling
- Central Air
Appliances
- Included: Dishwasher, Disposal, Microwave, Range, Refrigerator
- Laundry: Main Level
Features
- Den/Study/Office, Eat-in Kitchen, Pantry, Rec Room, Main Floor Primary
- Flooring: Hardwood
- Doors: Storm Door(s)
- Windows: Bay Window(s), Thermal Windows
- Basement: Interior Entry,Finished
- Number of fireplaces: 2
- Fireplace features: Two, Gas, Wood Burning
Interior area
- Total structure area: 2,016
- Total interior livable area: 2,016 sqft
- Finished area above ground: 1,008
Video & virtual tour
Property
Parking
- Total spaces: 4
- Parking features: 4+ Car Detached, Heated Garage, Garage Door Opener, Tandem
- Garage spaces: 4
Accessibility
- Accessibility features: None
Features
- Patio & porch: Deck, Patio, Porch
- Exterior features: Sprinkler System
- Fencing: Back Yard
Lot
- Size: 8,276 Square Feet
- Dimensions: 8,382 sq ft +/-
- Features: Corner Lot, Front Yard Sod/Grass, Sprinklers In Front, Backyard Sod/Grass, Sprinklers In Rear, Borders Greenway
Details
- Additional structures: Workshop
- Parcel number: 18608001000180
Construction
Type & style
- Home type: SingleFamily
- Architectural style: Ranch
- Property subtype: City Residential, Residential
Materials
- Wood/Hardboard, Metal Siding
- Foundation: Basement
- Roof: Composition/Asphalt
Condition
- New construction: No
- Year built: 1961
Utilities & green energy
- Electric: CLFP, Black Hills Energy
- Gas: CLFP, Black Hills Energy
- Sewer: City Sewer
- Water: Public
- Utilities for property: Cable Connected
Green energy
- Water conservation: Drip SprinklerSym.onTimer
Community & HOA
Community
- Subdivision: Sun Valley Add
HOA
- Services included: None
Location
- Region: Cheyenne
Financial & listing details
- Price per square foot: $198/sqft
- Tax assessed value: $312,010
- Annual tax amount: $1,562
- Price range: $400K - $400K
- Date on market: 8/16/2026
- Listing agreement: N
- Listing terms: Cash,Conventional,FHA,VA Loan
- Inclusions: Dishwasher, Disposal, Microwave, Range/Oven, Refrigerator, Window Coverings
- Exclusions: N
Estimated market value
$396,900
$377,000 - $417,000
$2,433/mo
Price history
| Date | Event | Price |
|---|---|---|
| 9/25/2026 | Price change | $400,000-2.4%$198/sqft |
Source:  Cheyenne BOR #101789 Report a problem Cheyenne BOR #101789 Report a problem | ||
| 8/16/2026 | Listed for sale | $410,000$203/sqft |
Source: Cheyenne BOR #101789 Report a problem | ||
| 1/29/2016 | Sold | -- |
Source: Agent Provided Report a problem | ||
Public tax history
| Year | Property taxes | Tax assessment |
|---|---|---|
| 2026 | -- | $29,641 +33.8% |
| 2025 | $1,563 -21% | $22,151 -20.8% |
| 2024 | $1,979 +0.6% | $27,984 +0.6% |
| 2023 | $1,967 +5.7% | $27,816 +7.9% |
| 2022 | $1,861 +10.2% | $25,777 +10.4% |
| 2021 | $1,688 +7.7% | $23,339 +7.4% |
| 2020 | $1,567 +6.9% | $21,726 +7% |
| 2019 | $1,466 +9.5% | $20,302 +8.5% |
| 2018 | $1,338 +6.7% | $18,710 +7.7% |
| 2017 | $1,254 +6.4% | $17,375 +6.4% |
| 2016 | $1,179 | $16,323 +9.2% |
| 2015 | $1,179 +12.2% | $14,954 +3.5% |
| 2014 | $1,050 | $14,447 -0.3% |
| 2013 | -- | $14,495 +0.9% |
| 2012 | -- | $14,372 +1.1% |
| 2011 | -- | $14,218 -0.1% |
| 2010 | -- | $14,232 +0.7% |
| 2009 | -- | $14,131 +2.1% |
| 2005 | -- | $13,837 +15.3% |
| 2004 | -- | $11,998 +8.9% |
| 2003 | -- | $11,018 +5.6% |
| 2002 | -- | $10,432 +1.4% |
| 2001 | -- | $10,284 |
Find assessor info on the county website
Monthly payment
Est. payment
Payment breakdown
Explore the cost of this home by adjusting the details. Changes won't be saved.Climate risks
Neighborhood: 82001
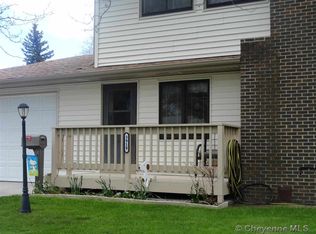
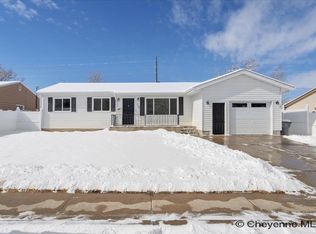

Similar homes
- $380,0004 bd3 ba2.5k sqft3933 E 8th St, Cheyenne, WY 82001For Sale

 MLS ID #102236, Jennifer Belmont, RE/MAX Capitol Properties. Cheyenne BOR
 - $405,0003 bd3 ba1.5k sqft1101 Long Valley Rd, Cheyenne, WY 82001For Sale
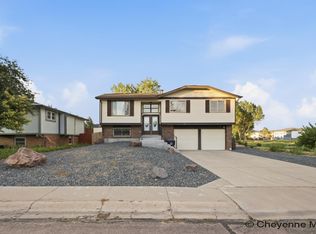 MLS ID #101640, Rowan Bennett, #1 Properties Ranch and Recreation, LLC. Cheyenne BOR
 - $414,9995 bd2 ba2.4k sqft3413 Frontier St, Cheyenne, WY 82001For Sale
 MLS ID #102095, Davaney Semler, Coldwell Banker, The Property Exchange. Cheyenne BOR
 - $324,9003 bd2 ba1.7k sqft2701 E 12th St, Cheyenne, WY 82001For Sale
 MLS ID #102261, Jennifer Belmont, RE/MAX Capitol Properties. Cheyenne BOR
 - $405,0004 bd2 ba1.9k sqft3746 Cribbon Ave, Cheyenne, WY 82001For SaleMLS ID #102099, Scott Foster, #1 Properties. Cheyenne BOR
- $375,0004 bd3 ba2.7k sqft2406 E 11th St, Cheyenne, WY 82001For SaleMLS ID #102068, Shae Risheill, Coldwell Banker, The Property Exchange. Cheyenne BOR
- $349,9004 bd2 ba2.4k sqft3235 Boxelder Dr, Cheyenne, WY 82001For SaleMLS ID #101592, Mistie Woods, #1 Properties. Cheyenne BOR
- $350,0003 bd1 ba1.9k sqft956 Hillcrest Rd, Cheyenne, WY 82001For SaleMLS ID #101965, Michael Hord, Platinum Real Estate. Cheyenne BOR
- $390,0003 bd2 ba1.7k sqft1864 Andover Dr, Cheyenne, WY 82001For SaleMLS ID #102157, Lindee Wiltjer, Peak Properties, LLC. Cheyenne BOR
- $435,0004 bd4 ba2.3k sqft5506 Liberty St, Cheyenne, WY 82001For SaleMLS ID #102019, Brittney Kotunok, Century 21 Bell Real Estate. Cheyenne BOR
- $354,9003 bd3 ba1.9k sqft4322 Darnell Pl, Cheyenne, WY 82001For SaleMLS ID #101636, Derede Darden, eXp Realty, LLC. Cheyenne BOR
- $410,0003 bd2 ba1.4k sqft4409 El Camino Dr, Cheyenne, WY 82001For SaleMLS ID #102112, Steven Prescott, RE/MAX Capitol Properties. Cheyenne BOR
- $355,0004 bd2 ba1.7k sqft2621 E 13th St, Cheyenne, WY 82001For SaleMLS ID #101972, Denali Thompson, Real Broker, LLC. Cheyenne BOR
- $420,0005 bd2 ba2.8k sqft3533 McComb Ave, Cheyenne, WY 82001For SaleMLS ID #102201, Jamie Hunt, #1 Properties. Cheyenne BOR
- $435,0003 bd3 ba1.9k sqft2215 E 17th St, Cheyenne, WY 82001For SaleMLS ID #102134, Ben Trautwein, Coldwell Banker, The Property Exchange. Cheyenne BOR
- $405,0004 bd2 ba1.7k sqft4912 Nimmo Dr, Cheyenne, WY 82009For SaleMLS ID #101922, Amber Johnson, RE/MAX Capitol Properties. Cheyenne BOR
- $395,0004 bd3 ba2.3k sqft2904 Central Ave, Cheyenne, WY 82001For SaleMLS ID #102118, Morgan Eugster, Coldwell Banker, The Property Exchange. Cheyenne BOR
- $370,0003 bd1 ba2k sqft3923 Hynds Blvd, Cheyenne, WY 82001For SaleMLS ID #102039, Trenille Young, Century 21 Bell Real Estate. Cheyenne BOR
- $358,0004 bd1 ba1.7k sqft3319 Birch Pl, Cheyenne, WY 82001For SaleMLS ID #100779, Patrick Graham, eXp Realty, LLC. Cheyenne BOR
