Beautiful, one-owner all-brick home with striking stone accents, ideally situated in a great southeast location within a gated community, offering 2,905 sq ft of impeccably designed single-level living. This desirable split-bedroom floorplan features soaring ceilings and exceptional craftsmanship throughout, including a stunning solid wood front door that creates an impressive first impression.The inviting foyer is flanked by a formal dining room with a bay window and accent lighting, and an office, perfect for working from home. The spacious living room offers a gas fireplace, expansive windows with automatic shades, and unique stained glass transoms that fill the space with natural light and character.The kitchen showcases custom solid wood cabinetry that extends to the ceiling, glass-front display cabinets, granite countertops, stainless steel appliances, a breakfast bar, and a bright informal dining area.The oversized primary suite offers a relaxing retreat with ambient lighting, while the en-suite bath features dual vanities, a dedicated makeup area, jetted tub, walk-in shower, private water closet, and a large walk-in closet complete with built-in drawers and a safe.On the opposite wing, two additional bedrooms share a bathroom with dual sinks and a separate tub/toilet area. Additional highlights include a powder room and a spacious laundry room with sink and cabinetry.Enjoy outdoor living on the covered back patio overlooking a fenced backyard, with peaceful views of horses grazing on the neighboring property. A rare find combining quality, comfort, and scenic surroundings. This home is a must-see! Home being sold AS-IS
Active
$550,000
3905 E Windsmore Drive, Springfield, MO 65802
3beds
2,905sqft
Single Family Residence
Built in 2009
0.31 Acres Lot
$539,900 Zestimate®
$189/sqft
$67/mo HOA
What's special
- 31 days |
- 715 |
- 33 |
Likely to sell faster than
Zillow last checked:
Listing updated:
Listed by:
Team Serrano 417-889-7000,
Assist 2 Sell
Source: SOMOMLS as distributed by MLS GRID,MLS#: 60328989
Facts & features
Interior
Bedrooms & bathrooms
- Bedrooms: 3
- Bathrooms: 3
- Full bathrooms: 2
- 1/2 bathrooms: 1
Rooms
- Room types: Great Room, Office
Heating
- Forced Air, Natural Gas
Cooling
- Central Air, Ceiling Fan(s)
Appliances
- Included: Dishwasher, Free-Standing Electric Oven, Microwave, Disposal
- Laundry: Main Level
Features
- Granite Counters, High Ceilings, Walk-in Shower
- Flooring: Carpet, Tile, Hardwood
- Windows: Double Pane Windows
- Has basement: No
- Has fireplace: Yes
- Fireplace features: Living Room, Gas
Interior area
- Total structure area: 2,905
- Total interior livable area: 2,905 sqft
- Finished area above ground: 2,905
- Finished area below ground: 0
Property
Parking
- Total spaces: 3
- Parking features: Driveway, Garage Faces Front
- Attached garage spaces: 3
- Has uncovered spaces: Yes
Features
- Levels: One
- Stories: 1
- Patio & porch: Patio, Covered
- Has spa: Yes
- Spa features: Bath
- Fencing: Wood
Lot
- Size: 0.31 Acres
- Features: Sprinklers In Front, Sprinklers In Rear, Landscaped, Curbs
Details
- Parcel number: 1215400039
Construction
Type & style
- Home type: SingleFamily
- Property subtype: Single Family Residence
Materials
- Brick, Stone
- Roof: Composition
Condition
- Year built: 2009
Utilities & green energy
- Sewer: Public Sewer
- Water: Public
Community & HOA
Community
- Subdivision: Windsmore
HOA
- Services included: Gated Entry, Trash
- HOA fee: $800 annually
Location
- Region: Springfield
Financial & listing details
- Price per square foot: $189/sqft
- Tax assessed value: $449,100
- Annual tax amount: $4,567
- Date on market: 7/16/2026
- Listing terms: Cash,VA Loan,FHA,Conventional
Estimated market value
$539,900
$513,000 - $567,000
$3,128/mo
Price history
| Date | Event | Price |
|---|---|---|
| 7/16/2026 | Listed for sale | $550,000$189/sqft |
Source:  SOMOMLS as distributed by MLS GRID #60328989 Report a problem SOMOMLS as distributed by MLS GRID #60328989 Report a problem | ||
Public tax history
| Year | Property taxes | Tax assessment |
|---|---|---|
| 2025 | $4,567 +6.8% | $85,330 +12.7% |
| 2024 | $4,277 -0.5% | $75,730 |
| 2023 | $4,298 +8.9% | $75,730 +12% |
| 2022 | $3,945 +5.6% | $67,600 |
| 2021 | $3,735 +0.7% | $67,600 +5.8% |
| 2020 | $3,711 +5.7% | $63,920 +2.9% |
| 2018 | $3,512 +1% | $62,090 |
| 2017 | $3,477 | $62,090 |
| 2016 | $3,477 | $62,090 |
| 2015 | $3,477 +0.8% | $62,090 +2.1% |
| 2014 | $3,448 | $60,800 -1.6% |
| 2012 | -- | $61,790 |
| 2011 | -- | $61,790 -4.5% |
| 2010 | -- | $64,700 +918.9% |
| 2006 | -- | $6,350 |
| 2005 | -- | $6,350 |
Find assessor info on the county website
Monthly payment
Est. payment
Payment breakdown
Explore the cost of this home by adjusting the details. Changes won't be saved.Climate risks
Neighborhood: 65802
Nearby schools
GreatSchools rating
- 8/10Pittman Elementary SchoolGrades: K-5Distance: 2.3 mi
- 9/10Hickory Hills Middle SchoolGrades: 6-8Distance: 2.4 mi
- 8/10Glendale High SchoolGrades: 9-12Distance: 3.7 mi
Schools provided by the listing agent
- Elementary: SGF-Hickory Hills
- Middle: SGF-Hickory Hills
- High: SGF-Glendale
Source: SOMOMLS as distributed by MLS GRID. This data may not be complete. We recommend contacting the local school district to confirm school assignments for this home.
- $486,1004 bd3 ba3k sqft3917 E Windsmore Dr, Springfield, MO 65802Off Market
- $498,4003 bd2 ba2.6k sqft3893 E Windsmore Dr, Springfield, MO 65802Off Market

- $588,1005 bd2 ba3.1k sqft3929 E Windsmore Dr, Springfield, MO 65802Off Market
- $500,5003 bd3 ba2.9k sqft3881 E Windsmore Dr, Springfield, MO 65802Off Market
- $790,8005 bd4 ba5k sqft845 N Fallbrooke Ter, Springfield, MO 65802Off Market
- $--4 bd3 ba4.9k sqft3912 E Windsmore Dr, Springfield, MO 65802Sold
- $--4 bd3 ba4.8k sqft3924 E Windsmore Dr, Springfield, MO 65802Sold
- $921,8004 bd3 ba5k sqft930 N Farm Road 185, Springfield, MO 65802Off Market
A local agent can set up tours, give advice and negotiate with sellers.
Similar homes
- $524,9004 bd3 ba2.5k sqft3725 E Cromwell Lane, Springfield, MO 65802Active

 MLS ID #60330949, Bussell Real Estate, Murney Associates - Primrose. SOMOMLS as distributed by MLS GRID
 - $509,0004 bd3 ba3.3k sqft831 N Grapevine Road, Springfield, MO 65802Active
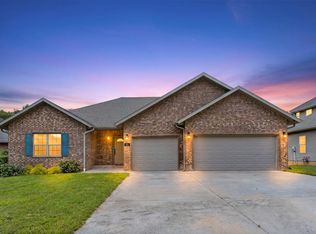 MLS ID #60329853, Dustin Curley, Alpha Realty MO, LLC. SOMOMLS as distributed by MLS GRID
 - $519,9005 bd3 ba2.9k sqft992 N Cedar Ridge Avenue, Springfield, MO 65802Active
 MLS ID #60326713, Aaron M Owens, Alpha Realty MO, LLC. SOMOMLS as distributed by MLS GRID
 - $599,9005 bd3 ba3.5k sqft1646 N Waterstone Avenue, Springfield, MO 65802Active
 MLS ID #60331156, Shannon G Todd, Murney Associates - Primrose. SOMOMLS as distributed by MLS GRID
 - $549,9004 bd3 ba3.4k sqft5072 E Hedgerow Drive, Springfield, MO 65802ActiveMLS ID #60310260, Charity Fitzgerald, Cantrell Real Estate. SOMOMLS as distributed by MLS GRID
- $485,9004 bd3 ba2.8k sqft3702 E Dartmoor Court, Springfield, MO 65802ActiveMLS ID #60329782, Jonathan Minerick, HomeCoin.com. SOMOMLS as distributed by MLS GRID
- $549,8993 bd2 ba2.1k sqft4464 E Lancaster Way, Springfield, MO 65802ActiveMLS ID #60327668, Kim Mooneyham, Keller Williams Local. SOMOMLS as distributed by MLS GRID
- $585,0004 bd5 ba3.5k sqft5079 E Farm Road 122, Springfield, MO 65802ActiveMLS ID #60328270, Adam Graddy, Keller Williams Local. SOMOMLS as distributed by MLS GRID
- $549,9003 bd2 ba2k sqft3717 E Hutcheson Avenue, Springfield, MO 65802ActiveMLS ID #60318687, Jeffrey R Frye, Jim Hutcheson, REALTORS. SOMOMLS as distributed by MLS GRID
- $475,0004 bd3 ba2.3k sqft1637 N Waterstone Avenue, Springfield, MO 65802ActiveMLS ID #60327030, Susan Herron, Keller Williams Local. SOMOMLS as distributed by MLS GRID
- $385,0003 bd2 ba2.5k sqft1150 N Yarberry North Court, Springfield, MO 65802Active w/ContingencyMLS ID #60312598, Michael F. Thomas, Alpha Realty MO, LLC. SOMOMLS as distributed by MLS GRID
- $625,0004 bd2 ba2.2k sqft1523 N Meadowood Avenue, Springfield, MO 65802ActiveMLS ID #60325388, J.R. Hutcheson, Murney Associates - Primrose. SOMOMLS as distributed by MLS GRID
- $499,0004 bd3 ba2.1k sqft5048 E Swale Court, Springfield, MO 65802ActiveMLS ID #60330153, Paulina Najbar, Keller Williams Local. SOMOMLS as distributed by MLS GRID
- $499,9003 bd3 ba2.4k sqft6071 S Overlook Trail, Springfield, MO 65810ActiveMLS ID #60331612, Austin Brady Morton, Sturdy Real Estate. SOMOMLS as distributed by MLS GRID
- $625,0004 bd4 ba4.1k sqft2361 S Celebration Avenue, Springfield, MO 65809ActiveMLS ID #60329759, Tyler Richardson, Keller Williams Local. SOMOMLS as distributed by MLS GRID
- $599,9005 bd3 ba3.8k sqft1854 S Oakmont Avenue, Springfield, MO 65809ActiveMLS ID #60329640, Paulina Najbar, Keller Williams Local. SOMOMLS as distributed by MLS GRID
- $594,9005 bd3 ba3.8k sqft3238 S Juniper Avenue, Springfield, MO 65804ActiveMLS ID #60320468, The Martino Group, Murney Associates - Primrose. SOMOMLS as distributed by MLS GRID
- $665,0004 bd3 ba2.7k sqft2023 N Silver Charm Avenue, Springfield, MO 65802ActiveMLS ID #60329887, Avery Grant, Alpha Realty MO, LLC. SOMOMLS as distributed by MLS GRID
- $395,0004 bd3 ba2.4k sqft5246 E Hackberry Street, Springfield, MO 65809ActiveMLS ID #60330294, Melisa McGuire, Jim Garland Real Estate. SOMOMLS as distributed by MLS GRID
- $525,0004 bd3 ba3.3k sqft986 W Sycamore Street, Springfield, MO 65810ActiveMLS ID #60330152, Elise M Ellis, Keller Williams Local. SOMOMLS as distributed by MLS GRID
