Located in the beautiful subdivision of Emerald Hills, rests a colonial style home that offers the perfect blend of comfortable everyday living, as well as functionality and convenience for effortless entertaining. The inviting foyer leads you into the heart of the home where you'll discover a bright efficient kitchen that opens to a sunken family to one side and formal dining room and living room to other. A half bath and laundry area complete the main level. Upstairs boasts a primary en-suite complete with spa-like bath plus three additional generously sized bedrooms and full hall bath. Additional bonuses include an oversized deck with retractable awning perfect for seasonal relaxing and entertaining, a spacious yard for children and pets to enjoy, a full basement that will little effort could be finished into additional living space, storage shed, and two car garage. Conveniently located to major routes, shopping, St Luke’s Anderson Campus and everything the Lehigh Valley has to offer. See it today to ensure you’re the lucky one calling this Emerald Hills Gem yours tomorrow.
Sold for $525,000
$525,000
3905 Evergreen Dr, Bethlehem, PA 18020
4beds
2,309sqft
Single Family Residence
Built in 1999
10,018 Square Feet Lot
$536,600 Zestimate®
$227/sqft
$3,180 Estimated rent
Home value
$536,600
$483,000 - $596,000
$3,180/mo
Zestimate® history
Owner options
List your home for rent
$3,180/mo
Rent Zestimate®
Find your next renter with Zillow Rental Manager. Plus, with online applications, you can quickly screen prospective tenants – for free.
$3,180/mo
Rent Zestimate®
Refinance and save
$3,537/mo
Est. payment
Refinancing to a lower rate could help reduce your monthly payments and save thousands over the life of the loan.
$3,537/mo
Est. payment
Explore your selling options
Work with a Zillow partner agent
Leverage their expertise and Zillow's premium Showcase listings to get your home seen by more buyers.
Get startedList with your own agent
Get your home in front of millions of buyers by listing it on Zillow.
Learn how to do itSell it yourself
Take full control of how buyers see your home on Zillow by listing For Sale by Owner (FSBO).
List your homeWhat's special
Zillow last checked:
Listing updated:
Listed by:
Nick Smith 610-751-8280,
Coldwell Banker Hearthside,
George J. Mosellie 610-554-5182,
Coldwell Banker Hearthside
Bought with:
Carla L. Buezo, RS377450
Coldwell Banker Hearthside
Source: GLVR,MLS#: 767287 Originating MLS: Lehigh Valley MLS
Originating MLS: Lehigh Valley MLSFacts & features
Interior
Bedrooms & bathrooms
- Bedrooms: 4
- Bathrooms: 3
- Full bathrooms: 2
- 1/2 bathrooms: 1
Primary bedroom
- Description: W/W carpet, Ceiling fan, Chair rail, Walk-in closets
- Level: Second
- Dimensions: 13.00 x 18.00
Bedroom
- Description: W/W carpet, Ceiling fan
- Level: Second
- Dimensions: 12.00 x 12.00
Bedroom
- Description: W/W carpet, Ceiling fan
- Level: Second
- Dimensions: 11.00 x 12.00
Bedroom
- Description: W/W carpet, Ceiling fan
- Level: Second
- Dimensions: 12.00 x 11.00
Primary bathroom
- Description: Tile flooring, Jetted tub, Stall shower
- Level: Second
- Dimensions: 11.00 x 8.00
Breakfast room nook
- Description: Hardwood flooring, Access to deck
- Level: First
- Dimensions: 13.00 x 7.00
Dining room
- Description: W/W carpet
- Level: First
- Dimensions: 11.00 x 12.00
Family room
- Description: W/W carpet, Gas fireplace, Ceiling fan
- Level: First
- Dimensions: 17.00 x 13.00
Foyer
- Description: Tile flooring
- Level: First
- Dimensions: 12.00 x 15.00
Other
- Description: Tile flooring, Tub/shower
- Level: Second
- Dimensions: 8.00 x 8.00
Half bath
- Description: Vinyl flooring, Laundry closet
- Level: First
- Dimensions: 8.00 x 5.00
Kitchen
- Description: Hardwood flooring, Center island, Desk area
- Level: First
- Dimensions: 12.00 x 12.00
Living room
- Description: W/W carpet, Chair rail
- Level: First
- Dimensions: 15.00 x 14.00
Other
- Description: Storage
- Level: Basement
- Dimensions: 42.00 x 27.00
Heating
- Forced Air, Gas
Cooling
- Central Air, Ceiling Fan(s)
Appliances
- Included: Dryer, Dishwasher, Electric Oven, Electric Range, Gas Water Heater, Microwave, Refrigerator, Washer
- Laundry: Washer Hookup, Dryer Hookup, Main Level
Features
- Dining Area, Separate/Formal Dining Room, Eat-in Kitchen, Jetted Tub, Kitchen Island, Family Room Main Level, Walk-In Closet(s)
- Flooring: Carpet, Ceramic Tile, Hardwood
- Basement: Exterior Entry,Full,Concrete
- Has fireplace: Yes
- Fireplace features: Family Room, Gas Log
Interior area
- Total interior livable area: 2,309 sqft
- Finished area above ground: 2,309
- Finished area below ground: 0
Property
Parking
- Total spaces: 2
- Parking features: Attached, Driveway, Garage
- Attached garage spaces: 2
- Has uncovered spaces: Yes
Features
- Stories: 2
- Patio & porch: Deck, Patio
- Exterior features: Awning(s), Deck, Patio, Shed
- Has spa: Yes
Lot
- Size: 10,018 Square Feet
- Features: Flat
Details
- Additional structures: Shed(s)
- Parcel number: M7SE1 38 11 0205
- Zoning: 05MDR
- Special conditions: None
Construction
Type & style
- Home type: SingleFamily
- Architectural style: Colonial
- Property subtype: Single Family Residence
Materials
- Brick, Vinyl Siding
- Foundation: Basement
- Roof: Asphalt,Fiberglass
Condition
- Unknown
- Year built: 1999
Utilities & green energy
- Electric: 200+ Amp Service, Circuit Breakers
- Sewer: Public Sewer
- Water: Public
Community & HOA
Community
- Features: Curbs
- Security: Smoke Detector(s)
- Subdivision: Emerald Hills
Location
- Region: Bethlehem
Financial & listing details
- Price per square foot: $227/sqft
- Tax assessed value: $90,200
- Annual tax amount: $7,397
- Date on market: 10/30/2025
- Cumulative days on market: 6 days
- Ownership type: Fee Simple
- Road surface type: Paved
Price history
| Date | Event | Price |
|---|---|---|
| 1/12/2026 | Sold | $525,000-3.7%$227/sqft |
Source:  GLVR #767287 Report a problem GLVR #767287 Report a problem | ||
| 11/5/2025 | Pending sale | $545,000$236/sqft |
Source: GLVR #767287 Report a problem | ||
| 11/1/2025 | Listed for sale | $545,000$236/sqft |
Source: GLVR #767287 Report a problem | ||
Public tax history
| Year | Property taxes | Tax assessment |
|---|---|---|
| 2026 | $7,409 +4.2% | $90,200 |
| 2025 | $7,110 +2.7% | $90,200 |
| 2024 | $6,922 -0.3% | $90,200 |
| 2023 | $6,945 | $90,200 |
| 2022 | $6,945 +552.5% | $90,200 |
| 2021 | $1,064 | $90,200 |
| 2020 | $1,064 | $90,200 |
| 2018 | $1,064 | $90,200 |
| 2017 | -- | $90,200 |
| 2016 | -- | $90,200 |
| 2015 | -- | $90,200 |
| 2014 | -- | $90,200 |
| 2013 | -- | $90,200 |
| 2012 | -- | $90,200 |
| 2011 | -- | $90,200 |
| 2010 | -- | $90,200 |
| 2004 | -- | $90,200 |
| 2003 | -- | $90,200 |
| 2002 | -- | $90,200 |
| 2000 | -- | $90,200 |
Find assessor info on the county website
Neighborhood: 18020
Nearby homes
- $515,9004 bd2 ba2.3k sqft3904 Redwood Dr, Bethlehem, PA 18020Off Market
- $538,9004 bd2 ba2.6k sqft3907 Evergreen Dr, Bethlehem, PA 18020Off Market
- $576,0005 bd2 ba3.2k sqft3903 Evergreen Dr, Bethlehem, PA 18020Off Market
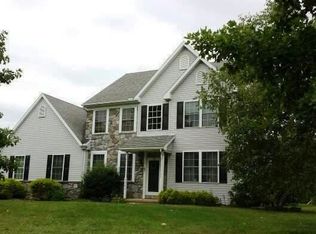
- $570,1004 bd2 ba2.7k sqft3906 Redwood Dr, Bethlehem, PA 18020Off Market
- $535,0004 bd2 ba2.4k sqft3902 Redwood Dr, Bethlehem, PA 18020Off Market
- $576,6004 bd2 ba3.4k sqft3904 Evergreen Dr, Bethlehem, PA 18020Off Market
- $570,1004 bd2 ba2.5k sqft3902 Evergreen Dr, Bethlehem, PA 18020Off Market
- $585,0004 bd3 ba3.5k sqft3906 Evergreen Dr, Bethlehem, PA 18020Sold
Nearby schools
GreatSchools rating
- 4/10Governor Wolf Elementary SchoolGrades: K-5Distance: 1.4 mi
- 5/10East Hills Middle SchoolGrades: 6-8Distance: 1.2 mi
- 5/10Freedom High SchoolGrades: 9-12Distance: 0.9 mi
Schools provided by the listing agent
- Elementary: Governor Wolf Elementary School
- Middle: East Hills Middle School
- High: Freedom High School
- District: Bethlehem
Source: GLVR. This data may not be complete. We recommend contacting the local school district to confirm school assignments for this home.
Get a cash offer in 3 minutes
Find out how much your home could sell for in as little as 3 minutes with a no-obligation cash offer.
Estimated market value
$536,600
Get a cash offer in 3 minutes
Find out how much your home could sell for in as little as 3 minutes with a no-obligation cash offer.
Estimated market value
$536,600
- Pennsylvania
- Northampton County
- Bethlehem
- 18020
- 3905 Evergreen Dr
