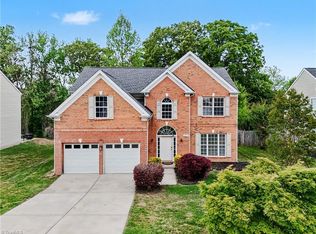
UNBELIEVABLE PRICE!! $395,000!!!! Great location, large fenced yard, and lots of room to spread out. Add in a two story entry, a dining room, a living room and a den. Step out back and start enjoying the fenced yard, 2 level deck with a gazebo on both. One even has hanging fans! Upstairs you will find 4 bedrooms and a bonus area. The primary is spacious and the bathroom feels like a spa. The sellers are leaving the appliances including the washer and dryer.
For sale
Price cut: $30K (9/12)
$395,000
3905 Fairstone Pl, High Point, NC 27265
4beds
2,706sqft
Stick/Site Built, Residential, Single Family Residence
Built in 1995
0.36 Acres Lot
$-- Zestimate®
$--/sqft
$30/mo HOA
What's special
Fenced yardBonus areaLarge fenced yardTwo story entryDining room
- 65 days
- 543
- 46
Zillow last checked:
Listing updated:
Listed by:
Dawn Sanders 336-442-0999,
Mantle LLC
Source: Triad MLS,MLS#: 1229593
Facts & features
Interior
Bedrooms & bathrooms
- Bedrooms: 4
- Bathrooms: 3
- Full bathrooms: 2
- 1/2 bathrooms: 1
- Main level bathrooms: 1
Primary bedroom
- Level: Second
- Dimensions: 14.33 x 15.42
Bedroom 2
- Level: Second
- Dimensions: 12.42 x 10
Bedroom 3
- Level: Second
- Dimensions: 11 x 12.42
Bedroom 4
- Level: Second
- Dimensions: 20.08 x 11.92
Bonus room
- Level: Second
- Dimensions: 12.67 x 9.75
Breakfast
- Level: Main
- Dimensions: 9.67 x 4.58
Den
- Level: Main
- Dimensions: 16.5 x 13.5
Dining room
- Level: Main
- Dimensions: 10.92 x 12.25
Entry
- Level: Main
- Dimensions: 6.58 x 11.5
Kitchen
- Level: Main
- Dimensions: 19.25 x 15.25
Laundry
- Level: Main
- Dimensions: 7.5 x 6.25
Living room
- Level: Main
- Dimensions: 11.75 x 14
Heating
- Forced Air, Natural Gas
Cooling
- Central Air
Appliances
- Included: Microwave, Dishwasher, Disposal, Free-Standing Range, Cooktop, Gas Water Heater
- Laundry: Dryer Connection, Main Level, Washer Hookup
Features
- Ceiling Fan(s), Kitchen Island, Pantry
- Flooring: Carpet, Vinyl
- Basement: Crawl Space
- Attic: Access Only
- Number of fireplaces: 1
- Fireplace features: Gas Log, Den
Interior area
- Total structure area: 2,706
- Total interior livable area: 2,706 sqft
- Finished area above ground: 2,706
Property
Parking
- Total spaces: 2
- Parking features: Driveway, Garage, Attached
- Attached garage spaces: 2
- Has uncovered spaces: Yes
Features
- Levels: Two
- Stories: 2
- Patio & porch: Porch
- Pool features: None
- Fencing: Fenced
Lot
- Size: 0.36 Acres
- Dimensions: 82' x 185' x 82' x 185'
- Features: City Lot, Level, Flat
Details
- Additional structures: Storage
- Parcel number: 198804
- Zoning: RS-15
- Special conditions: Owner Sale
Construction
Type & style
- Home type: SingleFamily
- Architectural style: Traditional
- Property subtype: Stick/Site Built, Residential, Single Family Residence
Materials
- Brick, Vinyl Siding
Condition
- Year built: 1995
Utilities & green energy
- Sewer: Public Sewer
- Water: Public
Community & HOA
Community
- Subdivision: Lalique
HOA
- Has HOA: Yes
- HOA fee: $30 monthly
Location
- Region: High Point
Financial & listing details
- Tax assessed value: $248,600
- Annual tax amount: $3,425
- Date on market: 7/31/2026
- Cumulative days on market: 65 days
- Listing agreement: Exclusive Agency
- Listing terms: Cash,Conventional,FHA,VA Loan
Estimated market value
Not available
Estimated sales range
Not available
Not available
Price history
| Date | Event | Price |
|---|---|---|
| 9/12/2026 | Price change | $395,000-7.1% |
Source:  Triad MLS #1229593 Report a problem Triad MLS #1229593 Report a problem | ||
| 8/31/2026 | Price change | $425,000-3.4% |
Source: Triad MLS #1229593 Report a problem | ||
| 8/19/2026 | Price change | $440,000-1.1% |
Source: Triad MLS #1229593 Report a problem | ||
| 7/31/2026 | Listed for sale | $445,000+79.4% |
Source: Triad MLS #1229593 Report a problem | ||
| 6/7/2019 | Sold | $248,000-0.8% |
Source: Triad MLS #927955 Report a problem | ||
| 4/25/2019 | Pending sale | $250,000$92/sqft |
Source: KELLER WILLIAMS REALTY #927955 Report a problem | ||
| 4/23/2019 | Listed for sale | $250,000+39.7%$92/sqft |
Source: KELLER WILLIAMS REALTY #927955 Report a problem | ||
| 10/30/1998 | Sold | $179,000 |
Source: Triad MLS #H61527 Report a problem | ||
Public tax history
| Year | Property taxes | Tax assessment |
|---|---|---|
| 2025 | $3,426 | $248,600 |
| 2024 | $3,426 +2.2% | $248,600 |
| 2023 | $3,351 | $248,600 |
| 2022 | $3,351 +25% | $248,600 +27.8% |
| 2021 | $2,680 | $194,500 |
| 2018 | $2,680 +5.6% | $194,500 |
| 2017 | $2,537 | $194,500 +7% |
| 2016 | $2,537 | $181,800 |
| 2015 | $2,537 -7.6% | $181,800 |
| 2014 | $2,747 | $181,800 |
| 2013 | -- | $181,800 |
| 2012 | -- | $181,800 -0.3% |
| 2011 | -- | $182,300 |
| 2010 | -- | $182,300 |
| 2009 | -- | $182,300 |
| 2008 | -- | $182,300 |
| 2007 | -- | $182,300 |
| 2006 | -- | $182,300 |
| 2005 | -- | $182,300 |
| 2004 | -- | $182,300 +11.8% |
| 2002 | -- | $163,100 |
| 2001 | -- | $163,100 |
Find assessor info on the county website
Monthly payment
Est. payment
Payment breakdown
Explore the cost of this home by adjusting the details. Changes won't be saved.Climate risks
Neighborhood: 27265
Similar homes
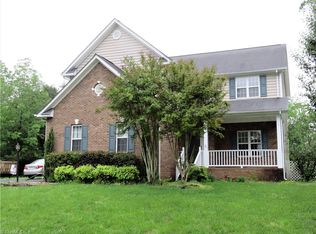
- $399,9004 bd3 ba2.4k sqft4212 Brentonshire Ln, High Point, NC 27265For Sale
 MLS ID #1226291, Kendra Sturdivant. Triad MLS
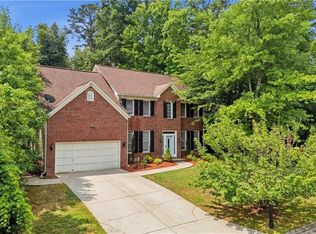
 - $399,9004 bd3 ba2.5k sqft4013 Brayden Dr, High Point, NC 27265For Sale
 MLS ID #1234643, Leah Pappas Martinez. Triad MLS
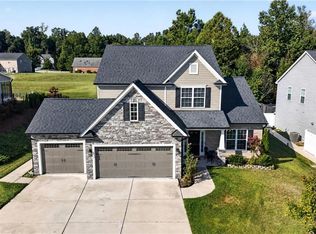
 - $414,9004 bd3 ba2.1k sqft1858 Yates Mill Ct, High Point, NC 27265For Sale
 MLS ID #1235029, Leslie Rowls. Triad MLS
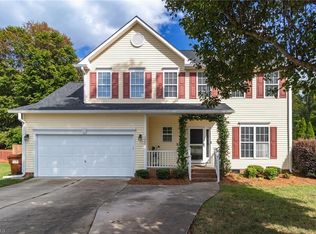
 - $364,9004 bd3 ba2.3k sqft1579 Pondhaven Dr, High Point, NC 27265For Sale
 MLS ID #1217134, Kim Frazier. Triad MLS
 - $419,9004 bd3 ba2.5k sqft3625 Oak Chase Dr, High Point, NC 27265For SaleMLS ID #1218812, Martin Morales. Triad MLS
- $465,0004 bd4 ba3.3k sqft707 Impala Ave, High Point, NC 27265For SaleMLS ID #1235272, Helen Howard. Triad MLS
- $450,0004 bd4 ba3k sqft2019 La Dora Dr, High Point, NC 27265For SaleMLS ID #1230426, Heather Dodson. Triad MLS
- $419,0004 bd3 ba2.4k sqft2683 Wellfleet Dr, High Point, NC 27265For SaleMLS ID #1219163, Erin Sikes. Triad MLS
- $323,0004 bd3 ba1.6k sqft1704 Crinan Ct, High Point, NC 27265For SaleMLS ID #1231515, Christopher Pappalardo. Triad MLS
- $495,0005 bd4 ba3.5k sqft1801 Dantzler Dr, High Point, NC 27265For SaleMLS ID #1235558, Julie Hammontree. Triad MLS
- $539,9004 bd4 ba2.7k sqft1239 Blackberry Ridge Rd, High Point, NC 27265For SaleMLS ID #1229071, Garland Shelton. Triad MLS
- $395,0004 bd3 ba2.4k sqft4 Cranebridge Pl, Greensboro, NC 27407For SaleMLS ID #1231749, Michael Mann. Triad MLS
- $539,9004 bd4 ba3.2k sqft1435 Sawyer Ave, High Point, NC 27265For SaleMLS ID #1235460, Taran Thapa. Triad MLS
- $369,9003 bd2 ba1.9k sqft4009 Loch Lorien Rd, Kernersville, NC 27284For SaleMLS ID #1237696, Vanessa Kaiser. Triad MLS
- $385,0003 bd2 ba2.2k sqft4264 High Point Rd, Winston Salem, NC 27107For SaleMLS ID #1228816, Madison Simmons. Triad MLS
- $399,5004 bd4 ba3k sqft1601 Haddington Point Dr, Kernersville, NC 27284For SaleMLS ID #1235291, Ricardo Harley. Triad MLS
- $375,0004 bd3 ba2.6k sqft4134 Grassy Knoll Cir, Winston Salem, NC 27107For SaleMLS ID #1235485, Blair Ozment. Triad MLS
- $399,9004 bd3 ba2.4k sqft3503 Chance Rd, Greensboro, NC 27410For SaleMLS ID #1233371, Heather Dodson. Triad MLS
- $385,0003 bd3 ba1.8k sqft313 Daniel Paul Dr, Archdale, NC 27263For SaleMLS ID #1228372, Beatriz Guzman. Triad MLS
- $399,9003 bd3 ba2.1k sqft505 Meadowood St, Greensboro, NC 27409For SaleMLS ID #1234978, Helen Howard. Triad MLS
