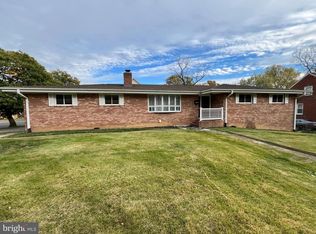
Three updated baths, a lower-level family room with a gas-burning fireplace, and a cul-de-sac lot in a well-maintained neighborhood. The foyer has a coat closet, and hardwood floors run through the foyer, main-level hallway, bedrooms, living room, and dining room. The dining room has a chair rail and chandelier. The living room has a sliding glass door to the deck and newly fenced backyard. The kitchen has stainless steel appliances, including a gas stove, dishwasher, built-in microwave, and French door refrigerator with ice maker and water dispenser. It also has a pantry, loads of cabinet and counter space, Pergo flooring, recessed lighting, and a lighted ceiling fan. The table space has a chandelier and bay window. The primary bedroom has a lighted ceiling fan, two closets, and windows with blinds. The updated primary bath has a shower, large vanity, and storage cabinet. The hall has linen and coat closets and a laundry chute. Bedrooms 2 and 3 each have a lighted ceiling fan, closet, and windows with blinds. The updated hall bath has a shower/tub combo, grab bars, and a large vanity. Downstairs, the family room has a mantle and brick hearth and surround, two lighted ceiling fans, windows with blinds, Pergo flooring, and a sliding glass door to the patio and fenced backyard. The updated lower level full bath has a shower. Bedroom 4 has a closet and window with blinds. Pergo flooring continues through the lower level hallway and bedroom. The lower level laundry room has a full-size washer and dryer, utility sink, and a large storage room. Lawn mowing and leaf removal are included in the rent. Minimum income of $168k per year to qualify, or documentation of where rent funds are coming from.
House for rent
Singlefamily
Available Wed Nov 18 2026
No pets
Air conditioner, central air, electric
Dryer in unit laundry
3 Attached garage spaces parking
Forced air, natural gas
What's special
Fenced backyardNewly fenced backyardPergo flooringRecessed lightingUpdated bathsLaundry chuteLighted ceiling fans
- 2 days |
- -- |
- -- |
Zillow last checked:
Listing updated:
Travel times

Let’s turn your rent into credit progress
Build credit history with every on-time payment and get credit for the payment you’re already making.
Facts & features
Interior
Bedrooms & bathrooms
- Bedrooms: 4
- Bathrooms: 3
- Full bathrooms: 3
Heating
- Forced Air, Natural Gas
Cooling
- Air Conditioner, Central Air, Electric
Appliances
- Included: Dishwasher, Dryer, Garbage Disposal, Gas Water Heater, Ice Maker, Microwave Oven, Refrigerator, Stainless Steel Appliance(s), Stove, Washer
- Laundry: Dryer In Unit, In Unit, Lower Level, Washer In Unit
Features
- Breakfast Area, Ceiling Fan(s), Ceiling Fan(s), Chair Railings, Dry Wall, Eat-in Kitchen, Entry Level Bedroom, Floor Plan - Traditional, Formal/Separate Dining Room, Kitchen - Table Space, Pantry, Pantry, Recessed Lighting
- Flooring: Ceramic, Hardwood, Laminate Plank, Wood
- Has basement: Yes
- Has fireplace: Yes
Interior area
- Total interior livable area: 2,103 sqft
Property
Parking
- Total spaces: 3
- Parking features: Attached, Driveway, Garage, Open
- Has attached garage: Yes
- Has uncovered spaces: Yes
- Details: Contact manager
Features
- Exterior features: Basement, Breakfast Area, Chair Railings, Dry Wall, Floor Plan - Traditional, Formal/Separate Dining Room, Kitchen - Table Space, Lighting, No Thru Street, Rear Yard
- Pool features: Contact manager
Lot
- Features: Cul-De-Sac, Front Yard, Landscaped, Level
Details
- Additional structures: Garage(s)
- Parcel number: 0922220233
Construction
Type & style
- Home type: SingleFamily
- Architectural style: Ranch Rambler
- Property subtype: SingleFamily
Condition
- Year built: 1970
Community & HOA
Community
- Features: Suburban
Location
- Region: Alexandria
Financial & listing details
- Lease term: Contact For Details
Nearby apartments for rent

Price history
| Date | Event | Price |
|---|---|---|
| 10/2/2026 | Listed for rent | $4,200+29.2%$2/sqft |
Source: Bright MLS #VAFX2344376 Report a problem | ||
| 11/26/2022 | Listing removed | -- |
Source:  RE/MAX International Report a problem RE/MAX International Report a problem | ||
| 10/13/2022 | Listed for rent | $3,250+8.3%$2/sqft |
Source: RE/MAX International #VAFX2098904 Report a problem | ||
| 11/11/2021 | Listing removed | -- |
Source: Zillow Rental Manager Report a problem | ||
| 11/6/2021 | Listed for rent | $3,000-4.8%$1/sqft |
Source: Zillow Rental Manager Report a problem | ||
| 7/7/2020 | Listing removed | $3,150$1/sqft |
Source: Keller Williams Realty Alliance Group Chantilly #VAFX1134576 Report a problem | ||
| 6/30/2020 | Price change | $3,150-1.6%$1/sqft |
Source: Keller Williams Realty Alliance Group Chantilly #VAFX1134576 Report a problem | ||
| 6/13/2020 | Listed for rent | $3,200$2/sqft |
Source: Keller Williams Chantilly Ventures LLC #VAFX1134576 Report a problem | ||