Skip main navigation
Sold for $199,900
  • $199,900

    3905 Fleetwood Dr, West Mifflin, PA 15122

    3beds
    1,208sqft
    Single Family Residence
    Built in 1959
    7,453 Square Feet Lot
    $-- Zestimate®
    $165/sqft
    $1,913 Estimated rent

    Home value

    Not available

    Estimated sales range

    Not available

    $1,913/mo

    Zestimate® history
    Loading
    Loading...

    Owner options

    List your home for rent

    $1,913/mo

    Rent Zestimate®

    Find your next renter with Zillow Rental Manager. Plus, with online applications, you can quickly screen prospective tenants – for free.

    Learn more

    $1,913/mo

    Rent Zestimate®

    Refinance and save

    $1,399/mo

    Est. payment

    Refinancing to a lower rate could help reduce your monthly payments and save thousands over the life of the loan.

    See today's rates

    $1,399/mo

    Est. payment

    Explore your selling options

    Work with a Zillow partner agent

    Leverage their expertise and Zillow's premium Showcase listings to get your home seen by more buyers.

    Get started

    List with your own agent

    Get your home in front of millions of buyers by listing it on Zillow.

    Learn how to do it

    Sell it yourself

    Take full control of how buyers see your home on Zillow by listing For Sale by Owner (FSBO).

    List your home

    What's special

    Seasonal awningCustom plasterMarble window sillsCustom louvre window blindsSeparate laundry roomBeautiful front bow windowCeramic tile floor
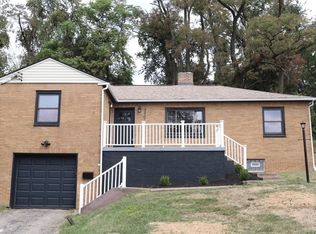
    Don't miss this 3 bedroom brick ranch on a no outlet street that comes to an end at Fleetwood Playground! This home has an updated, equipped kitchen/dining room combo with chair rail. The living room features a beautiful front bow window overlooking the concrete driveway. The main floor bath has updated features including a Corian vanity countertop. Several rooms feature custom plaster and custom louvre window blinds and marble window sills. There is an updated furnace, newer hot water tank and updated sewer line. The electrical panel is scheduled to be upgraded asap. The basement has its own entrance, large storage/closet space and is finished with a ceramic tile floor. There is a separate laundry room with laundry tub and storage that includes a washer, dryer and 2nd fridge. Outside the main floor sliding glass door is a concrete patio with seasonal awning and 2-level partially fenced rear yard. The shed is included to store all of your outdoor things.

    Zillow last checked:

    Listing updated:

    Listed by:

    Carol Andres Baer 724-933-6300,

    RE/MAX SELECT REALTY

    Bought with:

    Randall Berner

    COLDWELL BANKER REALTY

    Source: WPMLS,MLS#: 1697141MLS LogoOriginating MLS: West Penn Multi-List

    Facts & features

    Interior

    Bedrooms & bathrooms
    • Bedrooms: 3
    • Bathrooms: 2
    • Full bathrooms: 2
    Primary bedroom
    • Level: Main
    • Dimensions: 09x12
    Bedroom 2
    • Level: Main
    • Dimensions: 11x10
    Bedroom 3
    • Level: Main
    • Dimensions: 07x11
    Dining room
    • Level: Main
    • Dimensions: 12x
    Game room
    • Level: Lower
    • Dimensions: 16x18
    Kitchen
    • Level: Main
    • Dimensions: x13
    Living room
    • Level: Main
    • Dimensions: 11x18
    Heating
    • Forced Air, Gas
    Cooling
    • Central Air
    Appliances
    • Included: Some Electric Appliances, Dryer, Dishwasher, Microwave, Refrigerator, Stove, Washer
    Features
    • Flooring: Ceramic Tile, Carpet
    • Basement: Finished,Walk-Out Access
    Interior area
    • Total structure area: 1,208
    • Total interior livable area: 1,208 sqft

    Property

    Parking
    • Total spaces: 1
    • Parking features: Built In, Garage Door Opener
    • Has attached garage: Yes
    Lot
    • Size: 7,453 Square Feet
    • Dimensions: 50 x 130
    Details
    • Parcel number: 0310A00209000000

    Construction

    Type & style
    • Home type: SingleFamily
    • Architectural style: Raised Ranch
    • Property subtype: Single Family Residence
    Materials
    • Brick
    • Roof: Asphalt
    Condition
    • Resale
    • Year built: 1959

    Utilities & green energy

    • Sewer: Public Sewer
    • Water: Public

    Community & HOA

    Community
    • Subdivision: Mon Yough Manor
    Location
    • Region: West Mifflin

    Financial & listing details

    • Price per square foot: $165/sqft
    • Tax assessed value: $85,200
    • Annual tax amount: $3,479
    • Date on market: 4/18/2025

    Price history

    DateEventPrice
    6/6/2025Sold$199,900$165/sqft
    Source: WPMLS #1697141 Report a problem
    4/28/2025Pending sale$199,900$165/sqft
    Source: WPMLS #1697141 Report a problem
    4/21/2025Contingent$199,900$165/sqft
    Source: WPMLS #1697141 Report a problem
    4/18/2025Listed for sale$199,900$165/sqft
    Source: WPMLS #1697141 Report a problem

    Public tax history

    YearProperty taxesTax assessment
    2025$2,917 +6.3%$67,200
    2024$2,744 +763.2%$67,200
    2023$318 $67,200
    2022$318 $67,200
    2021$318 +2%$67,200
    2020$312 -2%$67,200
    2019$318 -87.3%$67,200
    2018$2,493 0%$67,200
    2017$2,494 +684.6%$67,200
    2016$318 -87.1%$67,200
    2015$2,472 +894.3%$67,200
    2014$249 $67,200 -4.3%
    2013-- $70,200 +32.5%
    2012-- $53,000
    2011-- $53,000
    2010-- $53,000
    2009-- $53,000
    2008-- $53,000
    2007-- $53,000
    2006-- $53,000
    2005-- $53,000
    2004-- $53,000 -22.1%
    2003-- $68,000
    2002-- $68,000
    Find assessor info on the county website

    Neighborhood: 15122

    Nearby schools

    GreatSchools rating
    Schools provided by the listing agent
    • District: West Mifflin Area

    Source: WPMLS. This data may not be complete. We recommend contacting the local school district to confirm school assignments for this home.

    Get pre-qualified for a loan
    At Zillow Home Loans, we can pre-qualify you in as little as 5 minutes with no impact to your credit score.

    An equal housing lender. NMLS #10287.