Skip main navigation
Sold for $342,000
  • $342,000

    3905 Glenmore Ave, Baltimore, MD 21206

    3beds
    1,978sqft
    Single Family Residence
    Built in 1958
    4,217 Square Feet Lot
    $344,500 Zestimate®
    $173/sqft
    $3,021 Estimated rent

    Home value

    $344,500

    $300,000 - $396,000

    $3,021/mo

    Zestimate® history
    Loading
    Loading...

    Owner options

    List your home for rent

    $3,021/mo

    Rent Zestimate®

    Find your next renter with Zillow Rental Manager. Plus, with online applications, you can quickly screen prospective tenants – for free.

    Learn more

    $3,021/mo

    Rent Zestimate®

    Refinance and save

    $2,248/mo

    Est. payment

    Refinancing to a lower rate could help reduce your monthly payments and save thousands over the life of the loan.

    See today's rates

    $2,248/mo

    Est. payment

    Explore your selling options

    Work with a Zillow partner agent

    Leverage their expertise and Zillow's premium Showcase listings to get your home seen by more buyers.

    Get started

    List with your own agent

    Get your home in front of millions of buyers by listing it on Zillow.

    Learn how to do it

    Sell it yourself

    Take full control of how buyers see your home on Zillow by listing For Sale by Owner (FSBO).

    List your home

    What's special

    Lower level bonus roomWasher and dryerPrivate urban retreatLandscaped yardRear deckMature treesShade in the summer
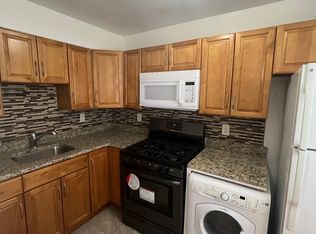
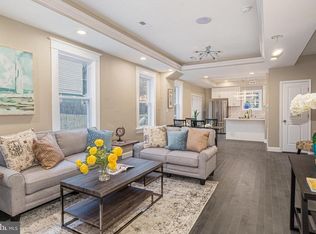
    Available Again! Buyer couldn’t proceed, so this gem is back and ready for a new owner. Here’s your second chance to get in before it’s gone! Schedule a tour now. Discover a private urban retreat tucked away in the heart of the city. This charming and updated home offers the perfect blend of serenity and convenience, surrounded by mature trees that provide shade in the summer and help buffer winter winds—reducing energy costs and enhancing year-round comfort. Step inside to find an open floor plan flooded with natural light, shaker-style cabinetry, and quartz countertops in a beautifully modern kitchen. The space flows effortlessly for entertaining, dining, or relaxing. Enjoy the convenience of a dishwasher, washer and dryer, wall-mounted TV bracket, and a 1-car garage with remote access. A Blink doorbell and garage camera provide added peace of mind. The new HVAC system and hot water heater mean fewer worries and greater efficiency from day one. The lower level bonus room adds incredible versatility—ideal for a workspace, creative studio, workout area, or additional lounge. Outside, you’ll love the rear deck, landscaped yard, and thoughtfully designed outdoor areas perfect for enjoying peaceful mornings or evening gatherings. Located in a well-connected neighborhood with quick access to major routes, parks, and shopping, this home delivers both calm and convenience. Whether you're commuting, working from home, or exploring nearby green spaces, this property supports a lifestyle of balance and ease.

    Zillow last checked:

    Listing updated:

    Listed by:

    TONETTE CAMPBELL 443-360-1692,

    Corner House Realty

    Bought with:

    Corey Christianson

    Allfirst Realty, Inc.

    Source: Bright MLS,MLS#: MDBA2170908MLS Logo

    Facts & features

    Interior

    Bedrooms & bathrooms
    • Bedrooms: 3
    • Bathrooms: 2
    • Full bathrooms: 2
    • Main level bathrooms: 1
    • Main level bedrooms: 2
    Rooms
    • Room types: Living Room, Dining Room, Bedroom 2, Bedroom 3, Kitchen, Bedroom 1, Laundry, Bathroom 1, Bathroom 2, Bonus Room
    Bedroom 1
    • Level: Main
    Bedroom 2
    • Level: Main
    Bedroom 3
    • Features: Flooring - Carpet
    • Level: Lower
    Bathroom 1
    • Level: Main
    Bathroom 2
    • Features: Bathroom - Walk-In Shower
    • Level: Lower
    Bonus room
    • Features: Flooring - Carpet
    • Level: Lower
    Dining room
    • Features: Flooring - Wood
    • Level: Main
    Kitchen
    • Features: Flooring - Ceramic Tile, Kitchen - Electric Cooking, Countertop(s) - Quartz, Eat-in Kitchen, Breakfast Bar
    • Level: Main
    Laundry
    • Level: Lower
    Living room
    • Features: Flooring - Wood
    • Level: Main
    Heating
    • Forced Air, Natural Gas
    Cooling
    • Central Air, Electric
    Appliances
    • Included: Dishwasher, Disposal, Dryer, Microwave, Oven/Range - Electric, Refrigerator, Stainless Steel Appliance(s), Washer, Water Heater, Gas Water Heater
    • Laundry: Lower Level, Laundry Room
    Features
    • Ceiling Fan(s), Bathroom - Tub Shower, Bathroom - Walk-In Shower, Breakfast Area, Combination Dining/Living, Combination Kitchen/Dining, Combination Kitchen/Living, Dining Area, Entry Level Bedroom, Open Floorplan, Eat-in Kitchen, Kitchen - Table Space, Upgraded Countertops
    • Flooring: Wood
    • Basement: Interior Entry,Connecting Stairway
    • Number of fireplaces: 1
    • Fireplace features: Wood Burning, Brick
    Interior area
    • Total structure area: 1,978
    • Total interior livable area: 1,978 sqft
    • Finished area above ground: 989
    • Finished area below ground: 989

    Property

    Parking
    • Total spaces: 3
    • Parking features: Garage Faces Side, Inside Entrance, Attached, Driveway
    • Attached garage spaces: 1
    • Uncovered spaces: 2
    Accessibility
    • Accessibility features: None
    Features
    • Levels: Two
    • Stories: 2
    • Patio & porch: Deck, Patio
    • Pool features: None
    Lot
    • Size: 4,217 Square Feet
    Details
    • Additional structures: Above Grade, Below Grade
    • Parcel number: 0327035662 012B
    • Zoning: R-1
    • Special conditions: Standard

    Construction

    Type & style
    • Home type: SingleFamily
    • Architectural style: Raised Ranch/Rambler
    • Property subtype: Single Family Residence
    Materials
    • Brick, Combination
    • Foundation: Other
    Condition
    • New construction: No
    • Year built: 1958

    Utilities & green energy

    • Sewer: Public Sewer
    • Water: Public

    Community & HOA

    Community
    • Subdivision: Glenham - Belford
    HOA
    • Has HOA: No
    Location
    • Region: Baltimore
    • Municipality: Baltimore City

    Financial & listing details

    • Price per square foot: $173/sqft
    • Tax assessed value: $146,933
    • Annual tax amount: $3,106
    • Date on market: 6/12/2025
    • Listing agreement: Exclusive Right To Sell
    • Listing terms: Cash,Conventional,FHA,VA Loan
    • Ownership: Fee Simple

    Price history

    DateEventPrice
    12/12/2025Sold$342,000$173/sqft
    Source: Bright MLS #MDBA2170908 Report a problem
    11/16/2025Contingent$342,000$173/sqft
    Source: Bright MLS #MDBA2170908 Report a problem
    10/31/2025Listed for sale$342,000$173/sqft
    Source: Bright MLS #MDBA2170908 Report a problem
    10/26/2025Contingent$342,000$173/sqft
    Source: Bright MLS #MDBA2170908 Report a problem
    9/12/2025Price change$342,000-1.3%$173/sqft
    Source: Bright MLS #MDBA2170908 Report a problem
    8/21/2025Price change$346,400-0.1%$175/sqft
    Source: Bright MLS #MDBA2170908 Report a problem
    8/15/2025Price change$346,9000%$175/sqft
    Source: Bright MLS #MDBA2170908 Report a problem
    8/2/2025Listed for sale$347,000$175/sqft
    Source: Bright MLS #MDBA2170908 Report a problem
    7/22/2025Contingent$347,000$175/sqft
    Source: Bright MLS #MDBA2170908 Report a problem
    7/11/2025Price change$347,000-2.8%$175/sqft
    Source: Bright MLS #MDBA2170908 Report a problem
    6/12/2025Listed for sale$357,000+93%$180/sqft
    Source: Bright MLS #MDBA2170908 Report a problem
    11/4/2024Sold$185,000+5.8%$94/sqft
    Source: Bright MLS #MDBA2141156 Report a problem
    10/7/2024Pending sale$174,900$88/sqft
    Source: Bright MLS #MDBA2141156 Report a problem
    10/5/2024Listed for sale$174,900$88/sqft
    Source: Bright MLS #MDBA2141156 Report a problem

    Public tax history

    YearProperty taxesTax assessment
    2025-- $146,933 +11.7%
    2024$3,106 +1.1%$131,600 +1.1%
    2023$3,072 +1.1%$130,167 -1.1%
    2022$3,038 +1.1%$131,600 +3.4%
    2021$3,004 $127,300
    2020$3,004 $127,300
    2019$3,004 -9.4%$127,300 -9.4%
    2018$3,316 $140,500
    2017$3,316 +27.9%$140,500
    2016$2,592 $140,500 -12.4%
    2015$2,592 $160,400 +0.4%
    2014$2,592 $159,767 +0.4%
    2013-- $159,133 +0.4%
    2012-- $158,500
    2011-- $158,500
    2010-- $158,500 -1.1%
    2009-- $160,230 +11.2%
    2008-- $144,042 +12.7%
    2007-- $127,856 +14.5%
    2006-- $111,670 +11.1%
    2005-- $100,510 +12.5%
    2004-- $89,350 +14.3%
    2003-- $78,190
    2002-- $78,190
    2001-- $78,190
    Find assessor info on the county website

    Neighborhood: Glenham-Belford

    Nearby schools

    GreatSchools rating
    Schools provided by the listing agent
    • Elementary: Glenmount Elementary-middle School
    • District: Baltimore City Public Schools

    Source: Bright MLS. This data may not be complete. We recommend contacting the local school district to confirm school assignments for this home.

    Get a cash offer in 3 minutes
    Find out how much your home could sell for in as little as 3 minutes with a no-obligation cash offer.
    Estimated market value
    $344,500
    Get a cash offer in 3 minutes
    Find out how much your home could sell for in as little as 3 minutes with a no-obligation cash offer.
    Estimated market value
    $344,500