Welcome to 3905 Grandbridge-a residence where luxury meets exceptional craftsmanship and attention to fine details. This exquisite custom 4 sided BRICK haven is set on a generous .53-acre flat lot, offering a harmonious blend of elegance and comfortable functionality.
Step inside through the impressive double door entrance and be captivated by the grandeur of high, coffered ceilings, solid wood doors, and the warmth of hardwood floors. The heart of the home is the chef's kitchen, a culinary masterpiece equipped with a Sub-Zero refrigerator, dual sinks, a pot filler, and a 48'' six-burner Wolf range with a grill and double ovens. Two dishwashers ensure seamless entertaining, while the island provides ample space for culinary creations. Butler pantry allows you to keep organized in style. gorgeous gas, stone fireplace is framed by custom built-in shelving and cabinets.
The main level boasts a private ensuite bedroom, perfect for guests. Additionally, there is a stunning formal dining room and study or music room. On the second level, retreat to the primary suite and indulge in the spa-like bathroom, featuring a walk-in shower with dual heads and a jacuzzi tub, alongside luxurious walk-in closets. Private flex space allows you to choose how to best use this room- perfect for an office, exercise room or expanding into a proper dressing room. 3 additional bedrooms with spacious closets and ensuite bath access are also located on the second level, along with a private study/craft nook. The bonus room is a comfortable space to enjoy movie night and the laundry, with built in shelving for organizing is conveniently located in the bonus room, enhancing everyday living. Additionally, the bonus room boasts a private powder room ensuite.
Outside, an oversized screened porch with skylights invites you to unwind with family or friends, taking in the beautiful, private yard with an expansive patio, wired for sound and equipped with a gas line for grilling (perfect for al fresco dining). Relax in the hot tub perched on the deck which features Brazilian IPE decking & cool off in the outdoor shower afterwards. The property also has an irrigation system and hot water options at the outdoor faucets. The large yard allows room for a pool, as well.
Additional highlights include a spacious 3 car garage with high ceilings and built-in shelving, a walk-up attic ready to expand your living space to over 5,300 sq ft, or for generous storage. This home is designed for a casual lifestyle with elevated sophistication. Home also features quality double hung, wood windows & hip roof.
This highly sought-out community is convenient to shopping and has easy access to the newly opened 540. The neighborhood features a community pool, and is walking distance to schools, library, frisbee golf course, and sports fields.
Sold for $1,285,000
$1,285,000
3905 Grandbridge Dr, Apex, NC 27539
5beds
4,687sqft
Single Family Residence
Built in 2004
0.53 Acres Lot
$1,240,500 Zestimate®
$274/sqft
$4,130 Estimated rent
Home value
$1,240,500
$1.18M - $1.31M
$4,130/mo
Zestimate® history
Owner options
List your home for rent
$4,130/mo
Rent Zestimate®
Find your next renter with Zillow Rental Manager. Plus, with online applications, you can quickly screen prospective tenants – for free.
$4,130/mo
Rent Zestimate®
Refinance and save
$8,308/mo
Est. payment
Refinancing to a lower rate could help reduce your monthly payments and save thousands over the life of the loan.
$8,308/mo
Est. payment
Explore your selling options
Work with a Zillow partner agent
Leverage their expertise and Zillow's premium Showcase listings to get your home seen by more buyers.
Get startedList with your own agent
Get your home in front of millions of buyers by listing it on Zillow.
Learn how to do itSell it yourself
Take full control of how buyers see your home on Zillow by listing For Sale by Owner (FSBO).
List your homeWhat's special
Gas stone fireplaceHigh ceilingsBonus roomHigh coffered ceilingsHot tubHardwood floorsStudy or music room
Zillow last checked:
Listing updated:
Listed by:
Lisa Hayes 919-656-1599,
Compass -- Cary
Bought with:
Taryn Sanchez, 301508
Simply Southern Realty
Source: Doorify MLS,MLS#: 10082475
Facts & features
Interior
Bedrooms & bathrooms
- Bedrooms: 5
- Bathrooms: 6
- Full bathrooms: 4
- 1/2 bathrooms: 2
- Main level bathrooms: 2
Primary bedroom
- Level: Second
- Area: 376.25 Square Feet
- Dimensions: 17.5 x 21.5
Bedroom 2
- Level: Main
- Area: 156 Square Feet
- Dimensions: 13 x 12
Bedroom 3
- Level: Second
- Area: 180 Square Feet
- Dimensions: 12 x 15
Bedroom 4
- Level: Second
- Area: 178.5 Square Feet
- Dimensions: 15 x 11.9
Bedroom 5
- Level: Second
- Area: 193.28 Square Feet
- Dimensions: 15.1 x 12.8
Bonus room
- Level: Second
- Area: 266.9 Square Feet
- Dimensions: 17 x 15.7
Breakfast room
- Level: Main
- Area: 146.3 Square Feet
- Dimensions: 13.3 x 11
Dining room
- Level: Main
- Area: 196.3 Square Feet
- Dimensions: 15.1 x 13
Other
- Level: Main
- Area: 111.52 Square Feet
- Dimensions: 8.2 x 13.6
Family room
- Level: Main
- Area: 424 Square Feet
- Dimensions: 20 x 21.2
Kitchen
- Level: Main
- Area: 220.44 Square Feet
- Dimensions: 13.2 x 16.7
Laundry
- Level: Second
Mud room
- Level: Main
Office
- Description: Formal Living or Office
- Level: Main
- Area: 194.79 Square Feet
- Dimensions: 15.1 x 12.9
Other
- Description: Computer Loft
- Level: Second
Other
- Description: Primary suite Flexroom
- Level: Second
- Area: 189.8 Square Feet
- Dimensions: 13 x 14.6
Heating
- Central, Forced Air
Cooling
- Central Air, Ceiling Fan(s)
Appliances
- Included: Bar Fridge, Built-In Refrigerator, Disposal, Dishwasher, Gas Range, Instant Hot Water, Ice Maker, Microwave, Other, Refrigerator, Self Cleaning Oven, Stainless Steel Appliance(s), Wine Refrigerator, Cooktop - Down
- Laundry: Inside
Features
- Built-in Features, Bookcases, Ceiling Fan(s), Chandelier, Crown Molding, Coffered Ceiling(s), Central Vacuum, Double Vanity, Entrance Foyer, Granite Counters, High Ceilings, High Speed Internet, Kitchen Island, Pantry, Soaking Tub, Sound System, Walk-In Closet(s), Butler's Pantry, Whirlpool Tub, Separate Shower, Walk-In Shower, Water Closet, Smooth Ceilings
- Flooring: Carpet, Hardwood, Tile
- Windows: Double Pane Windows, Window Coverings
Interior area
- Total structure area: 4,687
- Total interior livable area: 4,687 sqft
- Finished area above ground: 4,687
- Finished area below ground: 0
Property
Parking
- Total spaces: 9
- Parking features: Garage Faces Side, Garage
- Garage spaces: 3
- Uncovered spaces: 6
Accessibility
- Accessibility features: Level Flooring
Features
- Levels: Two
- Stories: 2
- Entry location: Front Door
- Patio & porch: Deck, Screened
- Exterior features: Outdoor Shower, Private Yard, Rain Gutters
- Pool features: Community
- Has spa: Yes
- Spa features: Bath, Heated
- Fencing: None
- Has view: Yes
- View description: Neighborhood
Lot
- Size: 0.53 Acres
- Features: Back Yard, Cleared, Front Yard, Landscaped, Level, Hardwood Trees
Details
- Parcel number: 0669898920
- Special conditions: Standard
Construction
Type & style
- Home type: SingleFamily
- Architectural style: Transitional
- Property subtype: Single Family Residence
Materials
- Brick, Stone
- Foundation: Pillar/Post/Pier
- Roof: Architectural Shingle
Condition
- New construction: No
- Year built: 2004
- Major remodel year: 2004
Utilities & green energy
- Sewer: Community Sewer
- Water: Community Water
- Utilities for property: Cable Connected, Natural Gas Connected, Sewer Connected, Water Connected
Community & HOA
Community
- Features: Clubhouse, Park, Pool, Street Lights
- Security: Smoke Detector(s)
- Subdivision: Jamison Park
HOA
- Has HOA: Yes
- Amenities included: Clubhouse, Management, Pool
- Services included: None
- HOA fee: $175 quarterly
- HOA name: PPM
- HOA phone: 919-848-4811
Location
- Region: Apex
Financial & listing details
- Price per square foot: $274/sqft
- Tax assessed value: $999,257
- Annual tax amount: $6,225
- Date on market: 3/14/2025
- Listing agreement: Exclusive Right To Sell
- Listing terms: Cash,Conventional,VA Loan
Price history
| Date | Event | Price |
|---|---|---|
| 6/17/2025 | Sold | $1,285,000-3%$274/sqft |
Source:  Doorify MLS #10082475 Report a problem Doorify MLS #10082475 Report a problem | ||
| 4/11/2025 | Pending sale | $1,325,000$283/sqft |
Source: Doorify MLS #10082475 Report a problem | ||
| 3/14/2025 | Listed for sale | $1,325,000+110.3%$283/sqft |
Source: Doorify MLS #10082475 Report a problem | ||
| 9/3/2004 | Sold | $630,000$134/sqft |
Source: Public Record Report a problem | ||
Public tax history
| Year | Property taxes | Tax assessment |
|---|---|---|
| 2025 | $6,411 +3% | $999,257 |
| 2024 | $6,225 +17.8% | $999,257 +48% |
| 2023 | $5,286 +7.9% | $675,348 |
| 2022 | $4,897 +2.8% | $675,348 |
| 2021 | $4,766 +1.7% | $675,348 |
| 2020 | $4,687 -8.7% | $675,348 +7.9% |
| 2019 | $5,131 | $625,792 |
| 2018 | $5,131 +14.8% | $625,792 |
| 2017 | $4,469 +2.1% | $625,792 |
| 2016 | $4,379 +3% | $625,792 +2.7% |
| 2015 | $4,251 +5.5% | $609,202 |
| 2014 | $4,029 | $609,202 |
| 2013 | -- | $609,202 |
| 2012 | -- | $609,202 |
| 2011 | -- | $609,202 |
| 2010 | -- | $609,202 |
| 2009 | -- | $609,202 |
| 2008 | -- | -- |
| 2007 | -- | -- |
| 2006 | -- | -- |
| 2005 | -- | -- |
Find assessor info on the county website
Neighborhood: 27539
Nearby homes
- $988,1005 bd4 ba3.7k sqft3913 Grandbridge Dr, Apex, NC 27539Off Market
- $1,035,9005 bd5 ba3.7k sqft3708 Knollcreek Dr, Apex, NC 27539Off Market
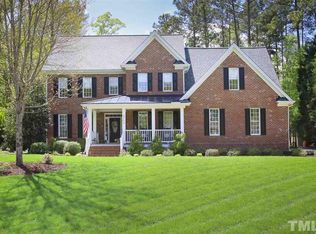
- $1,024,1005 bd4 ba4.1k sqft3901 Grandbridge Dr, Apex, NC 27539Off Market
- $1,136,8004 bd5 ba4k sqft3712 Knollcreek Dr, Apex, NC 27539Off Market
- $946,4004 bd5 ba3.6k sqft3917 Grandbridge Dr, Apex, NC 27539Off Market
- $943,9004 bd4 ba3.5k sqft3720 Knollcreek Dr, Apex, NC 27539Off Market
- $1,113,4006 bd5 ba4.3k sqft3908 Grandbridge Dr, Apex, NC 27539Off Market
- $1,157,7005 bd5 ba4.5k sqft3912 Grandbridge Dr, Apex, NC 27539Off Market
Nearby schools
GreatSchools rating
- 9/10Middle Creek ElementaryGrades: PK-5Distance: 0.5 mi
- 8/10West Lake MiddleGrades: 6-8Distance: 1 mi
- 7/10Middle Creek HighGrades: 9-12Distance: 0.6 mi
Schools provided by the listing agent
- Elementary: Wake - Middle Creek Elementary
- Middle: Wake - West Lake Middle
- High: Wake - Middle Creek High
Source: Doorify MLS. This data may not be complete. We recommend contacting the local school district to confirm school assignments for this home.
Get a cash offer in 3 minutes
Find out how much your home could sell for in as little as 3 minutes with a no-obligation cash offer.
Estimated market value
$1,240,500
Get a cash offer in 3 minutes
Find out how much your home could sell for in as little as 3 minutes with a no-obligation cash offer.
Estimated market value
$1,240,500
- North Carolina
- Wake County
- Apex
- 27539
- 3905 Grandbridge Dr
