Skip main navigation
Off market
  • $648,200

    3905 Greenside Ter, Birmingham, AL 35226

    4beds
    3,450sqft
    SingleFamily
    Built in 2006
    10,018 Square Feet Lot
    $648,200 Zestimate®
    $188/sqft
    $3,299 Estimated rent

    Home value

    $648,200

    $616,000 - $687,000

    $3,299/mo

    Zestimate® history
    Loading
    Loading...

    Owner options

    List your home for rent

    $3,299/mo

    Rent Zestimate®

    Find your next renter with Zillow Rental Manager. Plus, with online applications, you can quickly screen prospective tenants – for free.

    Learn more

    $3,299/mo

    Rent Zestimate®

    Refinance and save

    $3,145/mo

    Est. payment

    Refinancing to a lower rate could help reduce your monthly payments and save thousands over the life of the loan.

    See today's rates

    $3,145/mo

    Est. payment

    Explore your selling options

    Work with a Zillow partner agent

    Leverage their expertise and Zillow's premium Showcase listings to get your home seen by more buyers.

    Get started

    List with your own agent

    Get your home in front of millions of buyers by listing it on Zillow.

    Learn how to do it

    Sell it yourself

    Take full control of how buyers see your home on Zillow by listing For Sale by Owner (FSBO).

    List your home

    What's special

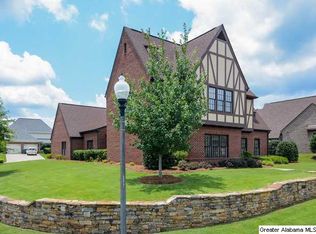
    Beautiful Tudor style home in Ross Bridge. Full brick, 4 br 3 1/2 bathrooms & has been IMPROVED AND UPDATED! Popular floorplan w/ a large master suite on the main level & features sep shower, jetted tub, walk-in closet & linen closet. Upstairs features 3 large bedrooms, each w/ walk-in closets and a separate den w/huge closet. The home sparkles w/ RECENTLY UPDATED FEATURES including EXTERIOR FIREPLACE & FLAGSTONE PATIO, APPLIANCES, HVAC SYSTEMS(2), STORM SHELTER, NEW WINDOWS (south & west facing), INT & EXT PAINT (2 yrs old), TANKLESS GAS WATER HEATER plus finishes you'll love such as plantation shutters, maple cabinets, granite countertops, new front door, new backsplash, new stainless sink/faucet and much more! Large fenced-in back yard, 2 car garage and covered patio for entertaining. This home has been immaculately maintained, is super-clean & is w/in walking distance to the pool/parks & Front Porch Restaurant. Come see it soon!

    This property is off market, which means it's not currently listed for sale or rent on Zillow. This may be different from what's available on other websites or public sources.
    Facts & features

    Interior

    Bedrooms & bathrooms
    • Bedrooms: 4
    • Bathrooms: 4
    • Full bathrooms: 3
    • 1/2 bathrooms: 1
    Heating
    • Forced air, Heat pump, Electric, Gas
    Cooling
    • Central
    Appliances
    • Included: Dishwasher, Dryer, Garbage disposal, Microwave, Range / Oven, Refrigerator, Washer
    • Laundry: Washer Hookup
    Features
    • Safe Room/Storm Cellar, Security System, Recess Lighting
    • Flooring: Tile, Carpet, Hardwood
    • Basement: None
    • Attic: Pull-Down
    • Has fireplace: Yes
    Interior area
    • Total interior livable area: 3,450 sqft

    Property

    Parking
    • Total spaces: 2
    • Parking features: Garage - Attached, Off-street
    Features
    • Exterior features: Wood, Brick, Composition
    • Pool features: In-Ground, Perimeter Fencing
    • Has view: Yes
    • View description: None
    Lot
    • Size: 10,018 sqft
    Details
    • Parcel number: 3900074009002000

    Construction

    Type & style
    • Home type: SingleFamily
    Materials
    • Wood
    • Foundation: Slab
    • Roof: Asphalt
    Condition
    • Year built: 2006

    Community & neighborhood

    Location
    • Region: Birmingham

    HOA & financial

    HOA
    • Has HOA: Yes
    • HOA fee: $75 monthly

    Other

    Other facts
    • AMENITIES: BBQ Area, Golf Cart Path, Clubhouse, Playgound, Sidewalks, Street Lights, Park, Walking Paths, Pond, Bike Trails
    • KITCHEN EQUIPMENT: Cooktop-Electric, Dishwasher Built-In, Oven-Electric, Self-Cleaning, Some Stainless Appl, Convection Oven, Cooktop-Gas, Disposal, Microwave Built-In, Plumbed for Gas in Kit
    • WATER HEATER: Tankless, Gas (WTRHTR)
    • Minor Subdivision: ROSS BRIDGE GREENSIDE
    • EXTERIOR FEATURES: Fireplace, Fenced Yard, Porch, Lighting System, Sprinkler System
    • INTERIOR FEATURES: Safe Room/Storm Cellar, Security System, Recess Lighting
    • FIREPLACE LOCATION: Outdoors, Living Room (FIREPL)
    • Class: RESIDENTIAL
    • State: AL
    • Status Category: Active
    • ATTIC: Pull-Down
    • BED/BATH FEATURES: Linen Closet, Walk-In Closets, Separate Shower, Jetted Tub
    • CEILINGS: Crown Molding, 9 Feet +, Smooth Ceilings
    • CONSTRUCTION: 4 Side Brick
    • COOLING: Central (COOL), Electric (COOL)
    • ENERGY GREEN FEATURES: Ceiling Fans, Insulated Door, Doub Paned Windows, Energy Star Appliances, Programmable Thermostat, Ridge Vent, SEER 15+
    • FINANCING: Cash, Conventional, VA
    • FIREPLACE TYPE: Woodburning, Gas (FIREPL)
    • FLOORS: Carpet, Hardwood, Tile Floor
    • HEATING: Gas Heat, Central (HEAT), Dual Systems (HEAT), Piggyback Sys (HEAT)
    • KITCHEN FEATURES: Breakfast Bar, Eating Area, Pantry, Island
    • LAUNDRY LOCATION: Laundry (MLVL)
    • LOT DESCRIPTION: Subdivision, Interior Lot, Golf Community
    • PARKING FEATURES: Driveway Parking, Attached, Parking (MLVL), Off Street Parking
    • ROOMS: Bedroom (ROOM), Den/Family (ROOM), Full Bath (ROOM), Kitchen (ROOM), Laundry (ROOM), Master Bath (ROOM), Master Bedroom (ROOM), Breakfast Room (ROOM), Dining Room (ROOM), Half Bath (ROOM)
    • WATER: Public Water
    • Attic (Y/N): Yes
    • Room 1 Lvl: 1
    • Room 2 Lvl: 1
    • Room 3 Lvl: 1
    • Room 4 Lvl: 1
    • Room 5 Lvl: 1
    • Room 6 Lvl: 1
    • Room 7 Lvl: 1
    • Room 8 Lvl: 1
    • County: Jefferson
    • Room 9: Bedroom
    • Room 10: Bedroom
    • Year Built Desc: Existing
    • VOW: Display Address: Yes
    • VOW: Display on Internet: Yes
    • Status: Active
    • LAUNDRY SPACE: Room
    • Room 1: Master Bedroom
    • PATIO: Open (PATIO), Covered - (PATIO)
    • SEWER/SEPTIC: Connected
    • Patio (Y/N): Yes
    • Room 12 Lvl: 2
    • FIREPLACE DETAILS: Ventless
    • Room 2: Master Bath
    • Room 4: Kitchen
    • KITCHEN COUNTERTOPS: Stone (KIT)
    • POOL FEATURES: In-Ground, Perimeter Fencing
    • Pool (Y/N): Yes
    • FOUNDATION: Slab
    • Pool Type: Community
    • Room 11: Bedroom
    • Room 13: Full Bath
    • Room 11 Lvl: 2
    • Room 3: Dining Room
    • Room 9 Lvl: 2
    • Room 10 Lvl: 2
    • Room 8: Half Bath
    • Room 12: Den/Family
    • Room 6: Laundry
    • City: HOOVER
    • Room 14: Full Bath
    • Room 5: Living
    • Room 7: Breakfast Room
    • Jr/Middle: BUMPUS, ROBERT F
    • Elem: DEER VALLEY
    • High: HOOVER
    • Room 13 Lvl: 2
    • Room 14 Lvl: 2
    • # Levels: 2+ Story
    • Sale/Rent: For Sale
    • LA1Agent Phone2 CountryId: United States (+1)
    • LA1Agent Phone3 CountryId: United States (+1)
    • LA1Agent Phone4 CountryId: United States (+1)
    • LA1Agent Phone5 CountryId: United States (+1)
    • LA1Agent Status: MLS Only
    • LAUNDRY DRYER HOOKUP: Dryer-Electric
    • LAUNDRY FEATURES: Washer Hookup
    • ROOMS LEVEL 1: Kitchen (LVL 1), Living (LVL 1), Dining Room (LVL 1), Laundry (LVL 1), Master Bath (LVL 1), Master Bedroom (LVL 1), Breakfast Room (LVL 1), Half Bath (LVL 1)
    • SQFT SOURCE: Per Tax Report
    • Laundry (Y/N): Yes
    • Ownership Type: Fee Simple
    • LO1Office Type: Regular
    • LO1Office State: AL
    • LA1Agent Type: Agent
    • WINDOW TREATMENTS: All
    • Association Fee (Y/N): Yes
    • Association Fee per: Yearly
    • ROOMS LEVEL 2+: Bedroom (LVL 2+), Full Bath (LVL 2+), Den/Family (LVL 2+)
    • Underground Utils (Y/N): Yes
    • FEES INCLUDE: Common Grounds Mntc, Management Fee, Utilities for Comm Areas, Reserve for Improvements
    • Garage Entry Location: Rear
    • Major Subdivision: ROSS BRIDGE
    • LO1OfficePhone1CountryId: United States (+1)
    • MLS Market Area: Bluff Park, Hoover, Riverchase
    • Ownership type: Fee Simple

    Price history

    DateEventPrice
    3/25/2019Sold$445,000-2.2%$129/sqft
    Source: GALMLS #837617 Report a problem
    2/19/2019Pending sale$455,000$132/sqft
    Source: RE/MAX Advantage Central #837617 Report a problem
    1/15/2019Listed for sale$455,000+19.1%$132/sqft
    Source: RE/MAX Advantage #837617 Report a problem
    6/26/2012Sold$382,000-4.5%$111/sqft
    Source: Public Record Report a problem
    4/2/2012Price change$399,900-4.6%$116/sqft
    Source: RE/MAX Advantage Central #521679 Report a problem
    2/1/2012Listed for sale$419,000+4.9%$121/sqft
    Source: RE/MAX Advantage Central #521679 Report a problem
    3/31/2006Sold$399,430$116/sqft
    Source: Agent Provided Report a problem

    Public tax history

    YearProperty taxesTax assessment
    2025$4,430 +2.8%$61,020 +1.6%
    2024$4,307 +1.9%$60,060 +1.9%
    2023$4,226 +12.1%$58,940 +11.9%
    2022$3,772 +10.2%$52,680 +10.1%
    2021$3,422 +2.3%$47,860 +2.2%
    2020$3,346 -1.6%$46,820 -50.8%
    2019$3,400 +12.2%$95,120 +124%
    2018$3,030 -4.5%$42,460 -4.5%
    2017$3,173 +3.8%$44,440 +3.7%
    2016$3,059 $42,860
    2015$3,059 -47.4%$42,860 +0.3%
    2014$5,817 +104%$42,740
    2013$2,851 $42,740 +8.8%
    2012$2,851 -1.4%$39,270 -1.4%
    2011$2,892 -2.4%$39,840 -2.4%
    2010$2,965 $40,840
    2009$2,965 +0.3%$40,840 +0.3%
    2008$2,956 +1.1%$40,710 +1.1%
    2007$2,922 $40,250

    Find assessor info on the county website

    Neighborhood: 35226

    Nearby schools

    GreatSchools rating
    Schools provided by the listing agent
    • Elementary: DEER VALLEY
    • Middle: BUMPUS/ ROBERT F
    • High: HOOVER

    Source: The MLS. This data may not be complete. We recommend contacting the local school district to confirm school assignments for this home.

    Get a cash offer in 3 minutes
    Find out how much your home could sell for in as little as 3 minutes with a no-obligation cash offer.
    Estimated market value
    $648,200
    Get a cash offer in 3 minutes
    Find out how much your home could sell for in as little as 3 minutes with a no-obligation cash offer.
    Estimated market value
    $648,200