This newly built home blends thoughtful design, high-end finishes, and exceptional craftsmanship for modern living at its finest. With high ceilings, white oak hardwood floors, and abundant natural light, every space feels open, airy, and inviting. Step through the front door into a spacious foyer filled with natural light from a striking stairway window. Just off the foyer is a conveniently located powder room, perfectly positioned for guests. Owners will appreciate the side entrance directly off the driveway a functional mudroom serves as the ideal drop zone for coats, shoes, and everyday essentials, and offers easy access to the kitchen for bringing in groceries. At the heart of the home is a chef’s kitchen featuring white shaker cabinetry, quartz countertops, and GE Café appliances, including a gas range with an optional setup for an electric stove. The kitchen opens to a great room with an electric fireplace, creating a warm, cohesive space for cooking, entertaining, and relaxing. Oversized doors lead to a rear patio and flat backyard, offering seamless indoor-outdoor living. The dining room, adjacent yet distinct, flows naturally for both formal and casual gatherings. A main-level office with a full bath provides versatility—ideal as a guest suite or bedroom. Upstairs, discover three spacious bedrooms, including a luxurious primary suite with a walk-in closet with custom shelving and a spa-inspired bathroom featuring a double vanity, walk-in shower, soaking tub area, and private water closet. A well-appointed hall bath and second-level laundry room add everyday convenience, along with abundant closet space for linens and storage. All closets feature custom shelving. The finished third level offers incredible flexibility — perfect for a playroom, guest suite, or home gym. Outside, enjoy a flat, landscaped yard with patio and ample off-street parking. The exterior is finished with durable fiber cement siding for timeless appeal. Located in the heart of Kensington, this home offers the best of small-town charm and urban accessibility. Enjoy nearby restaurants, cafés, art galleries, and boutiques, or explore Rock Creek Park’s trails and outdoor recreation. Commuters will appreciate easy access to the Marc Train and Red Line Metro at Wheaton and Forest Glen. Such an exceptional home in such a desirable location—you won’t want to miss this one!
Sold for $1,200,000
$1,200,000
3905 Halsey St, Kensington, MD 20895
4beds
3,531sqft
Single Family Residence
Built in 1953
5,464 Square Feet Lot
$1,200,500 Zestimate®
$340/sqft
$4,591 Estimated rent
Home value
$1,200,500
$1.10M - $1.31M
$4,591/mo
Zestimate® history
Owner options
List your home for rent
$4,591/mo
Rent Zestimate®
Find your next renter with Zillow Rental Manager. Plus, with online applications, you can quickly screen prospective tenants – for free.
$4,591/mo
Rent Zestimate®
Refinance and save
$7,353/mo
Est. payment
Refinancing to a lower rate could help reduce your monthly payments and save thousands over the life of the loan.
$7,353/mo
Est. payment
Explore your selling options
Work with a Zillow partner agent
Leverage their expertise and Zillow's premium Showcase listings to get your home seen by more buyers.
Get startedList with your own agent
Get your home in front of millions of buyers by listing it on Zillow.
Learn how to do itSell it yourself
Take full control of how buyers see your home on Zillow by listing For Sale by Owner (FSBO).
List your homeWhat's special
White shaker cabinetryStriking stairway windowHigh ceilingsWell-appointed hall bathAmple off-street parkingAbundant natural lightQuartz countertops
Zillow last checked:
Listing updated:
Listed by:
Lindsay Clark 202-674-3918,
Compass,
Co-Listing Agent: Brian D. Van Wye 202-684-1322,
Compass
Bought with:
Kyle Sterling Nichols, SP200202026
Keller Williams Capital Properties
Source: Bright MLS,MLS#: MDMC2185132
Facts & features
Interior
Bedrooms & bathrooms
- Bedrooms: 4
- Bathrooms: 4
- Full bathrooms: 3
- 1/2 bathrooms: 1
- Main level bathrooms: 2
- Main level bedrooms: 1
Rooms
- Room types: Living Room, Dining Room, Bedroom 2, Bedroom 3, Kitchen, Foyer, Bedroom 1, Laundry, Recreation Room, Bathroom 1, Bathroom 2, Half Bath
Bedroom 1
- Features: Flooring - HardWood, Recessed Lighting
- Level: Main
Bedroom 1
- Features: Walk-In Closet(s), Primary Bedroom - Sitting Area, Attached Bathroom, Recessed Lighting, Ceiling Fan(s)
- Level: Upper
Bedroom 2
- Features: Flooring - HardWood, Recessed Lighting, Ceiling Fan(s)
- Level: Upper
Bedroom 3
- Features: Flooring - HardWood, Recessed Lighting, Ceiling Fan(s)
- Level: Upper
Bathroom 1
- Features: Bathroom - Walk-In Shower, Flooring - Ceramic Tile
- Level: Main
Bathroom 1
- Features: Soaking Tub, Bathroom - Walk-In Shower, Double Sink
- Level: Upper
Bathroom 2
- Features: Bathroom - Tub Shower, Double Sink
- Level: Upper
Dining room
- Features: Flooring - HardWood, Lighting - Ceiling
- Level: Main
Foyer
- Features: Recessed Lighting
- Level: Main
Half bath
- Level: Main
Kitchen
- Features: Countertop(s) - Quartz, Flooring - HardWood, Kitchen Island, Eat-in Kitchen, Kitchen - Gas Cooking, Lighting - Pendants, Recessed Lighting, Pantry
- Level: Main
Laundry
- Level: Upper
Living room
- Features: Fireplace - Electric
- Level: Main
Mud room
- Level: Main
Recreation room
- Features: Flooring - Carpet, Recessed Lighting
- Level: Upper
Heating
- Forced Air, Natural Gas, Electric
Cooling
- Central Air, Ductless, Electric
Appliances
- Included: Microwave, Oven/Range - Gas, Range Hood, Refrigerator, Stainless Steel Appliance(s), Electric Water Heater
- Laundry: Upper Level, Laundry Room, Mud Room
Features
- Family Room Off Kitchen, Open Floorplan, Formal/Separate Dining Room, Eat-in Kitchen, Kitchen - Gourmet, Kitchen Island, Pantry, Primary Bath(s), Recessed Lighting, Walk-In Closet(s), Entry Level Bedroom, Ceiling Fan(s), Breakfast Area, Soaking Tub, Bathroom - Walk-In Shower, Attic, High Ceilings
- Flooring: Hardwood, Carpet, Ceramic Tile, Wood
- Has basement: No
- Number of fireplaces: 1
- Fireplace features: Electric, Glass Doors
Interior area
- Total structure area: 4,449
- Total interior livable area: 3,531 sqft
- Finished area above ground: 3,531
- Finished area below ground: 0
Property
Parking
- Total spaces: 2
- Parking features: Concrete, Driveway
- Uncovered spaces: 2
Accessibility
- Accessibility features: Other
Features
- Levels: Three
- Stories: 3
- Patio & porch: Patio, Porch
- Pool features: None
- Fencing: Full
Lot
- Size: 5,464 Square Feet
Details
- Additional structures: Above Grade, Below Grade
- Parcel number: 161301261896
- Zoning: R60
- Special conditions: Standard
Construction
Type & style
- Home type: SingleFamily
- Architectural style: Farmhouse/National Folk
- Property subtype: Single Family Residence
Materials
- Fiber Cement
- Foundation: Other
- Roof: Shingle
Condition
- Excellent
- New construction: No
- Year built: 1953
- Major remodel year: 2025
Utilities & green energy
- Electric: 200+ Amp Service
- Sewer: Public Sewer
- Water: Public
Community & HOA
Community
- Subdivision: Rock Creek Palisades
HOA
- Has HOA: No
Location
- Region: Kensington
Financial & listing details
- Price per square foot: $340/sqft
- Tax assessed value: $403,000
- Annual tax amount: $5,063
- Date on market: 11/12/2025
- Listing agreement: Exclusive Agency
- Ownership: Fee Simple
Price history
| Date | Event | Price |
|---|---|---|
| 12/29/2025 | Sold | $1,200,000+2.1%$340/sqft |
Source:  Bright MLS #MDMC2185132 Report a problem Bright MLS #MDMC2185132 Report a problem | ||
| 12/3/2025 | Contingent | $1,175,000$333/sqft |
Source: Bright MLS #MDMC2185132 Report a problem | ||
| 11/12/2025 | Listed for sale | $1,175,000+161.1%$333/sqft |
Source: Bright MLS #MDMC2185132 Report a problem | ||
| 3/19/2025 | Sold | $450,000-9.8%$127/sqft |
Source: Bright MLS #MDMC2159530 Report a problem | ||
| 2/25/2025 | Pending sale | $499,000$141/sqft |
Source: Bright MLS #MDMC2159530 Report a problem | ||
| 2/12/2025 | Price change | $499,000-2%$141/sqft |
Source: Bright MLS #MDMC2159530 Report a problem | ||
| 1/31/2025 | Listed for sale | $509,000+266.3%$144/sqft |
Source: Bright MLS #MDMC2159530 Report a problem | ||
| 9/21/2000 | Sold | $138,950$39/sqft |
Source: Public Record Report a problem | ||
Public tax history
| Year | Property taxes | Tax assessment |
|---|---|---|
| 2025 | $5,458 +26% | $403,000 +7.1% |
| 2024 | $4,332 +2.2% | $376,300 +2.3% |
| 2023 | $4,240 +6.8% | $368,000 +2.3% |
| 2022 | $3,969 +2.5% | $359,700 +2.4% |
| 2021 | $3,874 +2.8% | $351,400 +2.9% |
| 2020 | $3,767 +6.2% | $341,467 +6.2% |
| 2019 | $3,546 -0.2% | $321,600 |
| 2018 | $3,553 +2.1% | $321,600 +5.8% |
| 2017 | $3,481 +25.6% | $304,100 +6.1% |
| 2016 | $2,771 | $286,600 +6.5% |
| 2015 | $2,771 | $269,100 |
| 2014 | $2,771 | $269,100 |
| 2013 | -- | $269,100 -5.6% |
| 2012 | -- | $285,000 |
| 2011 | -- | $285,000 |
| 2010 | -- | $285,000 -21.4% |
| 2009 | -- | $362,700 +11.2% |
| 2008 | -- | $326,156 +12.6% |
| 2007 | -- | $289,613 +14.4% |
| 2006 | -- | $253,070 +19.1% |
| 2005 | -- | $212,566 +23.5% |
| 2004 | -- | $172,063 +30.8% |
| 2003 | -- | $131,560 +0.9% |
| 2002 | -- | $130,372 |
| 2001 | -- | $130,372 |
Find assessor info on the county website
Neighborhood: North Kensington
Nearby homes
- $625,6003 bd2 ba1.4k sqft3907 Halsey St, Kensington, MD 20895Off Market
- $579,5004 bd1 ba1.6k sqft11106 Brandywine St, Kensington, MD 20895Off Market
- $524,800-- bd2 ba788 sqft11108 Brandywine St, Kensington, MD 20895Off Market
- $584,9004 bd2 ba1.5k sqft3902 Denfeld Ave, Kensington, MD 20895Off Market
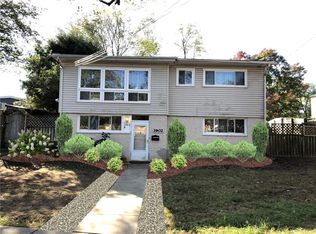
- $574,100-- bd2 ba788 sqft3900 Denfeld Ave, Kensington, MD 20895Off Market
- $544,100-- bd1 ba1k sqft3909 Halsey St, Kensington, MD 20895Off Market
- $485,000-- bd2 ba1.4k sqft3904 Denfeld Ave, Kensington, MD 20895Sold
- $493,500-- bd1 ba1k sqft3904 Halsey St, Kensington, MD 20895Off Market
Nearby schools
GreatSchools rating
- 4/10Rock View Elementary SchoolGrades: PK-5Distance: 0.1 mi
- 5/10Newport Mill Middle SchoolGrades: 6-8Distance: 0.5 mi
- 7/10Albert Einstein High SchoolGrades: 9-12Distance: 0.5 mi
Schools provided by the listing agent
- Elementary: Rock View
- High: Albert Einstein
- District: Montgomery County Public Schools
Source: Bright MLS. This data may not be complete. We recommend contacting the local school district to confirm school assignments for this home.
Get a cash offer in 3 minutes
Find out how much your home could sell for in as little as 3 minutes with a no-obligation cash offer.
Estimated market value
$1,200,500
Get a cash offer in 3 minutes
Find out how much your home could sell for in as little as 3 minutes with a no-obligation cash offer.
Estimated market value
$1,200,500
- Maryland
- Montgomery County
- Kensington
- 20895
- North Kensington
- 3905 Halsey St
Nearby cities
Nearby neighborhoods
Nearby zip codes
Other Kensington Topics
