Skip main navigation
Off market
  • $412,900

    3905 Highland Ave W, Bradenton, FL 34205

    3beds
    1,538sqft
    Single Family Residence
    Built in 1980
    7,840 Square Feet Lot
    $412,900 Zestimate®
    $268/sqft
    $2,728 Estimated rent

    Home value

    $412,900

    $388,000 - $438,000

    $2,728/mo

    Zestimate® history
    Loading
    Loading...

    Owner options

    List your home for rent

    $2,728/mo

    Rent Zestimate®

    Find your next renter with Zillow Rental Manager. Plus, with online applications, you can quickly screen prospective tenants – for free.

    Learn more

    $2,728/mo

    Rent Zestimate®

    Refinance and save

    $2,727/mo

    Est. payment

    Refinancing to a lower rate could help reduce your monthly payments and save thousands over the life of the loan.

    See today's rates

    $2,727/mo

    Est. payment

    Explore your selling options

    Work with a Zillow partner agent

    Leverage their expertise and Zillow's premium Showcase listings to get your home seen by more buyers.

    Get started

    List with your own agent

    Get your home in front of millions of buyers by listing it on Zillow.

    Learn how to do it

    Sell it yourself

    Take full control of how buyers see your home on Zillow by listing For Sale by Owner (FSBO).

    List your home

    What's special

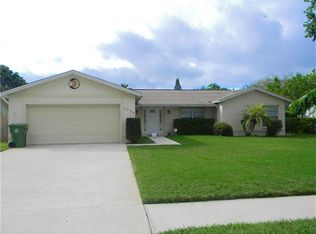
    POOL, CABANA, TROPICAL PALMS, 5 KW SOLAR PHOTOVOLATIC ARRAY, SOLAR WATER HEATER, NEW A/C, WELL IRRIGATION, BUILT-IN DESK w MURPHY BED, BEAUTIFUL CONTEMPORARY DESIGN, 2 CAR GARAGE, STAINLESS APPLIANCES, LIFEPROOF SCRATCH AND WATER RESISTANT FLOORS, 3-D TOUR AVAILABLE, GREAT LOCATION, MOVE-IN-READY... As you enter this light and bright home you'll appreciate the soaring vaulted ceilings, neutral colors, wood-look LVP floors, modern tall baseboards, and a clean contemporary design. The living room greets you as you enter the home with direct access to the lanai and pool through its large sliding glass doors. The adjacent elegant dining room overlooks the front patio and any potted plants you've added to the garden. The contemporary kitchen with it's sleek modern design, stainless steel appliances, spacious counter, large pantry cabinets, and intelligent storage features overlook the lanai and pool thru a glass slider offering easy access to grab a snack while out enjoying the weather. The Master Bedroom has vaulted ceilings, large windows, a walk-in closet with built-in shelving, and ensuite bathroom. The ensuite has tile floors, a tile shower, and a solid wood vanity with a granite top. The front bedroom comes with a $4,700 built-in desk with a murphy bed, the perfect compromise between a dedicated work space and a space for when guests come to visit. The 2nd bathroom has tile floors, a tub with tile surround, and a long vanity. The 3rd bedroom has a sliding door to the poolside Cabana. The Cabana offers the option of being air conditioned or open to the outside weather which is perfect for lounging with friends and family, taking a break from swimming without worry of getting the living room wet, and as a refuge from those hot summer days. The light filled Cabana could also be an ideal location to setup a tiki bar, game room, or crafting space. The pool deck is freshly painted and the pool screen replaced. The pool has a new pump and the pool is serviced weekly. This home was designed to be eco-friendly with a sprawling 5 KW solar photovoltaic array on the roof which powers the house or feeds electricity back to the electrical grid originally installed in 2009 for $39,000. The home also has a solar water heater that pumps water through tubes on the roof to pre-heat the water before being further heated by an electric water heater. The A/C is new as of this year and the roof is 11 years old, the same age as the photovoltaic array. This home is in a great location at less than 1 mile to the pharmacy, grocery, restaurants, shopping, golf, entertainment, and only 7 miles to fun of Bradenton Beach. This well-priced, move-in ready, truly unique home is a must see! 3-D Tours are available online.

    This property is off market, which means it's not currently listed for sale or rent on Zillow. This may be different from what's available on other websites or public sources.

    Originating MLS: Sarasota - Manatee

    Facts & features

    Interior

    Bedrooms & bathrooms
    • Bedrooms: 3
    • Bathrooms: 2
    • Full bathrooms: 2
    Heating
    • Forced air, Electric
    Cooling
    • Central
    Appliances
    • Included: Dishwasher, Range / Oven, Refrigerator
    • Laundry: In Garage
    Features
    • Ceiling Fans(s), High Ceiling(s), Master Bedroom Downstairs, Split Bedroom, Walk-In Closet(s), Thermostat, Cathedral Ceiling(s), Vaulted Ceiling(s)
    • Flooring: Tile, Linoleum / Vinyl
    • Windows: Thermal Windows
    • Has fireplace: No
    Interior area
    • Structure area source: Public Records
    • Total interior livable area: 1,538 sqft

    Property

    Parking
    • Total spaces: 2
    • Parking features: Garage - Attached
    Features
    • Levels: One
    • Patio & porch: Patio, Screened, Covered, Front Porch, Rear Porch, Enclosed
    • Exterior features: Stone, Brick
    • Pool features: Gunite, In Ground, Screen Enclosure, Lighting, Deck
    • Fencing: Wood
    Lot
    • Size: 7,840 Square Feet
    • Dimensions: 76X100
    • Features: In City Limits, Near Public Transit, Level/Flat, Sidewalk, Street Paved
    • Residential vegetation: Mature Landscaping, Trees/Landscaped
    Details
    • Additional structures: Cabana
    • Parcel number: 5079719257
    • Zoning: R1B

    Construction

    Type & style
    • Home type: SingleFamily
    • Architectural style: Florida
    • Property subtype: Single Family Residence
    Materials
    • masonry
    • Roof: Metal
    Condition
    • Completed
    • Year built: 1980

    Utilities & green energy

    • Sewer: Public Sewer
    • Water: Public
    • Utilities for property: Electricity Connected, Sewer Connected, Sprinkler Well, BB/HS Internet Available, Public, Cable Connected, Solar, Water Connected
    Green energy
    • Energy efficient items: Thermostat, Windows
    • Energy generation: Solar
    • Indoor air quality: No Smoking-Interior Buildg

    Community & HOA

    Community
    • Security: Secured Garage / Parking, Smoke Detector(s), Security Lights
    • Subdivision: SANDPOINTE ESTATES UNIT II
    Location
    • Region: Bradenton

    Financial & listing details

    • Price per square foot: $268/sqft
    • Tax assessed value: $340,619
    • Annual tax amount: $6,271
    • Listing terms: Cash, Conventional, VA Loan
    • Ownership: Fee Simple

    Price history

    DateEventPrice
    2/17/2021Sold$334,000-3.2%$217/sqft
    Source: Public Record Report a problem
    1/6/2021Pending sale$345,000$224/sqft
    Source: Stellar MLS #A4485573 Report a problem
    1/2/2021Listed for sale$345,000+91.7%$224/sqft
    Source: RE/MAX ALLIANCE GROUP #A4485573 Report a problem
    12/28/2020Sold$180,000-48.6%$117/sqft
    Source: Public Record Report a problem
    12/28/2020Listed for sale$350,000$228/sqft
    Source: RE/MAX Alliance Group Sarasota via MLS #A4485573 Report a problem
    12/22/2020Pending sale$350,000$228/sqft
    Source: RE/MAX ALLIANCE GROUP #A4485573 Report a problem
    12/12/2020Listed for sale$350,000+148.2%$228/sqft
    Source: RE/MAX ALLIANCE GROUP #A4485573 Report a problem
    7/10/2002Sold$141,000+54.9%$92/sqft
    Source: Public Record Report a problem
    8/9/1993Sold$91,000$59/sqft
    Source: Public Record Report a problem

    Public tax history

    YearProperty taxesTax assessment
    2025$6,271 +24.3%$340,619 +8.3%
    2024$5,044 +1.3%$314,586 +3%
    2023$4,980 +2.5%$305,423 +3%
    2022$4,861 +11.5%$296,527 +33.6%
    2021$4,360 +223.1%$221,884 +102.7%
    2020$1,349 +2.6%$109,448 +2.3%
    2019$1,315 $106,987 +1.9%
    2018$1,315 +1.8%$104,992 +2.1%
    2017$1,292 +9.4%$102,833 +2.1%
    2016$1,180 $100,718 +0.7%
    2015$1,180 $100,018 +0.8%
    2014$1,180 +1.2%$99,224 +1.5%
    2013$1,166 +116505%$97,758 +1.7%
    2012$1 $96,124 -13.8%
    2011$1 $111,457 -2.4%
    2010-- $114,163 -27.4%
    2009$2,258 -11.8%$157,144 +0.1%
    2008$2,561 +6.7%$156,987 +3%
    2007$2,401 -5.8%$152,415 +2.5%
    2006$2,549 +1%$148,698 +3%
    2005$2,524 +2.4%$144,367 +3%
    2004$2,464 +3%$140,162 +1.9%
    2003$2,393 +42.6%$137,549 +32.7%
    2002$1,678 +5.1%$103,636 +1.6%
    2001$1,597 +2.2%$102,004 +3%
    2000$1,562 $99,033
    Find assessor info on the county website

    Neighborhood: 34205

    Nearby schools

    GreatSchools rating
    Schools provided by the listing agent
    • Elementary: Robert H. Prine Elementary
    • Middle: W.D. Sugg Middle
    • High: Bayshore High

    Source: The MLS. This data may not be complete. We recommend contacting the local school district to confirm school assignments for this home.

    Get a cash offer in 3 minutes
    Find out how much your home could sell for in as little as 3 minutes with a no-obligation cash offer.
    Estimated market value
    $412,900
    Get a cash offer in 3 minutes
    Find out how much your home could sell for in as little as 3 minutes with a no-obligation cash offer.
    Estimated market value
    $412,900