Welcome To 3905 Hilltop Drive, A Stunning Corner-lot Condominium Nestled In One Of The Plum Brook Country Club Area's Best-kept Secrets. As You Ascend The Gently Winding Drive, You'll Find This Beautiful Home Tucked Behind Elegant Landscaping And Mature Greenery, Offering Privacy And Curb Appeal In Equal Measure.step Inside And Be Greeted By An Expansive Open-concept Layout, Where Soaring Double-height Vaulted Ceilings And A Striking Floor-to-ceiling Brick Fireplace Create An Inviting And Dramatic First Impression. To Your Left, The Modern Kitchen Seamlessly Integrates Into The Living Space, Perfect For Entertaining With An Open Sightline To The Dining Area That Naturally Flows Toward The Back Of The Home.down The Hall, You'll Find Two Spacious Guest Bedrooms And A Full Bathroom, Ideal For Family Or Visitors. At The End Of The Hall Awaits The Impressive Primary Suite, Featuring Dual Exposures To The West And North, Bathing The Room In Natural Light And Offering Calming Views Of The Surrounding Greenery. The Ensuite Bathroom Is A True Retreat, Complete With A Generous Walk-in Closet And An Oversized Tiled Shower.from The Main Living Room, A Staircase Leads To The Newly Remodeled Lower Level (2025), Where You'll Find A Large Laundry Room, An Additional Full Bathroom, And A Versatile Family Room That Opens Directly Onto A Private, Open Patio. Here, Enjoy Peaceful Mornings Or Quiet Evenings Overlooking Your Wooded Backyard.additional Features Include A Spacious 3-car Garage, A Brand-new Heat Pump And Central Air System (2025), And Tastefully Updated Upstairs Bathrooms (2021).this Home Effortlessly Combines Style, Comfort, And Function, Schedule Your Private Showing Today And Experience It For Yourself!
Sold for $343,000
$343,000
3905 Hilltop Dr, Huron, OH 44839
3beds
2,678sqft
Condominium
Built in 1970
-- sqft lot
$357,000 Zestimate®
$128/sqft
$4,111 Estimated rent
Home value
$357,000
$336,000 - $382,000
$4,111/mo
Zestimate® history
Owner options
List your home for rent
$4,111/mo
Rent Zestimate®
Find your next renter with Zillow Rental Manager. Plus, with online applications, you can quickly screen prospective tenants – for free.
$4,111/mo
Rent Zestimate®
Refinance and save
$2,439/mo
Est. payment
Refinancing to a lower rate could help reduce your monthly payments and save thousands over the life of the loan.
$2,439/mo
Est. payment
Explore your selling options
Work with a Zillow partner agent
Leverage their expertise and Zillow's premium Showcase listings to get your home seen by more buyers.
Get startedList with your own agent
Get your home in front of millions of buyers by listing it on Zillow.
Learn how to do itSell it yourself
Take full control of how buyers see your home on Zillow by listing For Sale by Owner (FSBO).
List your homeWhat's special
Private open patioOpen-concept layoutNewly remodeled lower levelDouble-height vaulted ceilingsImpressive primary suiteLarge laundry roomStriking floor-to-ceiling brick fireplace
Zillow last checked:
Listing updated:
Listed by:
Dario Mormina 419-871-1900 dariomormina@kw.com,
Keller Williams Citywide
Bought with:
Benjamin A. Ohlemacher, 2012002232
Keller Williams Elevate
Source: Firelands MLS,MLS#: 20252676Originating MLS: Firelands MLS
Facts & features
Interior
Bedrooms & bathrooms
- Bedrooms: 3
- Bathrooms: 3
- Full bathrooms: 3
Primary bedroom
- Level: Main
- Area: 266
- Dimensions: 19 x 14
Bedroom 2
- Level: Main
- Area: 110
- Dimensions: 11 x 10
Bedroom 3
- Level: Main
- Area: 99
- Dimensions: 11 x 9
Bedroom 4
- Area: 0
- Dimensions: 0 x 0
Bedroom 5
- Area: 0
- Dimensions: 0 x 0
Bathroom
- Level: Main
Bathroom 1
- Level: Main
Bathroom 2
- Level: Lower
Dining room
- Level: Main
- Area: 150
- Dimensions: 15 x 10
Family room
- Level: Lower
- Area: 570
- Dimensions: 19 x 30
Kitchen
- Level: Main
- Area: 88
- Dimensions: 11 x 8
Living room
- Level: Main
- Area: 224
- Dimensions: 14 x 16
Heating
- Electric, Heat Pump
Cooling
- Central Air
Appliances
- Included: Dishwasher, Dryer, Microwave, Range, Refrigerator, Washer
- Laundry: Laundry Room
Features
- Basement: Finished,Partial
Interior area
- Total structure area: 2,678
- Total interior livable area: 2,678 sqft
Property
Parking
- Total spaces: 3
- Parking features: Inside Entrance, Attached, Garage Door Opener, Off Street, Paved
- Attached garage spaces: 3
- Has uncovered spaces: Yes
Features
- Levels: Two
- Stories: 2
Lot
- Size: 2,678 Acres
Details
- Parcel number: 3900323000
Construction
Type & style
- Home type: Condo
- Property subtype: Condominium
Materials
- Wood
- Foundation: Basement
- Roof: Asphalt
Condition
- Year built: 1970
Utilities & green energy
- Electric: ON
- Sewer: Condo Association
- Water: Public
Community & HOA
Community
- Subdivision: Deer Run Condo
HOA
- Has HOA: Yes
- Services included: Lawn Maintenance, Snow Removal, See Assoc. Comment
- HOA fee: $200 monthly
Location
- Region: Huron
Financial & listing details
- Price per square foot: $128/sqft
- Tax assessed value: $232,020
- Annual tax amount: $2,940
- Price range: $343K - $343K
- Date on market: 7/15/2025
- Date available: 01/01/1800
- Listing terms: Cash
Price history
| Date | Event | Price |
|---|---|---|
| 7/31/2025 | Sold | $343,000+4%$128/sqft |
Source: Firelands MLS #20252676 Report a problem | ||
| 7/20/2025 | Pending sale | $329,900$123/sqft |
Source: Firelands MLS #20252676 Report a problem | ||
| 7/15/2025 | Listed for sale | $329,900-17.5%$123/sqft |
Source: Firelands MLS #20252676 Report a problem | ||
| 9/17/2024 | Listing removed | -- |
Source: Owner Report a problem | ||
| 8/25/2024 | Listed for sale | $399,900+177.7%$149/sqft |
Source: Owner Report a problem | ||
| 3/10/2021 | Sold | $144,000$54/sqft |
Source: Public Record Report a problem | ||
Public tax history
| Year | Property taxes | Tax assessment |
|---|---|---|
| 2025 | $2,824 -3.9% | $81,210 |
| 2024 | $2,940 +22.4% | $81,210 +36.7% |
| 2023 | $2,402 -1.1% | $59,410 |
| 2022 | $2,429 -1.8% | $59,410 |
| 2021 | $2,474 +20.2% | $59,410 +2.5% |
| 2020 | $2,059 -3.6% | $57,970 |
| 2019 | $2,135 -0.5% | $57,970 |
| 2018 | $2,147 +15.8% | $57,970 +15.8% |
| 2017 | $1,853 +0.9% | $50,060 |
| 2016 | $1,837 +1.9% | $50,060 +0.2% |
| 2015 | $1,803 -9.9% | $49,980 -7.7% |
| 2014 | $2,001 +1.5% | $54,170 |
| 2013 | $1,973 +0% | $54,170 |
| 2012 | $1,972 -11.5% | $54,170 -13.4% |
| 2011 | $2,228 +0.8% | $62,570 |
| 2010 | $2,211 -0.8% | $62,570 |
| 2009 | $2,228 -0.2% | $62,570 |
| 2008 | $2,233 +0.2% | $62,570 |
| 2007 | $2,228 +73.6% | $62,570 |
| 2006 | $1,283 -1.6% | $62,570 +2.7% |
| 2005 | $1,304 +21.7% | $60,910 |
| 2004 | $1,071 -58.8% | $60,910 |
| 2003 | $2,598 +31.3% | $60,910 +31.3% |
| 2002 | $1,979 | $46,400 |
| 2001 | $1,979 | $46,400 |
| 2000 | $1,979 | $46,400 |
Find assessor info on the county website
Neighborhood: 44839
Nearby homes
- $271,0002 bd2 ba1.4k sqft3909 Hilltop Dr, Huron, OH 44839Off Market
- $293,2002 bd3 ba2.7k sqft3911 Hilltop Dr, Huron, OH 44839Off Market
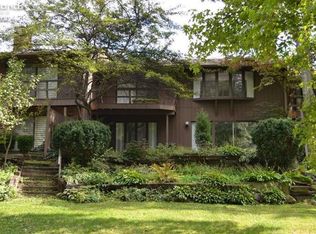
- $348,3003 bd3 ba2.8k sqft3913 Hilltop Dr, Huron, OH 44839Off Market
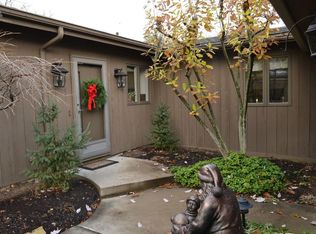
- $333,7002 bd3 ba2.8k sqft3915 Hilltop Dr, Huron, OH 44839Off Market
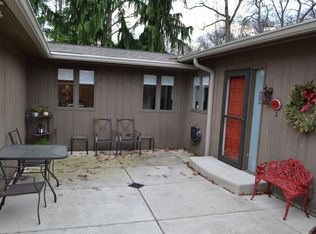
- $2,500-- bd-- ba-- sqftHilltop Dr, Huron, OH 44839Off Market
- $7,640-- bd-- ba-- sqftHilltop Dr, Huron, OH 44839Off Market
- $2,530-- bd-- ba-- sqftHilltop Dr, Huron, OH 44839Off Market
- $374,9002 bd2 ba1.8k sqft3917 Hilltop Dr #11, Huron, OH 44839Off Market
Nearby schools
GreatSchools rating
- 8/10Woodlands Intermediate SchoolGrades: PK-5Distance: 2.9 mi
- 7/10McCormick Junior High SchoolGrades: 7-8Distance: 4.4 mi
- 8/10Huron High SchoolGrades: 9-12Distance: 4.1 mi
Schools provided by the listing agent
- District: Huron
Source: Firelands MLS. This data may not be complete. We recommend contacting the local school district to confirm school assignments for this home.
Get a cash offer in 3 minutes
Find out how much your home could sell for in as little as 3 minutes with a no-obligation cash offer.
Estimated market value
$357,000
Get a cash offer in 3 minutes
Find out how much your home could sell for in as little as 3 minutes with a no-obligation cash offer.
Estimated market value
$357,000
- Ohio
- Erie County
- Huron
- 44839
- 3905 Hilltop Dr
Nearby cities
Nearby zip codes
Other Huron Topics
