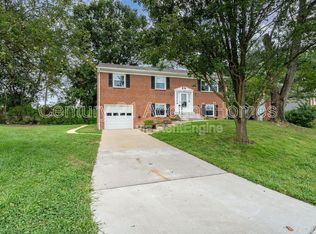
Welcome Home! Come home to this beautifully remodeled Five Bedroom Three full baths and a 1 Car Garage Home. This lovely split Foyer home has it all. As you enter the front door you notice the wide open layout. The gorgeous floors are Luxury Vinyl Plank. The large Living Room is open to the expansive Kitchen. The Kitchen has a large island with granite countertops, all new 42" cabinets, new stainless steel appliances, (refrigerator, dishwasher, stove, and built in microwave). The Primary Bedroom is located on the main level and has its own full bath. Bedrooms two and three are also located on main level as well as the second full bath. All Bathrooms have been completely remodeled and ceramic tile floors were installed. On the lower level is the large Family Room with a wood burning fireplace. Luxury Vinyl Plank floors were installed here for durability and beauty. On this lower level, Bedrooms four and five are located. The third full bath is located here as well as the laundry room. The laundry room has a brand new stackable washer and dryer. Access to the garage is also on this level. The garage is a one car oversized garage with additional shelves for storage. The roof and the HVAC systems are less than 10 years old. Windows are newer. This home is located within minutes of Ft Belvoir and a quick ride to the Pentagon. This home is located close to Old Town Alexandria and lots of great restaurants and shopping!
Sold for $799,000
Street View
$799,000
3905 Hillview Ct, Alexandria, VA 22310
5beds
1,738sqft
Single Family Residence
Built in 1977
10,015 Square Feet Lot
$790,500 Zestimate®
$460/sqft
$3,877 Estimated rent
Home value
$790,500
$751,000 - $830,000
$3,877/mo
Zestimate® history
Owner options
List your home for rent
$3,877/mo
Rent Zestimate®
Find your next renter with Zillow Rental Manager. Plus, with online applications, you can quickly screen prospective tenants – for free.
$3,877/mo
Rent Zestimate®
Refinance and save
$4,982/mo
Est. payment
Refinancing to a lower rate could help reduce your monthly payments and save thousands over the life of the loan.
$4,982/mo
Est. payment
Explore your selling options
Work with a Zillow partner agent
Leverage their expertise and Zillow's premium Showcase listings to get your home seen by more buyers.
Get startedList with your own agent
Get your home in front of millions of buyers by listing it on Zillow.
Learn how to do itSell it yourself
Take full control of how buyers see your home on Zillow by listing For Sale by Owner (FSBO).
List your homeWhat's special
Wood burning fireplaceLarge family roomAdditional shelvesRide to the pentagonLovely split foyer homeLuxury vinyl plankWide open layout
Zillow last checked:
Listing updated:
Listed by:
Paula Pummill 703-582-7908,
Century 21 Redwood Realty
Bought with:
Amanda Klinefelter, 0225231932
Pearson Smith Realty LLC
Source: Bright MLS,MLS#: VAFX2172504
Facts & features
Interior
Bedrooms & bathrooms
- Bedrooms: 5
- Bathrooms: 3
- Full bathrooms: 3
- Main level bathrooms: 2
- Main level bedrooms: 3
Rooms
- Room types: Living Room, Dining Room, Primary Bedroom, Bedroom 2, Bedroom 3, Bedroom 4, Bedroom 5, Kitchen, Family Room, Laundry, Bathroom 2, Bathroom 3, Primary Bathroom
Basement
- Area: 550
Heating
- Heat Pump, Electric
Cooling
- Central Air, Ceiling Fan(s), Electric
Appliances
- Included: Microwave, Dishwasher, Disposal, Dryer, Exhaust Fan, Refrigerator, Cooktop, Washer, Washer/Dryer Stacked, Electric Water Heater
- Laundry: In Basement, Has Laundry, Washer In Unit, Dryer In Unit, Laundry Room
Features
- Attic, Breakfast Area, Ceiling Fan(s), Dining Area, Entry Level Bedroom, Family Room Off Kitchen, Open Floorplan, Kitchen - Gourmet, Kitchen Island, Upgraded Countertops
- Windows: Double Hung, Energy Efficient
- Basement: Finished,Interior Entry,Walk-Out Access
- Number of fireplaces: 1
Interior area
- Total structure area: 1,738
- Total interior livable area: 1,738 sqft
- Finished area above ground: 1,188
- Finished area below ground: 550
Property
Parking
- Total spaces: 3
- Parking features: Garage Faces Front, Driveway, Attached
- Attached garage spaces: 1
- Uncovered spaces: 2
Accessibility
- Accessibility features: Other
Features
- Levels: Multi/Split,Two
- Stories: 2
- Pool features: None
- Fencing: Aluminum
Lot
- Size: 10,015 Square Feet
Details
- Additional structures: Above Grade, Below Grade
- Parcel number: 0922 23 0003
- Zoning: 140
- Special conditions: Standard
Construction
Type & style
- Home type: SingleFamily
- Property subtype: Single Family Residence
Materials
- Aluminum Siding
- Foundation: Concrete Perimeter
Condition
- Excellent
- New construction: No
- Year built: 1977
- Major remodel year: 2024
Utilities & green energy
- Sewer: Public Sewer
- Water: Public
Community & HOA
Community
- Subdivision: None Available
HOA
- Has HOA: No
Location
- Region: Alexandria
Financial & listing details
- Price per square foot: $460/sqft
- Tax assessed value: $554,090
- Annual tax amount: $6,252
- Date on market: 4/10/2024
- Listing agreement: Exclusive Right To Sell
- Listing terms: Cash,Conventional,VA Loan
- Ownership: Fee Simple
- Road surface type: Black Top
Price history
| Date | Event | Price |
|---|---|---|
| 4/26/2024 | Sold | $799,000$460/sqft |
Source:  Bright MLS #VAFX2172504 Report a problem Bright MLS #VAFX2172504 Report a problem | ||
| 4/13/2024 | Pending sale | $799,000$460/sqft |
Source: Bright MLS #VAFX2172504 Report a problem | ||
| 4/10/2024 | Listed for sale | $799,000+45.3%$460/sqft |
Source: Bright MLS #VAFX2172504 Report a problem | ||
| 2/27/2024 | Sold | $550,000$316/sqft |
Source: Bright MLS #VAFX2165118 Report a problem | ||
| 2/19/2024 | Pending sale | $550,000$316/sqft |
Source: Bright MLS #VAFX2165118 Report a problem | ||
Public tax history
| Year | Property taxes | Tax assessment |
|---|---|---|
| 2025 | $7,838 +15.3% | $625,280 +16.1% |
| 2024 | $6,796 +0.8% | $538,670 -2.8% |
| 2023 | $6,743 +6.6% | $554,090 +8.3% |
| 2022 | $6,325 | $511,590 +4.9% |
| 2021 | -- | $487,870 +7.9% |
| 2020 | $5,721 +4% | $452,130 +4.6% |
| 2019 | $5,501 +6.3% | $432,310 +6.1% |
| 2018 | $5,173 +4.3% | $407,560 +2.5% |
| 2017 | $4,962 +0.2% | $397,710 |
| 2016 | $4,952 +7.5% | $397,710 +4.1% |
| 2015 | $4,608 +0.2% | $381,950 |
| 2014 | $4,598 | $381,950 +7.1% |
| 2013 | -- | $356,540 +7.6% |
| 2012 | -- | $331,210 +16.9% |
| 2011 | -- | $283,410 +8.1% |
| 2010 | -- | $262,080 -10% |
| 2009 | -- | $291,200 -35% |
| 2008 | -- | $447,870 -3.8% |
| 2007 | -- | $465,420 +81.1% |
| 2003 | -- | $257,065 +15% |
| 2002 | -- | $223,535 +12.5% |
| 2001 | -- | $198,670 |
Find assessor info on the county website
Neighborhood: 22310
Nearby homes
- $601,3004 bd2 ba1.1k sqft3907 Hillview Ct, Alexandria, VA 22310Off Market
- $635,9005 bd3 ba1.1k sqft3903 Hillview Ct, Alexandria, VA 22310Off Market
- $485,7003 bd1 ba939 sqft6426 The Pkwy, Alexandria, VA 22310Off Market
- $662,4004 bd3 ba1.1k sqft3900 Hillview Ct, Alexandria, VA 22310Off Market

- $479,8003 bd1 ba1.2k sqft6428 The Pkwy, Alexandria, VA 22310Off Market
- $1,324,4005 bd4 ba3k sqft3896 Hillview Ct, Alexandria, VA 22310Off Market
- $592,1003 bd2 ba999 sqft6424 The Pkwy, Alexandria, VA 22310Off Market
- $515,7003 bd1 ba971 sqft6430 The Pkwy, Alexandria, VA 22310Off Market
Nearby schools
GreatSchools rating
- 6/10Rose Hill Elementary SchoolGrades: PK-6Distance: 1 mi
- 6/10Hayfield SecondaryGrades: 7-12Distance: 3.1 mi
Schools provided by the listing agent
- District: Fairfax County Public Schools
Source: Bright MLS. This data may not be complete. We recommend contacting the local school district to confirm school assignments for this home.
Get a cash offer in 3 minutes
Find out how much your home could sell for in as little as 3 minutes with a no-obligation cash offer.
Estimated market value
$790,500
Get a cash offer in 3 minutes
Find out how much your home could sell for in as little as 3 minutes with a no-obligation cash offer.
Estimated market value
$790,500
- Virginia
- Fairfax County
- Alexandria
- 22310
- 3905 Hillview Ct
Nearby cities
Nearby neighborhoods
Nearby zip codes
Other Alexandria Topics
