Charming 4BR/3BA Ranch Home nestled on a .49-acre cul-de-sac lot in desirable Harrisburg. Step inside to a warm and inviting living room featuring a cozy gas fireplace, seamlessly flowing into the open-concept kitchen and sunlit morning room—an ideal space for everyday living or hosting family & friends. The spacious primary suite offers a peaceful retreat with its own private en suite bath & direct access to the covered back deck—perfect for enjoying morning coffee or evening relaxation outdoors. A front bedroom, currently styled as a home office, includes elegant French doors and an attached full bath.Two additional bedrooms and another full bath are tucked away on the opposite side of the home, providing privacy & space for everyone. This move-in-ready home is a rare find—don’t miss your chance to make it yours! Irrigation System is installed but was disconnected from city water by sellers. Fireplace never used by sellers, no known issues Professional Photos being taken on 7/3.
Closed
$660,000
3905 Hounslow Ln, Harrisburg, NC 28075
4beds
2,938sqft
Single Family Residence
Built in 2009
0.49 Acres Lot
$652,700 Zestimate®
$225/sqft
$2,927 Estimated rent
Home value
$652,700
$614,000 - $692,000
$2,927/mo
Zestimate® history
Owner options
List your home for rent
$2,927/mo
Rent Zestimate®
Find your next renter with Zillow Rental Manager. Plus, with online applications, you can quickly screen prospective tenants – for free.
$2,927/mo
Rent Zestimate®
Refinance and save
$4,668/mo
Est. payment
Refinancing to a lower rate could help reduce your monthly payments and save thousands over the life of the loan.
$4,668/mo
Est. payment
Explore your selling options
Work with a Zillow partner agent
Leverage their expertise and Zillow's premium Showcase listings to get your home seen by more buyers.
Get startedList with your own agent
Get your home in front of millions of buyers by listing it on Zillow.
Learn how to do itSell it yourself
Take full control of how buyers see your home on Zillow by listing For Sale by Owner (FSBO).
List your homeWhat's special
Zillow last checked:
Listing updated:
Listed by:
Maggie Laskowski mlaskowski@kw.com,
Keller Williams Lake Norman
Bought with:
John Torres
Southern Homes of the Carolinas, Inc
Source: Canopy MLS as distributed by MLS GRID,MLS#: 4273235
Facts & features
Interior
Bedrooms & bathrooms
- Bedrooms: 4
- Bathrooms: 3
- Full bathrooms: 3
- Main level bedrooms: 4
Primary bedroom
- Level: Main
Bedroom s
- Level: Main
Bathroom full
- Level: Main
Dining area
- Level: Main
Dining room
- Level: Main
Kitchen
- Level: Main
Laundry
- Level: Main
Living room
- Level: Main
Heating
- Forced Air
Cooling
- Ceiling Fan(s), Central Air
Appliances
- Included: Dishwasher, Disposal, Double Oven, Dryer, Gas Cooktop, Gas Water Heater, Ice Maker, Microwave, Refrigerator with Ice Maker, Self Cleaning Oven, Wall Oven
- Laundry: Laundry Room, Main Level, Sink
Features
- Breakfast Bar, Soaking Tub, Open Floorplan, Pantry, Walk-In Closet(s)
- Flooring: Carpet, Tile, Wood
- Has basement: No
- Attic: Pull Down Stairs
- Fireplace features: Gas Log, Living Room
Interior area
- Total structure area: 2,938
- Total interior livable area: 2,938 sqft
- Finished area above ground: 2,938
- Finished area below ground: 0
Property
Parking
- Total spaces: 2
- Parking features: Attached Garage, Garage Faces Side, Garage on Main Level
- Attached garage spaces: 2
Features
- Levels: One
- Stories: 1
- Patio & porch: Covered, Deck, Front Porch
- Pool features: Community
Lot
- Size: 0.49 Acres
Details
- Parcel number: 55160723210000
- Zoning: RM
- Special conditions: Standard
Construction
Type & style
- Home type: SingleFamily
- Architectural style: Ranch
- Property subtype: Single Family Residence
Materials
- Stone, Vinyl
- Foundation: Crawl Space
- Roof: Shingle
Condition
- New construction: No
- Year built: 2009
Utilities & green energy
- Sewer: Public Sewer
- Water: City
Community & HOA
Community
- Features: Clubhouse, Picnic Area, Playground, Sidewalks, Street Lights, Tennis Court(s)
- Security: Security System, Smoke Detector(s)
- Subdivision: Abbington
HOA
- Has HOA: Yes
- HOA fee: $750 annually
- HOA name: Real Manage
Location
- Region: Harrisburg
Financial & listing details
- Price per square foot: $225/sqft
- Tax assessed value: $605,420
- Annual tax amount: $5,969
- Date on market: 7/4/2025
- Cumulative days on market: 8 days
- Listing terms: Cash,Conventional,FHA,VA Loan
- Road surface type: Concrete, Paved
Price history
| Date | Event | Price |
|---|---|---|
| 8/4/2025 | Sold | $660,000-2.2%$225/sqft |
Source:  Canopy MLS as distributed by MLS GRID #4273235 Report a problem Canopy MLS as distributed by MLS GRID #4273235 Report a problem | ||
| 7/13/2025 | Pending sale | $675,000$230/sqft |
Source: Canopy MLS as distributed by MLS GRID #4273235 Report a problem | ||
| 7/4/2025 | Listed for sale | $675,000+120.9%$230/sqft |
Source: Canopy MLS as distributed by MLS GRID #4273235 Report a problem | ||
| 12/30/2009 | Sold | $305,500+417.8%$104/sqft |
Source: Public Record Report a problem | ||
| 10/20/2009 | Sold | $59,000$20/sqft |
Source: Public Record Report a problem | ||
Public tax history
| Year | Property taxes | Tax assessment |
|---|---|---|
| 2025 | $5,969 | $605,420 |
| 2024 | $5,969 +47.2% | $605,420 +75.4% |
| 2023 | $4,056 | $345,180 |
| 2022 | $4,056 +7.3% | $345,180 |
| 2021 | $3,780 +9.9% | $345,180 +9.9% |
| 2019 | $3,438 +10.6% | $314,010 |
| 2018 | $3,109 | $314,010 |
| 2017 | $3,109 +1.3% | $314,010 +7.8% |
| 2016 | $3,070 | $291,320 |
| 2015 | $3,070 +50.5% | $291,320 |
| 2014 | $2,039 | $291,320 |
| 2013 | -- | $291,320 |
| 2012 | -- | $291,320 -18.5% |
| 2011 | -- | $357,600 |
| 2010 | -- | $357,600 +250.6% |
| 2009 | -- | $102,000 |
| 2008 | -- | $102,000 |
Find assessor info on the county website
Neighborhood: Magnolia Springs
Nearby homes
- $739,3007 bd5 ba4.5k sqft4099 Burnage Hall Rd, Harrisburg, NC 28075Off Market
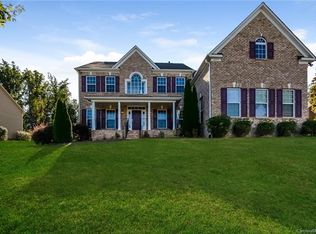
- $719,2005 bd3 ba3.6k sqft3909 Hounslow Ln, Harrisburg, NC 28075Off Market
- $682,0005 bd4 ba4k sqft3904 Hounslow Ln, Harrisburg, NC 28075Sold
- $756,9004 bd4 ba4.1k sqft3908 Hounslow Ln, Harrisburg, NC 28075Off Market

- $690,4004 bd3 ba3.5k sqft4095 Burnage Hall Rd, Harrisburg, NC 28075Off Market
- $746,9006 bd5 ba4k sqft4103 Burnage Hall Rd, Harrisburg, NC 28075Off Market
- $915,0007 bd6 ba5k sqft3925 Hounslow Ln, Harrisburg, NC 28075Sold
- $763,0005 bd3 ba3.6k sqft4091 Burnage Hall Rd, Harrisburg, NC 28075Off Market
Nearby schools
GreatSchools rating
- 10/10Harrisburg ElementaryGrades: PK-5Distance: 1.4 mi
- 10/10Hickory Ridge MiddleGrades: 6-8Distance: 0.7 mi
- 6/10Hickory Ridge HighGrades: 9-12Distance: 1 mi
Schools provided by the listing agent
- Elementary: Harrisburg
- Middle: Hickory Ridge
- High: Hickory Ridge
Source: Canopy MLS as distributed by MLS GRID. This data may not be complete. We recommend contacting the local school district to confirm school assignments for this home.
Get a cash offer in 3 minutes
Find out how much your home could sell for in as little as 3 minutes with a no-obligation cash offer.
Estimated market value
$652,700
Get a cash offer in 3 minutes
Find out how much your home could sell for in as little as 3 minutes with a no-obligation cash offer.
Estimated market value
$652,700
- North Carolina
- Cabarrus County
- Harrisburg
- 28075
- Magnolia Springs
- 3905 Hounslow Ln
Nearby cities
Nearby neighborhoods
Nearby zip codes
Other Harrisburg Topics
