Step into this stunning Drees home that feels like it was designed for making memories! This 4-bedroom, 3-bath beauty in the highly acclaimed McKinney Independent School District perfectly blends modern style, cozy charm, and everyday functionality.
At the heart of the home, the open-concept kitchen steals the spotlight with its oversized island, eye-catching backsplash, stainless steel appliances, and effortless flow into the spacious living area—complete with a warm gas fireplace that’s perfect for cozy nights in or gathering with friends and family.
Need extra space? This home delivers! In addition to the generous bedrooms, you’ll love the versatile flex room that can easily become a game room, home gym, playroom, second office, or creative space tailored to your lifestyle. Whether you’re working, relaxing, or entertaining, this home was built to adapt to the way you live.
Step outside and discover your own backyard retreat. Enjoy your mornings with coffee under the covered patio, host summer BBQs, or let kids and pets run free in the spacious grassy yard with plenty of room to play.
Life in the vibrant Timber Creek community feels like a staycation year-round with amenities including a resort-style clubhouse, sparkling pool, playground, scenic walking trails, fire pit gathering area, and even a stocked fishing pond for relaxing weekend fun.
And the location? It’s hard to beat. You’re just minutes from everyday conveniences like Costco Wholesale and the popular Westgrove Shopping Center with endless shopping, dining, and entertainment options nearby.
Stylish, functional, flexible, and full of personality—this home truly checks every box and then some. Welcome home!
Sold
Price Unknown
3905 Ironbark Way, McKinney, TX 75071
4beds
2,268sqft
Single Family Residence
Built in 2019
5,749 Square Feet Lot
$526,800 Zestimate®
$--/sqft
$2,699 Estimated rent
Home value
$526,800
$500,000 - $553,000
$2,699/mo
Zestimate® history
Owner options
List your home for rent
$2,699/mo
Rent Zestimate®
Find your next renter with Zillow Rental Manager. Plus, with online applications, you can quickly screen prospective tenants – for free.
$2,699/mo
Rent Zestimate®
Refinance and save
$250/mo
Est. payment
Refinancing to a lower rate could help reduce your monthly payments and save thousands over the life of the loan.
$250/mo
Est. payment
Explore your selling options
Work with a Zillow partner agent
Leverage their expertise and Zillow's premium Showcase listings to get your home seen by more buyers.
Get startedList with your own agent
Get your home in front of millions of buyers by listing it on Zillow.
Learn how to do itSell it yourself
Take full control of how buyers see your home on Zillow by listing For Sale by Owner (FSBO).
List your homeWhat's special
Warm gas fireplaceSpacious grassy yardStainless steel appliancesGenerous bedroomsCovered patioEye-catching backsplashVersatile flex room
Zillow last checked:
Listing updated:
Listed by:
Mario Carbajal 0742919 469-360-4404,
eXp Realty LLC 888-519-7431
Bought with:
Meredith Anderson, 0523123
RE/MAX Four Corners
Source: NTREIS,MLS#: 21267063
Facts & features
Interior
Bedrooms & bathrooms
- Bedrooms: 4
- Bathrooms: 3
- Full bathrooms: 3
Primary bedroom
- Level: First
- Dimensions: 16 x 13
Dining room
- Level: First
- Dimensions: 12 x 10
Library
- Level: First
- Dimensions: 11 x 10
Living room
- Level: First
- Dimensions: 22 x 15
Heating
- Central, Natural Gas
Cooling
- Central Air, Ceiling Fan(s), Electric
Appliances
- Included: Dishwasher, Disposal, Microwave, Tankless Water Heater
Features
- Decorative/Designer Lighting Fixtures, High Speed Internet
- Flooring: Carpet, Ceramic Tile, Wood
- Has basement: No
- Number of fireplaces: 1
- Fireplace features: Decorative
Interior area
- Total interior livable area: 2,268 sqft
Property
Parking
- Total spaces: 2
- Parking features: Garage Faces Front
- Attached garage spaces: 2
Features
- Levels: One
- Stories: 1
- Patio & porch: Covered
- Pool features: None, Community
- Fencing: Brick,Wood
Lot
- Size: 5,749 Square Feet
Details
- Parcel number: R1136500L01401
Construction
Type & style
- Home type: SingleFamily
- Architectural style: Traditional,Detached
- Property subtype: Single Family Residence
Materials
- Brick
- Foundation: Slab
- Roof: Composition
Condition
- Year built: 2019
Utilities & green energy
- Sewer: Public Sewer
- Water: Public
- Utilities for property: Sewer Available, Water Available
Green energy
- Energy efficient items: Appliances, Doors, HVAC, Insulation, Thermostat, Water Heater, Windows
Community & HOA
Community
- Features: Playground, Park, Pool, Trails/Paths, Sidewalks
- Security: Security System, Fire Alarm, Smoke Detector(s)
- Subdivision: Timber Creek Ph 4
HOA
- Has HOA: Yes
- Services included: All Facilities, Association Management
- HOA fee: $250 semi-annually
- HOA name: Insight Association
- HOA phone: 469-714-4088
Location
- Region: Mckinney
Financial & listing details
- Tax assessed value: $567,293
- Annual tax amount: $9,516
- Date on market: 5/13/2026
- Cumulative days on market: 65 days
- Listing terms: Cash,Conventional,FHA,VA Loan
Price history
| Date | Event | Price |
|---|---|---|
| 8/7/2026 | Sold | -- |
Source: NTREIS #21267063 Report a problem | ||
| 7/27/2026 | Pending sale | $514,000$227/sqft |
Source: NTREIS #21267063 Report a problem | ||
| 7/18/2026 | Contingent | $514,000$227/sqft |
Source: NTREIS #21267063 Report a problem | ||
| 7/14/2026 | Price change | $514,000-1%$227/sqft |
Source: NTREIS #21267063 Report a problem | ||
| 5/13/2026 | Listed for sale | $519,000+36.6%$229/sqft |
Source: NTREIS #21267063 Report a problem | ||
| 4/30/2020 | Listing removed | $379,990$168/sqft |
Source: Coldwell Banker Apex Realtors #14197497 Report a problem | ||
| 4/13/2020 | Pending sale | $379,990$168/sqft |
Source: Coldwell Banker Apex Realtors #14197497 Report a problem | ||
| 3/6/2020 | Price change | $379,990-1%$168/sqft |
Source: Drees Custom Homes Report a problem | ||
| 8/29/2019 | Listed for sale | $383,990$169/sqft |
Source: Drees Custom Homes Report a problem | ||
Public tax history
| Year | Property taxes | Tax assessment |
|---|---|---|
| 2025 | $2,483 -22.2% | $544,671 +10% |
| 2024 | $3,191 +3.7% | $495,155 +10% |
| 2023 | $3,077 -35.6% | $450,141 +10% |
| 2022 | $4,776 -0.5% | $409,219 +10% |
| 2021 | $4,798 -25.3% | $372,017 +29.6% |
| 2020 | $6,421 +283.4% | $287,028 +287.4% |
| 2019 | $1,675 +15.9% | $74,100 +21.9% |
| 2018 | $1,445 | $60,800 |
Find assessor info on the county website
Neighborhood: 75071
Nearby homes
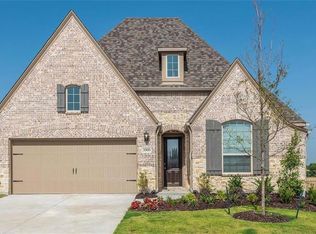
- $513,6004 bd2 ba2.2k sqft3909 Ironbark Way, McKinney, TX 75071Off Market
- $563,3003 bd3 ba2.6k sqft3901 Iron Bark Way, McKinney, TX 75071Off Market
- $519,4003 bd3 ba2.3k sqft3913 Iron Bark Way, McKinney, TX 75071Off Market

- $499,1003 bd3 ba2.3k sqft3904 River Bend St, McKinney, TX 75071Off Market

- $531,8004 bd3 ba2.2k sqft3804 Ironbark Way, McKinney, TX 75071Off Market
- $611,2004 bd3 ba3.3k sqft3928 Iron Bark Way, McKinney, TX 75071Off Market
- $528,7004 bd2 ba2.2k sqft3941 Ironbark Way, McKinney, TX 75071Off Market
- $627,6704 bd3 ba3k sqft3900 Iron Bark Way, McKinney, TX 75071Off Market
Nearby schools
GreatSchools rating
- 5/10Naomi Press Elementary SchoolGrades: K-5Distance: 1.7 mi
- 8/10Scott Morgan Johnson Middle SchoolGrades: 6-8Distance: 1 mi
- 8/10McKinney North High SchoolGrades: 9-12Distance: 1 mi
Schools provided by the listing agent
- Elementary: Naomi Press
- Middle: Johnson
- High: McKinney North
- District: McKinney ISD
Source: NTREIS. This data may not be complete. We recommend contacting the local school district to confirm school assignments for this home.
Get a cash offer in 3 minutes
Find out how much your home could sell for in as little as 3 minutes with a no-obligation cash offer.
Estimated market value
$526,800
Get a cash offer in 3 minutes
Find out how much your home could sell for in as little as 3 minutes with a no-obligation cash offer.
Estimated market value
$526,800
- Texas
- Collin County
- McKinney
- 75071
- 3905 Ironbark Way
