Welcome to this beautifully maintained home where timeless architecture, thoughtful updates, and exceptional outdoor living come together. The striking stone and brick façade, arched entry, and manicured landscaping create unforgettable curb appeal.
Inside, handscraped hardwood floors, soaring ceilings, elegant archways, and abundant natural light set the tone. The open-concept design is ideal for both daily living and entertaining, featuring a spacious living room with dramatic vaulted ceilings and a cozy fireplace. The kitchen offers Quartz countertops, stainless steel appliances, gas range, extensive cabinetry, a large center island with seating, and seamless flow to the living and dining areas.
The spacious primary suite provides a private retreat with room for a sitting area and a beautifully updated ensuite bath showcasing dual vanities, designer tile accents, oversized walk-in shower, and generous storage.
Upstairs, a versatile oversized game room provides endless possibilities for a second living area, media space, or playroom. A well-appointed utility room includes built-in cabinetry, sink, and additional workspace.
Outdoor living is a true highlight of this home. Enjoy year-round entertaining on the covered patio featuring a stone fireplace, ceiling fan, and privacy screening. The professionally landscaped yard offers colorful gardens, mature greenery, and multiple spaces to relax and unwind with minimal maintenance.
Additional features include extensive storage, spacious secondary bedrooms, upgraded finishes throughout, and a prime location near neighborhood amenities, shopping, dining, and major commuter routes.
Enjoy all Viridian has to offer such as the Lake Club, Sailing Center, the neighborhood elementary, swimming pools, volleyball and tennis courts, jogging trails, multiple parks, and more!
Sold
Price Unknown
3905 Jasmine Fox Ln, Arlington, TX 76005
4beds
2,804sqft
Single Family Residence
Built in 2013
4,922 Square Feet Lot
$573,600 Zestimate®
$--/sqft
$4,730 Estimated rent
Home value
$573,600
$533,000 - $614,000
$4,730/mo
Zestimate® history
Owner options
List your home for rent
$4,730/mo
Rent Zestimate®
Find your next renter with Zillow Rental Manager. Plus, with online applications, you can quickly screen prospective tenants – for free.
$4,730/mo
Rent Zestimate®
Refinance and save
$345/mo
Est. payment
Refinancing to a lower rate could help reduce your monthly payments and save thousands over the life of the loan.
$345/mo
Est. payment
Explore your selling options
Work with a Zillow partner agent
Leverage their expertise and Zillow's premium Showcase listings to get your home seen by more buyers.
Get startedList with your own agent
Get your home in front of millions of buyers by listing it on Zillow.
Learn how to do itSell it yourself
Take full control of how buyers see your home on Zillow by listing For Sale by Owner (FSBO).
List your homeWhat's special
Cozy fireplaceBeautifully updated ensuite bathProfessionally landscaped yardUpgraded finishes throughoutHandscraped hardwood floorsAbundant natural lightStainless steel appliances
Zillow last checked:
Listing updated:
Listed by:
David DeVries 0322474,
RE/MAX Trinity 817-310-5200
Bought with:
Chunghui Chou, 0575489
Sunet Group
Source: NTREIS,MLS#: 21285734
Facts & features
Interior
Bedrooms & bathrooms
- Bedrooms: 4
- Bathrooms: 3
- Full bathrooms: 3
Primary bedroom
- Features: Built-in Features, Ceiling Fan(s), Dual Sinks, En Suite Bathroom, Linen Closet, Separate Shower, Walk-In Closet(s)
- Level: Second
- Dimensions: 18 x 14
Bedroom
- Features: Ceiling Fan(s), Walk-In Closet(s)
- Level: First
- Dimensions: 11 x 11
Bedroom
- Features: Ceiling Fan(s), Walk-In Closet(s)
- Level: Second
- Dimensions: 11 x 12
Bedroom
- Features: Ceiling Fan(s), Walk-In Closet(s)
- Level: Second
- Dimensions: 12 x 11
Dining room
- Level: First
- Dimensions: 11 x 12
Kitchen
- Features: Breakfast Bar, Built-in Features, Kitchen Island, Stone Counters, Walk-In Pantry
- Level: First
- Dimensions: 12 x 18
Living room
- Features: Ceiling Fan(s), Fireplace
- Level: First
- Dimensions: 18 x 17
Living room
- Features: Ceiling Fan(s)
- Level: Second
- Dimensions: 14 x 15
Utility room
- Features: Built-in Features, Utility Room, Utility Sink
- Level: Second
- Dimensions: 6 x 8
Appliances
- Included: Dishwasher, Disposal, Gas Range, Microwave
- Laundry: Washer Hookup, Dryer Hookup, ElectricDryer Hookup
Features
- Built-in Features, Dry Bar, Decorative/Designer Lighting Fixtures, High Speed Internet, Kitchen Island, Open Floorplan, Vaulted Ceiling(s), Walk-In Closet(s)
- Flooring: Carpet, Hardwood, Tile
- Has basement: No
- Number of fireplaces: 2
- Fireplace features: Gas, Gas Log, Gas Starter
Interior area
- Total interior livable area: 2,804 sqft
Property
Parking
- Total spaces: 2
- Parking features: Garage, Garage Door Opener, Garage Faces Rear
- Attached garage spaces: 2
Features
- Levels: Two
- Stories: 2
- Patio & porch: Side Porch, Covered
- Exterior features: Outdoor Grill, Rain Gutters
- Pool features: None, Community
Lot
- Size: 4,922 Square Feet
- Features: Subdivision, Few Trees
Details
- Parcel number: 41544404
Construction
Type & style
- Home type: SingleFamily
- Architectural style: Traditional,Detached
- Property subtype: Single Family Residence
Materials
- Brick, Rock, Stone
Condition
- Year built: 2013
Utilities & green energy
- Sewer: Public Sewer
- Water: Public
- Utilities for property: Sewer Available, Water Available
Community & HOA
Community
- Features: Clubhouse, Lake, Playground, Park, Pickleball, Pool, Sidewalks, Tennis Court(s), Trails/Paths
- Security: Security System, Carbon Monoxide Detector(s), Smoke Detector(s), Security Service
- Subdivision: Viridian Add
HOA
- Has HOA: Yes
- Services included: All Facilities, Association Management, Maintenance Grounds
- HOA fee: $345 quarterly
- HOA name: Ccmc Viridian Hoa
- HOA phone: 817-494-8598
Location
- Region: Arlington
Financial & listing details
- Tax assessed value: $506,000
- Annual tax amount: $13,345
- Date on market: 5/29/2026
- Cumulative days on market: 6 days
- Listing terms: Cash,Conventional,FHA,VA Loan
Price history
| Date | Event | Price |
|---|---|---|
| 6/24/2026 | Sold | -- |
Source: NTREIS #21285734 Report a problem | ||
| 6/15/2026 | Pending sale | $575,000$205/sqft |
Source: NTREIS #21285734 Report a problem | ||
| 6/4/2026 | Contingent | $575,000$205/sqft |
Source: NTREIS #21285734 Report a problem | ||
| 5/29/2026 | Listed for sale | $575,000$205/sqft |
Source: NTREIS #21285734 Report a problem | ||
Public tax history
| Year | Property taxes | Tax assessment |
|---|---|---|
| 2025 | $8,576 -9.7% | $506,000 -6% |
| 2024 | $9,495 -2% | $538,176 -2.8% |
| 2023 | $9,684 -8.8% | $553,788 +12.7% |
| 2022 | $10,620 -2% | $491,473 +24.6% |
| 2021 | $10,840 -1.5% | $394,308 |
| 2020 | $11,005 -0.8% | $394,308 |
| 2019 | $11,091 +93.5% | $394,308 -1.1% |
| 2018 | $5,732 -45.6% | $398,602 +9.3% |
| 2017 | $10,539 +5% | $364,679 +3.6% |
| 2016 | $10,033 +5.9% | $352,004 +14.4% |
| 2015 | $9,475 | $307,600 |
| 2014 | $9,475 | $307,600 +583.6% |
| 2013 | -- | $45,000 +400% |
| 2012 | -- | $9,000 |
Find assessor info on the county website
Neighborhood: North
Nearby homes
- $559,6004 bd3 ba2.9k sqft3907 Jasmine Fox Ln, Arlington, TX 76005Off Market
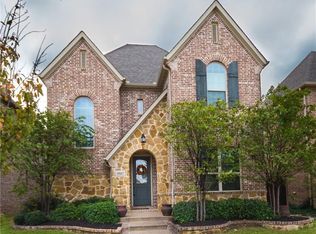
- $486,8003 bd3 ba2.6k sqft3903 Jasmine Fox Ln, Arlington, TX 76005Off Market
- $499,0004 bd3 ba2.5k sqft3901 Jasmine Fox Ln, Arlington, TX 76005Off Market
- $546,9004 bd3 ba2.9k sqft3909 Jasmine Fox Ln, Arlington, TX 76005Off Market
- $334,0003 bd2 ba2.1k sqft3815 Jasmine Fox Ln, Arlington, TX 76005Off Market
- $395,8003 bd2 ba2.1k sqft3815 Jasmine Fox Ln, Arlington, TX 76005Off Market
- $387,8003 bd2 ba2.1k sqft3815 Jasmine Fox Ln, Arlington, TX 76005Off Market
- $1-- bd-- ba-- sqftPlum Vista Pl, Arlington, TX 76005Off Market
Nearby schools
GreatSchools rating
- 10/10Viridian Elementary SchoolGrades: PK-6Distance: 0.2 mi
- 9/10Harwood Junior High SchoolGrades: 7-9Distance: 4.2 mi
- 6/10Trinity High SchoolGrades: 10-12Distance: 3.1 mi
Schools provided by the listing agent
- Elementary: Viridian
- Middle: Harwood
- High: Trinity
- District: Hurst-Euless-Bedford ISD
Source: NTREIS. This data may not be complete. We recommend contacting the local school district to confirm school assignments for this home.
Get a cash offer in 3 minutes
Find out how much your home could sell for in as little as 3 minutes with a no-obligation cash offer.
Estimated market value
$573,600
Get a cash offer in 3 minutes
Find out how much your home could sell for in as little as 3 minutes with a no-obligation cash offer.
Estimated market value
$573,600
- Texas
- Tarrant County
- Arlington
- 76005
- North
- 3905 Jasmine Fox Ln
