Skip main navigation
Sold
  • Price Unknown

    3905 Kenwood Dr, McKinney, TX 75071

    3beds
    1,566sqft
    Single Family Residence
    Built in 2023
    4,617 Square Feet Lot
    $286,500 Zestimate®
    $--/sqft
    $2,159 Estimated rent

    Home value

    $286,500

    $272,000 - $301,000

    $2,159/mo

    Zestimate® history
    Loading
    Loading...

    Owner options

    List your home for rent

    $2,159/mo

    Rent Zestimate®

    Find your next renter with Zillow Rental Manager. Plus, with online applications, you can quickly screen prospective tenants – for free.

    Learn more

    $2,159/mo

    Rent Zestimate®

    Refinance and save

    $600/mo

    Est. payment

    Refinancing to a lower rate could help reduce your monthly payments and save thousands over the life of the loan.

    See today's rates

    $600/mo

    Est. payment

    Explore your selling options

    Work with a Zillow partner agent

    Leverage their expertise and Zillow's premium Showcase listings to get your home seen by more buyers.

    Get started

    List with your own agent

    Get your home in front of millions of buyers by listing it on Zillow.

    Learn how to do it

    Sell it yourself

    Take full control of how buyers see your home on Zillow by listing For Sale by Owner (FSBO).

    List your home

    What's special

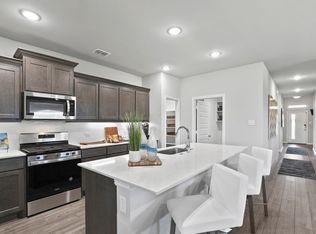
    Plush carpetingNearby playgroundSpeckled white granite countertopsLight grey-toned evp flooringSleek contemporary finishHigh end designer finishesDesigner kitchen
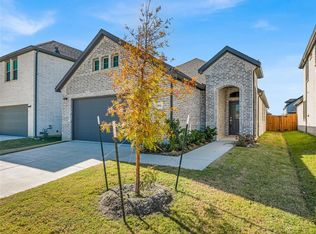
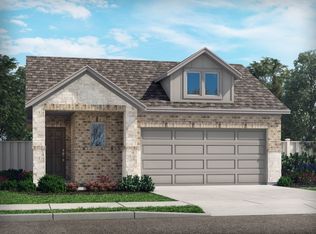
    Why wait months for your dream home to be built when you can indulge in this exquisite, better-than-new residence today? Experience the perfect balance of sophistication and sustainability in this better than new, energy-efficient home, thoughtfully designed for elevated everyday living. The floor plan offers a seamless blend of comfort and style, highlighted by a serene primary suite featuring a spa-inspired bathroom—your private retreat to unwind at the end of the day. This home has been customized with high end designer finishes through out the home, giving you a high end home at a lower price point than you can buy a new home for! Just look at the pictures and fall in love with this gorgeous home! The designer kitchen showcases crisp white cabinetry, speckled white granite countertops, and a sleek, contemporary finish, all complemented by light grey-toned EVP flooring and plush carpeting for a polished, cohesive look throughout. Beyond the home, enjoy a lifestyle enriched by resort-style amenities, including a sparkling community pool and a nearby playground—perfect for relaxation and recreation alike. Ideally located off US 380, Southridge offers convenient access to major employment hubs, as well as premier shopping, dining, and entertainment destinations. Built with advanced energy-efficient features, this home goes beyond savings—promoting healthier living, enhanced comfort, and lasting peace of mind for you and your family. This is the exceptional home you’ve been anticipating—experience it in person today! Discounted rate options and no lender fee future refinancing may be available for qualified buyers of this home.

    Zillow last checked:

    Listing updated:

    Listed by:

    Arielle Martin 0760283 940-536-9224,

    Orchard Brokerage 844-515-9880

    Bought with:

    Ryan Luks, 0830887

    Compass RE Texas, LLC

    Source: NTREIS,MLS#: 21259733

    Facts & features

    Interior

    Bedrooms & bathrooms
    • Bedrooms: 3
    • Bathrooms: 2
    • Full bathrooms: 2
    Primary bedroom
    • Level: First
    • Dimensions: 13 x 15
    Kitchen
    • Level: First
    • Dimensions: 11 x 10
    Living room
    • Level: First
    • Dimensions: 14 x 19
    Heating
    • Central, Electric
    Cooling
    • Central Air
    Appliances
    • Included: Dishwasher, Gas Cooktop, Disposal, Gas Oven, Microwave
    • Laundry: Laundry in Utility Room
    Features
    • Granite Counters, High Speed Internet, Kitchen Island, Open Floorplan, Pantry, Paneling/Wainscoting
    • Flooring: Carpet, Ceramic Tile
    • Has basement: No
    • Has fireplace: No
    Interior area
    • Total interior livable area: 1,566 sqft

    Property

    Parking
    • Total spaces: 2
    • Parking features: Garage
    • Attached garage spaces: 2
    Features
    • Levels: One
    • Stories: 1
    • Pool features: None
    Lot
    • Size: 4,617 Square Feet
    Details
    • Parcel number: R1308400G02401

    Construction

    Type & style
    • Home type: SingleFamily
    • Architectural style: Traditional,Detached
    • Property subtype: Single Family Residence
    Materials
    • Brick
    • Foundation: Slab
    • Roof: Composition
    Condition
    • Resale
    • Year built: 2023

    Utilities & green energy

    • Sewer: Public Sewer
    • Water: Public
    • Utilities for property: Electricity Available, Electricity Connected, Sewer Available, Water Available

    Community & HOA

    Community
    • Security: Security System, Carbon Monoxide Detector(s), Fire Alarm, Smoke Detector(s)
    • Subdivision: Southridge Ph 1
    HOA
    • Has HOA: Yes
    • Services included: All Facilities, Maintenance Grounds, Maintenance Structure
    • HOA fee: $600 annually
    • HOA name: Neighborhood Managemnt Inc
    • HOA phone: 972-359-1548
    Location
    • Region: Mckinney

    Financial & listing details

    • Tax assessed value: $307,098
    • Annual tax amount: $5,767
    • Date on market: 5/18/2026
    • Cumulative days on market: 61 days
    • Listing terms: Cash,Conventional,FHA,VA Loan

    Price history

    DateEventPrice
    8/20/2026Sold--
    Source: NTREIS #21259733 Report a problem
    8/6/2026Pending sale$295,000$188/sqft
    Source: NTREIS #21259733 Report a problem
    7/20/2026Contingent$295,000$188/sqft
    Source: NTREIS #21259733 Report a problem
    5/18/2026Listed for sale$295,000-7%$188/sqft
    Source: NTREIS #21259733 Report a problem
    4/12/2024Sold--
    Source: NTREIS #20526225 Report a problem
    2/9/2024Pending sale$317,156$203/sqft
    Source: NTREIS #20526225 Report a problem
    1/7/2024Listing removed$317,156$203/sqft
    Source: Meritage Homes Report a problem
    12/14/2023Listed for sale$317,156$203/sqft
    Source: Meritage Homes Report a problem

    Public tax history

    YearProperty taxesTax assessment
    2025$6,633 +38.7%$307,098 +198.4%
    2024$4,781 $102,929
    Find assessor info on the county website

    Neighborhood: 75071

    Nearby schools

    GreatSchools rating
    Schools provided by the listing agent
    • Elementary: Lacy
    • Middle: Southard
    • High: Lovelady
    • District: Princeton ISD

    Source: NTREIS. This data may not be complete. We recommend contacting the local school district to confirm school assignments for this home.

    Get a cash offer in 3 minutes
    Find out how much your home could sell for in as little as 3 minutes with a no-obligation cash offer.
    Estimated market value
    $286,500
    Get a cash offer in 3 minutes
    Find out how much your home could sell for in as little as 3 minutes with a no-obligation cash offer.
    Estimated market value
    $286,500