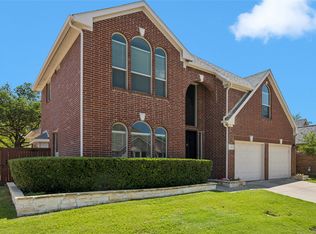
Are you looking for a home that's already been beautifully updated and ready to enjoy from day one? Welcome to this exceptional Bedford home where modern updates, comfortable living, and outdoor entertaining come together perfectly.
Step inside to discover a stunning kitchen, remodeled in 2024, featuring new cabinetry, granite countertops, designer tile backsplash, updated lighting, new appliances, flooring, and fresh paint. Whether you're preparing a quick weekday meal or hosting family and friends, this kitchen is truly the heart of the home.
The primary suite offers a relaxing retreat with a beautifully renovated spa-like bathroom completed in 2022. Enjoy updated vanities, tile, fixtures, lighting, flooring, and a luxurious tub and shower designed to help you unwind after a long day.
The real showstopper awaits outside. Imagine summer afternoons by the sparkling pool, evenings soaking in the spa, and weekend cookouts under the covered patio complete with an outdoor kitchen. This backyard was made for entertaining, relaxing, and creating memories with family and friends.
Located in the heart of the DFW Metroplex, you'll enjoy convenient access to Dallas, Fort Worth, DFW Airport, shopping, dining, and entertainment. The area continues to grow with exciting additions including a new H-E-B grocery store coming soon. Residents love Bedford's welcoming hometown atmosphere, strong sense of community, and highly rated schools. Plus, a brand-new Bell Manor Elementary campus is planned nearby, with construction expected to begin in 2026.
This is more than just an updated house—it's a place to call home. Schedule your private showing today and see why you'll fall in love the moment you walk through the door.
Under contract
Price cut: $10K (6/23)
$525,000
3905 Lacebark Ln, Bedford, TX 76021
4beds
2,788sqft
Single Family Residence
Built in 2001
6,969 Square Feet Lot
$513,100 Zestimate®
$188/sqft
$33/mo HOA
What's special
Sparkling poolFresh paintUpdated lightingOutdoor kitchenNew appliancesUpdated vanitiesGranite countertops
- 41 days |
- 1,358 |
- 101 |
Likely to sell faster than
Zillow last checked:
Listing updated:
Listed by:
Donna Wall 0570228 214-929-0670,
Monument Realty 214-705-7827
Source: NTREIS,MLS#: 21270911
Facts & features
Interior
Bedrooms & bathrooms
- Bedrooms: 4
- Bathrooms: 3
- Full bathrooms: 2
- 1/2 bathrooms: 1
Primary bedroom
- Features: Double Vanity, Garden Tub/Roman Tub, Linen Closet, Sitting Area in Primary, Separate Shower, Walk-In Closet(s)
- Level: Second
- Dimensions: 20 x 13
Bedroom
- Features: Split Bedrooms, Walk-In Closet(s)
- Level: Second
- Dimensions: 13 x 20
Bedroom
- Features: Split Bedrooms, Walk-In Closet(s)
- Level: Second
- Dimensions: 13 x 20
Bedroom
- Features: Split Bedrooms, Walk-In Closet(s)
- Level: Second
- Dimensions: 10 x 10
Bedroom
- Features: Ceiling Fan(s), Walk-In Closet(s)
- Level: Second
- Dimensions: 13 x 11
Breakfast room nook
- Features: Breakfast Bar, Eat-in Kitchen
- Level: First
- Dimensions: 9 x 8
Dining room
- Level: First
- Dimensions: 12 x 11
Kitchen
- Features: Breakfast Bar, Eat-in Kitchen, Granite Counters, Pantry
- Level: First
- Dimensions: 11 x 10
Living room
- Level: First
- Dimensions: 17 x 16
Office
- Level: First
- Dimensions: 12 x 11
Heating
- Central, Natural Gas, Zoned
Cooling
- Central Air, Ceiling Fan(s), Electric, Zoned
Appliances
- Included: Dishwasher, Electric Range, Disposal, Gas Water Heater, Microwave, Vented Exhaust Fan
- Laundry: Washer Hookup, Dryer Hookup, ElectricDryer Hookup, Laundry in Utility Room
Features
- Chandelier, Cathedral Ceiling(s), Decorative/Designer Lighting Fixtures, Double Vanity, Eat-in Kitchen, Granite Counters, High Speed Internet, Open Floorplan, Pantry, Cable TV, Vaulted Ceiling(s), Walk-In Closet(s), Wired for Sound
- Flooring: Carpet, Ceramic Tile, Wood
- Windows: Window Coverings
- Has basement: No
- Number of fireplaces: 1
- Fireplace features: Gas Starter, Living Room, Wood Burning
Interior area
- Total interior livable area: 2,788 sqft
Video & virtual tour
Property
Parking
- Total spaces: 2
- Parking features: Driveway, Garage Faces Front, Garage, Garage Door Opener, Inside Entrance, Storage
- Attached garage spaces: 2
Features
- Levels: Two
- Stories: 2
- Patio & porch: Covered
- Exterior features: Outdoor Grill, Outdoor Kitchen, Rain Gutters, Storage
- Pool features: Fenced, Gunite, Heated, In Ground, Pool, Pool Sweep, Pool/Spa Combo, Water Feature
- Fencing: Wood
Lot
- Size: 6,969 Square Feet
- Features: Interior Lot, Landscaped, Subdivision, Sprinkler System, Few Trees
Details
- Additional structures: Storage
- Parcel number: 07706537
- Other equipment: Irrigation Equipment
Construction
Type & style
- Home type: SingleFamily
- Architectural style: Traditional,Detached
- Property subtype: Single Family Residence
Materials
- Brick
- Foundation: Slab
- Roof: Composition
Condition
- Year built: 2001
Utilities & green energy
- Sewer: Public Sewer
- Water: Public
- Utilities for property: Electricity Connected, Natural Gas Available, Sewer Available, Separate Meters, Water Available, Cable Available
Green energy
- Energy efficient items: Appliances, Doors, Thermostat, Windows
Community & HOA
Community
- Features: Curbs, Sidewalks
- Security: Security System Owned, Security System, Fire Alarm, Smoke Detector(s)
- Subdivision: Village Of Oak Park
HOA
- Has HOA: Yes
- Services included: Association Management
- HOA fee: $195 semi-annually
- HOA name: Village Of Oak Park
- HOA phone: 972-960-2800
Location
- Region: Bedford
Financial & listing details
- Price per square foot: $188/sqft
- Tax assessed value: $498,316
- Annual tax amount: $10,059
- Date on market: 5/29/2026
- Cumulative days on market: 41 days
- Listing terms: Cash,Conventional,FHA,VA Loan
Estimated market value
$513,100
$487,000 - $539,000
$4,402/mo
Price history
| Date | Event | Price |
|---|---|---|
| 7/4/2026 | Contingent | $525,000$188/sqft |
Source: NTREIS #21270911 Report a problem | ||
| 6/23/2026 | Price change | $525,000-1.9%$188/sqft |
Source: NTREIS #21270911 Report a problem | ||
| 5/29/2026 | Listed for sale | $535,000+53.3%$192/sqft |
Source: NTREIS #21270911 Report a problem | ||
| 10/15/2018 | Listing removed | $349,000$125/sqft |
Source: Ebby Halliday Realtors #13928013 Report a problem | ||
| 9/24/2018 | Pending sale | $349,000$125/sqft |
Source: Ebby Halliday, REALTORS/FM #13928013 Report a problem | ||
| 9/13/2018 | Listed for sale | $349,000+4.2%$125/sqft |
Source: Ebby Halliday, REALTORS/FM #13928013 Report a problem | ||
| 9/21/2017 | Sold | -- |
Source: Agent Provided Report a problem | ||
| 8/11/2017 | Listed for sale | $334,900+24%$120/sqft |
Source: Ebby Halliday, REALTORS #13669605 Report a problem | ||
| 8/24/2015 | Sold | -- |
Source: Agent Provided Report a problem | ||
| 7/9/2015 | Pending sale | $269,999$97/sqft |
Source: Century 21 Mike Bowman, Inc. #13162113 Report a problem | ||
| 6/12/2015 | Price change | $269,999-1.8%$97/sqft |
Source: Century 21 Mike Bowman, Inc. #13162113 Report a problem | ||
| 6/2/2015 | Listed for sale | $275,000$99/sqft |
Source: Century 21 Mike Bowman, Inc. #13162113 Report a problem | ||
Public tax history
| Year | Property taxes | Tax assessment |
|---|---|---|
| 2025 | $8,211 +0.4% | $498,316 |
| 2024 | $8,180 +10.2% | $498,316 +3.8% |
| 2023 | $7,421 -11.3% | $480,171 +12.8% |
| 2022 | $8,370 +3% | $425,642 +15.3% |
| 2021 | $8,129 +5.2% | $369,166 +7.5% |
| 2020 | $7,727 -1.2% | $343,263 -0.3% |
| 2019 | $7,824 +6.3% | $344,466 +8.1% |
| 2018 | $7,357 +7.7% | $318,562 +11.5% |
| 2017 | $6,831 +18.9% | $285,620 +7.6% |
| 2016 | $5,744 +4.1% | $265,428 +15.1% |
| 2015 | $5,518 | $230,700 |
| 2014 | $5,518 | $230,700 +3.5% |
| 2013 | -- | $223,000 +0.9% |
| 2012 | -- | $221,000 -1.3% |
| 2011 | -- | $224,000 -0.1% |
| 2010 | -- | $224,200 -0.8% |
| 2009 | -- | $226,100 +2.2% |
| 2008 | -- | $221,300 +7% |
| 2007 | -- | $206,900 |
| 2006 | -- | $206,900 |
| 2005 | -- | $206,900 |
| 2004 | -- | $206,900 |
| 2003 | -- | $206,900 -2.4% |
| 2002 | -- | $211,900 +554% |
| 2001 | -- | $32,400 |
Find assessor info on the county website
Monthly payment
Est. payment$--/mo
Payment breakdown
Explore the cost of this home by adjusting the details. Changes won't be saved.All calculations are estimates and provided by Zillow, Inc. for informational purposes only. Actual amounts may vary.
HOA fees may include property taxes on listings classified as Co-Ops. Contact the listing agent and/or owner for fee details.
Mortgage interest rates are dependent on a number of factors, including credit score, down payment, and repayment length. Interest rate data provided by Zillow Group Marketplace, Inc. as of 1/1/1970 from various mortgage lenders with which we have lead or other similar arrangements; the Estimated Payment is an average of those rates.
See how much you could borrow to make a competitive offer.
Climate risks
Neighborhood: Village of Oakpark
Nearby schools
GreatSchools rating
- 6/10Midway Park Elementary SchoolGrades: PK-6Distance: 0.7 mi
- 9/10Harwood Junior High SchoolGrades: 7-9Distance: 0.8 mi
- 6/10Trinity High SchoolGrades: 10-12Distance: 0.7 mi
Schools provided by the listing agent
- Elementary: Midwaypark
- Middle: Harwood
- High: Trinity
- District: Hurst-Euless-Bedford ISD
Source: NTREIS. This data may not be complete. We recommend contacting the local school district to confirm school assignments for this home.
- $460,8004 bd2 ba2.8k sqft3901 Lacebark Ln, Bedford, TX 76021Off Market
- $587,9005 bd4 ba3.3k sqft3909 Lacebark Ln, Bedford, TX 76021Off Market
- $--4 bd3 ba2.7k sqft3833 Lacebark Ln, Bedford, TX 76021Sold

- $537,9004 bd2 ba3k sqft3913 Lacebark Ln, Bedford, TX 76021Off Market
- $495,7004 bd3 ba3k sqft3829 Lacebark Ln, Bedford, TX 76021Off Market
- $432,1004 bd2 ba2.1k sqft2212 Royal Oak Dr, Bedford, TX 76021Off Market
- $425,9004 bd2 ba2.1k sqft2217 Oak Park Dr, Bedford, TX 76021Off Market
- $483,8004 bd2 ba2.6k sqft2213 Royal Oak Dr, Bedford, TX 76021Off Market
A local agent can set up tours, give advice and negotiate with sellers.
A local lender can help you make sure your offer is ready when you are.
Similar homes
- $499,9005 bd4 ba2.8k sqft3528 Creekside Ct, Bedford, TX 76021For Sale
 MLS ID #21286920, Dustin Donahoe. NTREIS
 - $498,0003 bd3 ba2.3k sqft2204 Wembley Wood Ln, Bedford, TX 76022For Sale
 MLS ID #21321988, Mathew Anderson. NTREIS
 - $525,0004 bd3 ba2.6k sqft138 Arbor Glen Dr, Euless, TX 76039For Sale
 MLS ID #21267061, Scott Dennett. NTREIS
 - $600,0004 bd3 ba2.3k sqft2625 Juniper Ln, Grapevine, TX 76051For Sale
 MLS ID #21305068, Jonathan Cook. NTREIS
 - $600,0004 bd3 ba2.2k sqft4151 Woodside Knl, Grapevine, TX 76051For SaleMLS ID #21321294, Lori Jones. NTREIS
- $560,0004 bd2 ba2.2k sqft501 Outlook Cv, Flower Mound, TX 75028For SaleMLS ID #21327128, Shannon Moneymaker Bartek. NTREIS
- $510,0004 bd3 ba2.9k sqft5605 Southern Hills Dr, North Richland Hills, TX 76180For SaleMLS ID #21222869, Jamie Simpson. NTREIS
- $619,0004 bd3 ba2.8k sqft5219 Shadow Glen Dr, Grapevine, TX 76051For SaleMLS ID #21301967, Amy Beyer. NTREIS
- $460,0004 bd3 ba2.2k sqft3921 Parker Oaks Dr, Arlington, TX 76016For SaleMLS ID #21320930, Onofre OC Chapa. NTREIS
- $570,0004 bd3 ba3.1k sqft3409 Moneta Ct, Arlington, TX 76001For SaleMLS ID #21311910, Christine Nivens. NTREIS
- $450,0005 bd3 ba3k sqft4008 Falcon Ridge Dr, Haltom City, TX 76137For SaleMLS ID #21320368, Billy Vaselo Happy. NTREIS
- $500,0003 bd2 ba1.5k sqft406 Dillard Ln, Coppell, TX 75019For SaleMLS ID #21324436, Timothy Goddard. NTREIS
- $555,0004 bd4 ba3k sqft1007 Dover Heights Trl, Mansfield, TX 76063For SaleMLS ID #21319751, Christian Padilla. NTREIS
- $535,0004 bd4 ba3.3k sqft3906 Brookfield Dr, Arlington, TX 76001For SaleMLS ID #21293828, Carina Smith. NTREIS
- $525,0004 bd2 ba2.7k sqft905 Killian Dr, Mansfield, TX 76063For SaleMLS ID #21282278, Kathy Lakatta. NTREIS
- $565,0004 bd3 ba2.6k sqft428 Vasey Oak Dr, Keller, TX 76248For SaleMLS ID #21307831, Kevin Hammon. NTREIS
- $513,0004 bd3 ba2.3k sqft10115 Andre Dr, Irving, TX 75063For SaleMLS ID #21289817, Rishi Kapoor. NTREIS
- $484,8994 bd3 ba2.3k sqft628 Cardinal Ln, Keller, TX 76248For SaleMLS ID #21286047, Alicia Fakhari. NTREIS
- $400,0003 bd2 ba1.7k sqft8305 Crystal Ln, North Richland Hills, TX 76182For SaleMLS ID #21322955, Megan Vollmer. NTREIS
- $525,0004 bd3 ba2.8k sqft8221 Bayberry Ave, Argyle, TX 76226For SaleMLS ID #21277450, Morgan Tower. NTREIS
- Texas
- Tarrant County
- Bedford
- 76021
- Village of Oakpark
- 3905 Lacebark Ln
Nearby cities
Nearby neighborhoods
Nearby zip codes
Other Bedford Topics
