Like new Clarity Home located in the heart of the cultural district. This designer dream boasts 4 beds, 3 full baths, 2 livings and 2 dining areas. Step inside and be greeted by the signature Clarity brick archway. The gourmet kitchen features quartz counters and pro line stainless appliances centered on an oversized island-strategically placed providing the perfect space for day to day needs or entertaining. The open floorplan seamlessly connects the kitchen, dining and living, anchored by a gas burning brick fireplace with a raised hearth. Luxury wood-style flooring flows throughout the main living areas and staircase has oak wood treads . Unwind in the luxurious primary suite, featuring separate shower and soaking tub, frameless glass, double vanities and walk-in closet. Private backyard, fully landscaped and backs up to a green space. Enjoy evenings under the covered patio. This home truly has it all: designer lighting, mudroom with a bench, sprinkler system and two walk-in attics.
Sold
Price Unknown
3905 Lafayette Ave, Fort Worth, TX 76107
4beds
2,754sqft
Single Family Residence
Built in 2022
7,753 Square Feet Lot
$798,500 Zestimate®
$--/sqft
$3,611 Estimated rent
Home value
$798,500
$751,000 - $846,000
$3,611/mo
Zestimate® history
Owner options
List your home for rent
$3,611/mo
Rent Zestimate®
Find your next renter with Zillow Rental Manager. Plus, with online applications, you can quickly screen prospective tenants – for free.
$3,611/mo
Rent Zestimate®
Refinance and save
Refinancing to a lower rate could help reduce your monthly payments and save thousands over the life of the loan.
Explore your selling options
Work with a Zillow partner agent
Leverage their expertise and Zillow's premium Showcase listings to get your home seen by more buyers.
Get startedList with your own agent
Get your home in front of millions of buyers by listing it on Zillow.
Learn how to do itSell it yourself
Take full control of how buyers see your home on Zillow by listing For Sale by Owner (FSBO).
List your homeWhat's special
Zillow last checked:
Listing updated:
Listed by:
Laura Kelly 0606119 817-882-6688,
Burt Ladner Real Estate LLC 817-882-6688
Bought with:
Walker Turney
Williams Trew Real Estate
Source: NTREIS,MLS#: 20635675
Facts & features
Interior
Bedrooms & bathrooms
- Bedrooms: 4
- Bathrooms: 3
- Full bathrooms: 3
Primary bedroom
- Features: Dual Sinks, En Suite Bathroom, Garden Tub/Roman Tub, Separate Shower, Walk-In Closet(s)
- Level: First
- Dimensions: 0 x 0
Bedroom
- Level: First
- Dimensions: 0 x 0
Bedroom
- Level: Second
- Dimensions: 0 x 0
Bedroom
- Level: Second
- Dimensions: 0 x 0
Bonus room
- Level: Second
- Dimensions: 0 x 0
Dining room
- Level: First
- Dimensions: 0 x 0
Other
- Features: Built-in Features, Stone Counters
- Level: First
- Dimensions: 0 x 0
Other
- Features: Stone Counters
- Level: Second
- Dimensions: 0 x 0
Kitchen
- Features: Breakfast Bar, Built-in Features, Butler's Pantry, Eat-in Kitchen, Kitchen Island, Stone Counters, Walk-In Pantry
- Level: First
- Dimensions: 0 x 0
Living room
- Level: First
- Dimensions: 0 x 0
Utility room
- Features: Built-in Features, Utility Room
- Level: First
- Dimensions: 0 x 0
Heating
- Central, Heat Pump
Cooling
- Central Air, Electric
Appliances
- Included: Some Gas Appliances, Dishwasher, Disposal, Gas Oven, Gas Range, Microwave, Plumbed For Gas
Features
- Decorative/Designer Lighting Fixtures, Eat-in Kitchen, High Speed Internet, Kitchen Island, Walk-In Closet(s), Wired for Sound
- Flooring: Ceramic Tile, Laminate
- Has basement: No
- Number of fireplaces: 1
- Fireplace features: Gas, Gas Log, Gas Starter
Interior area
- Total interior livable area: 2,754 sqft
Property
Parking
- Total spaces: 2
- Parking features: Garage Faces Front, Garage, Garage Door Opener
- Attached garage spaces: 2
Features
- Levels: Two
- Stories: 2
- Patio & porch: Rear Porch, Covered
- Pool features: None
- Fencing: Wood
Lot
- Size: 7,753 Square Feet
- Features: Landscaped
Details
- Parcel number: 01312103
Construction
Type & style
- Home type: SingleFamily
- Architectural style: Craftsman,Traditional,Detached
- Property subtype: Single Family Residence
Materials
- Brick, Wood Siding
- Foundation: Slab
- Roof: Composition
Condition
- Year built: 2022
Utilities & green energy
- Sewer: Public Sewer
- Water: Public
- Utilities for property: Sewer Available, Water Available
Community & HOA
Community
- Subdivision: Hi Mount Add
HOA
- Has HOA: No
Location
- Region: Fort Worth
Financial & listing details
- Tax assessed value: $670,351
- Annual tax amount: $11,857
- Date on market: 6/6/2024
- Cumulative days on market: 67 days
- Listing terms: Cash,Conventional
Price history
| Date | Event | Price |
|---|---|---|
| 8/12/2024 | Sold | -- |
Source: NTREIS #20635675 Report a problem | ||
| 7/11/2024 | Contingent | $819,000$297/sqft |
Source: NTREIS #20635675 Report a problem | ||
| 6/20/2024 | Pending sale | $819,000$297/sqft |
Source: NTREIS #20635675 Report a problem | ||
| 6/12/2024 | Contingent | $819,000$297/sqft |
Source: NTREIS #20635675 Report a problem | ||
| 6/6/2024 | Listed for sale | $819,000+368%$297/sqft |
Source: NTREIS #20635675 Report a problem | ||
| 5/10/2020 | Sold | -- |
Source: Agent Provided Report a problem | ||
| 4/29/2020 | Pending sale | $175,000$64/sqft |
Source: Keller Williams Arlington #14321440 Report a problem | ||
| 4/14/2020 | Listed for sale | $175,000$64/sqft |
Source: Keller Williams Arlington #14321440 Report a problem | ||
Public tax history
| Year | Property taxes | Tax assessment |
|---|---|---|
| 2025 | $11,857 -6.7% | $670,351 -13.5% |
| 2024 | $12,708 +7.8% | $775,000 +25.9% |
| 2023 | $11,788 -9.7% | $615,365 +22.5% |
| 2022 | $13,060 +175.9% | $502,378 +185.3% |
| 2021 | $4,733 +14.1% | $176,085 +16.5% |
| 2020 | $4,148 +197.5% | $151,196 -34.2% |
| 2019 | $1,394 +44.8% | $229,944 +14% |
| 2018 | $963 -25% | $201,780 -1.3% |
| 2017 | $1,284 +2.9% | $204,436 -4.2% |
| 2016 | $1,247 -7.3% | $213,497 +40.8% |
| 2015 | $1,346 | $151,600 |
| 2014 | $1,346 | $151,600 +2.2% |
| 2013 | -- | $148,400 |
| 2012 | -- | $148,400 +25.2% |
| 2011 | -- | $118,500 +3.6% |
| 2010 | -- | $114,400 -3.6% |
| 2009 | -- | $118,700 +0.3% |
| 2008 | -- | $118,300 +18.7% |
| 2007 | -- | $99,700 +10.7% |
| 2006 | -- | $90,100 |
| 2005 | -- | $90,100 +23.8% |
| 2004 | -- | $72,800 +17.6% |
| 2003 | -- | $61,900 +3.7% |
| 2002 | -- | $59,700 |
| 2001 | -- | $59,700 +9.7% |
| 2000 | -- | $54,400 |
Find assessor info on the county website
Neighborhood: Arlington Heights
Nearby homes
- $--2 bd1 ba770 sqft3901 Lafayette Ave, Fort Worth, TX 76107Sold
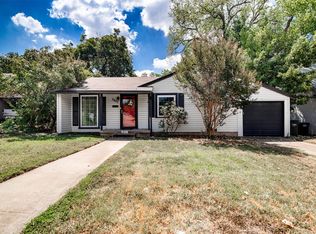
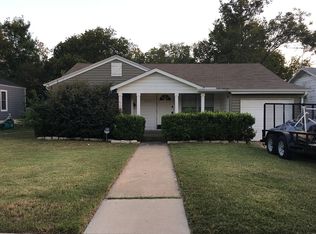
- $--3 bd2 ba1.1k sqft3909 Lafayette Ave, Fort Worth, TX 76107Sold

- $260,6002 bd1 ba1k sqft0 Dexter Ave, Fort Worth, TX 76107Off Market
- $407,7003 bd2 ba1.4k sqft1908 Sutter St, Fort Worth, TX 76107Off Market
- $285,7003 bd1 ba1.3k sqft3875 Lafayette Ave, Fort Worth, TX 76107Off Market
- $300,1003 bd1 ba1k sqft3913 Lafayette Ave, Fort Worth, TX 76107Off Market
- $--2 bd1 ba800 sqft3902 Lafayette Ave #3902, Fort Worth, TX 76107Off Market
- $351,0002 bd1 ba1.6k sqft3900 Lafayette Ave, Fort Worth, TX 76107Off Market
Nearby schools
GreatSchools rating
- 7/10South Hi Mount Elementary SchoolGrades: PK-5Distance: 0.6 mi
- 5/10Stripling Middle SchoolGrades: 6-8Distance: 0.3 mi
- 3/10Arlington Heights High SchoolGrades: 9-12Distance: 0.9 mi
Schools provided by the listing agent
- Elementary: Southhimou
- Middle: Stripling
- High: Arlngtnhts
- District: Fort Worth ISD
Source: NTREIS. This data may not be complete. We recommend contacting the local school district to confirm school assignments for this home.
Get a cash offer in 3 minutes
Find out how much your home could sell for in as little as 3 minutes with a no-obligation cash offer.
Estimated market value
$798,500
Get a cash offer in 3 minutes
Find out how much your home could sell for in as little as 3 minutes with a no-obligation cash offer.
Estimated market value
$798,500
- Texas
- Tarrant County
- Fort Worth
- 76107
- Arlington Heights
- 3905 Lafayette Ave
