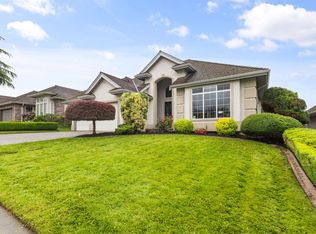
Rancher with walkout basement. NEW HOME built by Dale Ratzlaff Dev. Main floor living at its finest. Large entry leads to a bright open concept floor plan. Great rm with 10ft ceilings, huge bright kitchen with entertaining island/eating bar. Lots of cabinets & a walk in pantry. Dining area opens to 17x12 covered deck, SUNSET dinners. PRIMARY bedroom on main floor has a spa ensuite, double shower with a seat, 6ft soaker tub, dble sinks. 2nd bedrm is on main with full bathrm. Laundry on main floor. Full daylight basement with 9ft ceilings. 2 more bedrooms, huge games & rec rm with a wet bar & flex room. Soundproof room under the garage plumbed for wet bar (Media rm). East Abbotsford finest subdivision, Creekstone on the Park. Parks, schools, shopping, walking trails. Yard fully landscaped.
For sale
C$1,579,000
3905 Latimer St, Abbotsford, BC V2S 7K7
4beds
3,396sqft
Single Family Residence
Built in 2026
6,098 Square Feet Lot
$-- Zestimate®
C$465/sqft
C$-- HOA
What's special
- 24 days |
- 43 |
- 2 |
Zillow last checked:
Listing updated:
Listed by:
Blondine Keresztvey - PREC,
Coldwell Banker Executives Realty Brokerage
Source: Greater Vancouver REALTORS®,MLS®#: R3135375 Originating MLS®#: Fraser Valley
Originating MLS®#: Fraser ValleyFacts & features
Interior
Bedrooms & bathrooms
- Bedrooms: 4
- Bathrooms: 3
- Full bathrooms: 3
Heating
- Forced Air, Natural Gas
Features
- Central Vacuum Roughed In
- Basement: Full,Finished,Exterior Entry
- Number of fireplaces: 2
- Fireplace features: Gas
Interior area
- Total structure area: 3,888
- Total interior livable area: 3,396 sqft
Property
Parking
- Total spaces: 4
- Parking features: Garage, Front Access, Garage Door Opener
- Garage spaces: 2
Features
- Stories: 2
- Has view: Yes
- View description: Partly mountain view
- Frontage length: 60
Lot
- Size: 6,098 Square Feet
- Dimensions: 60 x 100
- Features: Central Location, Recreation Nearby
Construction
Type & style
- Home type: SingleFamily
- Architectural style: Rancher/Bungalow w/Bsmt.
- Property subtype: Single Family Residence
Condition
- Year built: 2026
Community & HOA
Community
- Features: Near Shopping
- Security: Prewired
HOA
- Has HOA: No
Location
- Region: Abbotsford
Financial & listing details
- Price per square foot: C$465/sqft
- Date on market: 6/13/2026
- Ownership: Freehold NonStrata
Blondine Keresztvey - PREC
Blondine Keresztvey - PREC
(604) 825-7376
By pressing Contact Agent, you agree that the real estate professional identified above may call/text you about your search, which may involve use of automated means and pre-recorded/artificial voices. You don't need to consent as a condition of buying any property, goods, or services. Message/data rates may apply. You also agree to our Terms of Use. Zillow does not endorse any real estate professionals. We may share information about your recent and future site activity with your agent to help them understand what you're looking for in a home.
Price history
Price history is unavailable.
Public tax history
Tax history is unavailable.
Climate risks
Neighborhood: Old Clayburn
Nearby schools
GreatSchools rating
- 6/10Sumas Elementary SchoolGrades: PK-5Distance: 5.5 mi
- 6/10Nooksack Valley High SchoolGrades: 7-12Distance: 7.8 mi
- NANooksack ReengagementGrades: 11-12Distance: 7.8 mi



Nearby cities
Nearby neighborhoods
Nearby zip codes
Other Abbotsford Topics
