Skip main navigation
Off market
  • Zestimate®
    $265,300

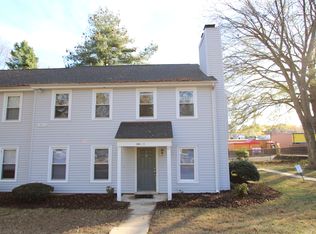
    3905 Lexington Dr APT A, Raleigh, NC 27606

    2beds
    --sqft
    Condo
    Built in 1987
    -- sqft lot
    $265,300 Zestimate®
    $--/sqft
    $1,353 Estimated rent

    Home value

    $265,300

    $239,000 - $294,000

    $1,353/mo

    Zestimate® history
    Loading
    Loading...

    Owner options

    List your home for rent

    $1,353/mo

    Rent Zestimate®

    Find your next renter with Zillow Rental Manager. Plus, with online applications, you can quickly screen prospective tenants – for free.

    Learn more

    $1,353/mo

    Rent Zestimate®

    Refinance and save

    $1,655/mo

    Est. payment

    Refinancing to a lower rate could help reduce your monthly payments and save thousands over the life of the loan.

    See today's rates

    $1,655/mo

    Est. payment

    Explore your selling options

    Work with a Zillow partner agent

    Leverage their expertise and Zillow's premium Showcase listings to get your home seen by more buyers.

    Get started

    List with your own agent

    Get your home in front of millions of buyers by listing it on Zillow.

    Learn how to do it

    Sell it yourself

    Take full control of how buyers see your home on Zillow by listing For Sale by Owner (FSBO).

    List your home

    What's special

    Covered front porchUpdated luxury plank flooringNeutral paintSuite of appliancesPicture windowDeep single-bowl stainless-steel sinkWalk-in closet

    **Free Rent: Enjoy $250 off your first month of rent in exchange for a 18 month lease term and a start date no later than 11/20/2026.** Nestled within the College Manor community, this updated Raleigh condo offers an inviting place to call home in a location that is hard to beat. From 3905-A Lexington Drive, you'll have convenient access to NCSU, downtown Raleigh, Cary, and major commuter routes including I-440 and I-40. You'll also be within minutes of the North Carolina Museum of Art, the Rose Garden, Jaycee Park, and more, putting arts, recreation, and outdoor spaces close to home. Step onto your covered front porch and be greeted by neutral paint, updated luxury plank flooring, and an open-concept layout ideal for everyday living and entertaining. Just inside, the generously sized family room offers plenty of room for furniture placement, a picture window, and a centered decorative fireplace with a wooden mantel. Across from the family room, you'll find the stacked washer and dryer, included for resident use, along with the combined kitchen and dining area. The kitchen features oak cabinetry, updated quartz countertops, a suite of appliances, and a deep single-bowl stainless-steel sink. Direct access to the backyard extends the living space outdoors, while the dining area sits conveniently to the right, creating an easy flow for indoor/outdoor living. On the other side of the property, you'll find the first bedroom featuring two picture windows, a walk-in closet, and direct access to an en-suite bathroom. The bathroom includes a furniture-style vanity and walk-in shower. The second bedroom is also generously sized with ample closet space and its own en-suite bathroom, complete with a furniture-style vanity and shower/tub.

    This property is not currently displayed as for sale or rent on Zillow. This may be different from what's on other websites or public sources.
    Zillow last checked:

    Listing updated:

    Source: LPRMLS,MLS#: 768905

    Facts & features

    Interior

    Bedrooms & bathrooms
    • Bedrooms: 2
    • Bathrooms: 2
    • Full bathrooms: 2
    Heating
    • Electric, Forced Air
    Cooling
    • Air Conditioner, Central Air
    Appliances
    • Included: Dishwasher, Dryer, Electric Oven, Refrigerator, Washer, Washer/Dryer Stacked
    • Laundry: In Unit, Main Level
    Features
    • Eat-in Kitchen, High Ceilings, Kitchen/Dining Combo, Living/Dining Room, Open Concept, Open Floorplan, Quartz Counters, Separate Shower, Shower Only, Tub Shower, Unfurnished, Walk In Closet, Walk-In Closet(s), Walk-In Shower
    • Flooring: Vinyl

    Property

    Parking
    • Details: Contact manager
    Features
    • Patio & porch: Porch
    • Exterior features: 1/4 Acre, Kitchen/Dining Combo, Living/Dining Room, Open Concept, Quartz Counters, Separate Shower, Shower Only, Tub Shower, Unfurnished, Walk-In Shower

    Construction

    Type & style
    • Home type: Condo
    • Property subtype: Condo
    Condition
    • Year built: 1987

    Community & HOA

    Community
    • Deposit fee: $1,195
    Location
    • Region: Raleigh

    Financial & listing details

    • Date on market: 9/8/2026
    • Lease term: Contact For Details

    Price history

    DateEventPrice
    10/28/2026Listing removed$1,195
    Source: LPRMLS #768905 Report a problem
    10/12/2026Price change$1,195-6.3%
    Source: LPRMLS #768905 Report a problem
    9/8/2026Listed for rent$1,275+91.7%
    Source: LPRMLS #768905 Report a problem
    8/31/2013Listing removed$665
    Source: Barker Realty, Inc. Report a problem
    7/11/2013Price change$665+0.8%
    Source: Barker Realty, Inc. Report a problem
    6/12/2013Listed for rent$660
    Source: Barker Realty, Inc. Report a problem
    7/28/2009Sold$650
    Source: Doorify MLS #1661378 Report a problem

    Public tax history

    Tax history is unavailable.

    Neighborhood: West Raleigh

    Nearby schools

    GreatSchools rating
    Get a cash offer in 3 minutes
    Find out how much your home could sell for in as little as 3 minutes with a no-obligation cash offer.
    Estimated market value

    $265,300

    Get a cash offer in 3 minutes
    Find out how much your home could sell for in as little as 3 minutes with a no-obligation cash offer.
    Estimated market value

    $265,300