Welcome to the highly desirable Bennett Woods neighborhood! This comfortable 5-bedroom, 3-bathroom home offers a versatile layout designed to cater to a variety of needs; it would be perfect for multi-generational living or any family who needs to spread out. Situated on a pristine flat corner lot, the property exudes curb appeal and greets you with a charming rocking-chair front porch. Step inside the foyer to find multiple living spaces, including a cozy living room currently used as a music room, and a welcoming fireside family room that seamlessly flows through French doors onto the screened porch overlooking the pool. The kitchen connects the living room to the dining room and features white cabinets and counters, ample counter space and plenty of storage. The laundry room/mudroom provides convenient access to both the spacious two-car garage and the backyard oasis with a large shed in the side yard. Upstairs, find the primary suite plus 3 additional bedrooms and a bathroom. The lower level - just a few steps down from the living room - offers a large den with backyard access, a bedroom, a bathroom, and an office. The fully fenced backyard is perfect for hosting gatherings around the pool, as well as for pets and gardening enthusiasts. The seller has lovingly maintained this home. Join the welcoming community of Bennett Woods, known for its garden club and annual chili cook-off. Smyrna has so much to offer, including Food Truck Tuesdays at Taylor Brawner Park, free concerts at Smyrna’s Blanket Concert Series, and entertainment and dining options at The Battery. With downtown Smyrna just 10 minutes away, easy access to I-285 within 10-15 minutes, and a convenient commute to downtown Atlanta, this home offers the best of both worlds. Don't miss the opportunity to make this classic home yours.
Closed
Street View
$575,000
3905 Manson Ave SE, Smyrna, GA 30082
5beds
2,906sqft
Single Family Residence, Residential
Built in 1969
0.26 Acres Lot
$638,200 Zestimate®
$198/sqft
$3,983 Estimated rent
Home value
$638,200
$587,000 - $696,000
$3,983/mo
Zestimate® history
Owner options
List your home for rent
$3,983/mo
Rent Zestimate®
Find your next renter with Zillow Rental Manager. Plus, with online applications, you can quickly screen prospective tenants – for free.
$3,983/mo
Rent Zestimate®
Refinance and save
$3,437/mo
Est. payment
Refinancing to a lower rate could help reduce your monthly payments and save thousands over the life of the loan.
$3,437/mo
Est. payment
Explore your selling options
Work with a Zillow partner agent
Leverage their expertise and Zillow's premium Showcase listings to get your home seen by more buyers.
Get startedList with your own agent
Get your home in front of millions of buyers by listing it on Zillow.
Learn how to do itSell it yourself
Take full control of how buyers see your home on Zillow by listing For Sale by Owner (FSBO).
List your homeWhat's special
Fully fenced backyardBackyard oasisMultiple living spacesCharming rocking-chair front porchAmple counter spaceScreened porchPristine flat corner lot
Zillow last checked:
Listing updated:
Listed by:
Petersen Partners Inc,
Berkshire Hathaway HomeServices Georgia Properties,
Holly Suddath,
Berkshire Hathaway HomeServices Georgia Properties
Bought with:
Josh Pitre, 345294
Compass
Source: FMLS GA,MLS#: 7467868
Facts & features
Interior
Bedrooms & bathrooms
- Bedrooms: 5
- Bathrooms: 3
- Full bathrooms: 3
- Main level bathrooms: 2
- Main level bedrooms: 4
Rooms
- Room types: Den, Office
Primary bedroom
- Features: In-Law Floorplan
- Level: In-Law Floorplan
Bedroom
- Features: In-Law Floorplan
Primary bathroom
- Features: Tub/Shower Combo
Dining room
- Features: Separate Dining Room
Kitchen
- Features: Breakfast Bar, Cabinets White, Eat-in Kitchen
Heating
- Central
Cooling
- Central Air
Appliances
- Included: Dishwasher, Disposal, Double Oven, Dryer, Electric Cooktop, Refrigerator, Washer
- Laundry: Laundry Room, Main Level
Features
- Bookcases, Entrance Foyer
- Flooring: Carpet, Hardwood
- Windows: None
- Basement: Daylight,Exterior Entry,Finished,Finished Bath,Interior Entry,Partial
- Attic: Pull Down Stairs
- Number of fireplaces: 1
- Fireplace features: Gas Starter, Glass Doors, Living Room
- Common walls with other units/homes: No Common Walls
Interior area
- Total structure area: 2,906
- Total interior livable area: 2,906 sqft
- Finished area above ground: 1,970
- Finished area below ground: 936
Property
Parking
- Total spaces: 2
- Parking features: Attached, Driveway, Garage, Garage Door Opener
- Attached garage spaces: 2
- Has uncovered spaces: Yes
Accessibility
- Accessibility features: None
Features
- Levels: Multi/Split
- Patio & porch: Covered, Front Porch, Rear Porch, Screened
- Exterior features: None, No Dock
- Pool features: In Ground
- Spa features: None
- Fencing: Back Yard,Fenced
- Has view: Yes
- View description: Other
- Waterfront features: None
- Body of water: None
Lot
- Size: 0.26 Acres
- Dimensions: 92 x 125
- Features: Corner Lot, Front Yard, Landscaped, Level
Details
- Additional structures: Shed(s)
- Parcel number: 17031300380
- Other equipment: None
- Horse amenities: None
Construction
Type & style
- Home type: SingleFamily
- Architectural style: Traditional
- Property subtype: Single Family Residence, Residential
Materials
- Brick 4 Sides
- Foundation: Slab
- Roof: Composition
Condition
- Resale
- New construction: No
- Year built: 1969
Utilities & green energy
- Electric: Other
- Sewer: Public Sewer
- Water: Public
- Utilities for property: Cable Available, Electricity Available, Natural Gas Available, Phone Available, Sewer Available, Water Available
Green energy
- Energy efficient items: None
- Energy generation: None
Community & HOA
Community
- Features: Near Schools, Near Shopping, Near Trails/Greenway
- Security: Smoke Detector(s)
- Subdivision: Bennett Woods
HOA
- Has HOA: No
Location
- Region: Smyrna
Financial & listing details
- Price per square foot: $198/sqft
- Tax assessed value: $567,250
- Annual tax amount: $385
- Date on market: 10/8/2024
- Cumulative days on market: 28 days
- Electric utility on property: Yes
- Road surface type: Asphalt
Price history
| Date | Event | Price |
|---|---|---|
| 11/22/2024 | Sold | $575,000-4%$198/sqft |
Source:  FMLS GA #7467868 Report a problem FMLS GA #7467868 Report a problem | ||
| 11/16/2024 | Pending sale | $599,000$206/sqft |
Source: FMLS GA #7467868 Report a problem | ||
| 10/8/2024 | Listed for sale | $599,000$206/sqft |
Source:  GAMLS #10391374 Report a problem GAMLS #10391374 Report a problem | ||
Public tax history
| Year | Property taxes | Tax assessment |
|---|---|---|
| 2024 | $537 | $226,900 +26.8% |
| 2023 | -- | $179,000 |
| 2022 | $537 -3.5% | $179,000 +20.6% |
| 2021 | $556 | $148,420 |
| 2020 | $556 +0.5% | $148,420 +18.5% |
| 2019 | $553 | $125,292 |
| 2018 | $553 | $125,292 +15.1% |
| 2017 | $553 +23.6% | $108,852 |
| 2016 | $448 -7.2% | $108,852 +17.3% |
| 2015 | $482 -2.6% | $92,796 |
| 2014 | $495 -1.8% | $92,796 +12.6% |
| 2013 | $504 -2.5% | $82,396 |
| 2012 | $517 | $82,396 |
| 2011 | $517 +14.7% | $82,396 |
| 2010 | $451 -1.5% | $82,396 -27.8% |
| 2009 | $458 +9.4% | $114,044 +24.9% |
| 2006 | $419 -0.4% | $91,284 |
| 2005 | $420 | $91,284 |
| 2004 | $420 +2% | $91,284 +24.3% |
| 2003 | $412 -0.2% | $73,456 |
| 2002 | $413 -4.1% | $73,456 |
| 2001 | $431 -3.1% | $73,456 |
| 2000 | $444 | $73,456 |
Find assessor info on the county website
Neighborhood: Bennett Woods
Nearby homes
- $486,1003 bd3 ba2.1k sqft3915 Manson Ave SE, Smyrna, GA 30082Off Market
- $572,0003 bd3 ba2.4k sqft348 Lynhurst Rd SE, Smyrna, GA 30082Off Market
- $483,4003 bd2 ba1.6k sqft347 Willowbrook Dr SE, Smyrna, GA 30082Off Market
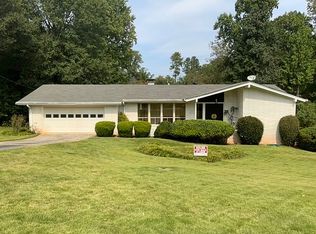
- $592,0004 bd3 ba2.3k sqft3877 Manson Ave SE, Smyrna, GA 30082Off Market
- $475,2003 bd2 ba1.7k sqft3906 Manson Ave SE, Smyrna, GA 30082Off Market
- $448,6003 bd2 ba1.9k sqft347 Lynhurst Rd SE, Smyrna, GA 30082Off Market
- $598,6004 bd2 ba2.8k sqft3894 Manson Ave SE, Smyrna, GA 30082Off Market
- $517,1003 bd2 ba1.8k sqft360 Lynhurst Rd SE, Smyrna, GA 30082Off Market
Nearby schools
GreatSchools rating
- 8/10King Springs Elementary SchoolGrades: PK-5Distance: 1.2 mi
- 6/10Griffin Middle SchoolGrades: 6-8Distance: 1.3 mi
- 6/10Campbell High SchoolGrades: 9-12Distance: 2.4 mi
Schools provided by the listing agent
- Elementary: King Springs
- Middle: Griffin
- High: Campbell
Source: FMLS GA. This data may not be complete. We recommend contacting the local school district to confirm school assignments for this home.
Get a cash offer in 3 minutes
Find out how much your home could sell for in as little as 3 minutes with a no-obligation cash offer.
Estimated market value
$638,200
Get a cash offer in 3 minutes
Find out how much your home could sell for in as little as 3 minutes with a no-obligation cash offer.
Estimated market value
$638,200
- Georgia
- Cobb County
- Smyrna
- 30082
- Bennett Woods
- 3905 Manson Ave SE
Nearby cities
Nearby neighborhoods
Nearby zip codes
Other Smyrna Topics
