Updated raised ranch offers over 1500 living sq ft. First floor offers 3 bedrooms, 1 full bath, open living room with lots of natural light, dining room with walk out to wrap around deck, updated kitchen with tile flooring, granite counter tops, SS appliances and walk out to patio or wrap around deck for grilling and entertaining. Lower level offers a family rm/rec rm, 1/2 bath and laundry and walk out to over sized single car garage. home is freshly painted, hardwood floors through out first floor, updated bathroom and kitchen, large deck overlooking side wooded yard and a side patio for easy grilling from kitchen. Windows 12 years old, HWH 2024,roof and HVAC 2016ish. Walk to Deer Park elementary and high school. Great location. Professional photos coming soon.
Pending
$239,900
3905 Mantell Ave, Cincinnati, OH 45236
3beds
1,482sqft
Single Family Residence
Built in 1956
6,969 Square Feet Lot
$-- Zestimate®
$162/sqft
$-- HOA
What's special
Updated bathroomGranite counter topsSs appliances
- 15 days |
- 179 |
- 22 |
Zillow last checked:
Listing updated:
Listed by:
Sandra L Burkhart-Williams 513-519-4683,
Huff Realty 513-792-3000
Source: Cincy MLS,MLS#: 1884045 Originating MLS: Cincinnati Area Multiple Listing Service
Originating MLS: Cincinnati Area Multiple Listing Service
Facts & features
Interior
Bedrooms & bathrooms
- Bedrooms: 3
- Bathrooms: 2
- Full bathrooms: 1
- 1/2 bathrooms: 1
Primary bedroom
- Features: Wood Floor
- Level: First
- Area: 182
- Dimensions: 14 x 13
Bedroom 2
- Level: First
- Area: 120
- Dimensions: 10 x 12
Bedroom 3
- Level: First
- Area: 108
- Dimensions: 9 x 12
Bedroom 4
- Area: 0
- Dimensions: 0 x 0
Bedroom 5
- Area: 0
- Dimensions: 0 x 0
Primary bathroom
- Features: Tile Floor, Tub w/Shower, Marb/Gran/Slate
Bathroom 1
- Features: Full
- Level: First
Bathroom 2
- Features: Partial
- Level: Lower
Dining room
- Features: Chandelier, Walkout, Wood Floor
- Level: First
- Area: 99
- Dimensions: 9 x 11
Family room
- Features: Walkout, Wall-to-Wall Carpet
- Area: 320
- Dimensions: 16 x 20
Kitchen
- Features: Tile Floor, Walkout, Wood Cabinets, Marble/Granite/Slate
- Area: 90
- Dimensions: 9 x 10
Living room
- Features: Walkout, Wood Floor
- Area: 238
- Dimensions: 14 x 17
Office
- Area: 0
- Dimensions: 0 x 0
Heating
- Forced Air, Gas
Cooling
- Central Air
Appliances
- Included: Dishwasher, Microwave, Oven/Range, Refrigerator, Gas Water Heater
Features
- Recessed Lighting
- Windows: Picture, Slider, Vinyl
- Basement: Partial,Partially Finished,Walk-Out Access,Glass Blk Wind
Interior area
- Total structure area: 1,482
- Total interior livable area: 1,482 sqft
Property
Parking
- Total spaces: 1
- Parking features: On Street, Driveway, Garage Door Opener
- Attached garage spaces: 1
- Has uncovered spaces: Yes
Features
- Levels: One
- Stories: 1
- Patio & porch: Deck, Patio
- Has view: Yes
- View description: Trees/Woods
Lot
- Size: 6,969 Square Feet
- Dimensions: 50 x 87
- Features: Corner Lot, Wooded, Less than .5 Acre
- Topography: Sloping
Details
- Parcel number: 6000232034800
- Zoning description: Residential
Construction
Type & style
- Home type: SingleFamily
- Architectural style: Ranch
- Property subtype: Single Family Residence
Materials
- Brick, Vinyl Siding
- Foundation: Concrete Perimeter
- Roof: Shingle
Condition
- New construction: No
- Year built: 1956
Utilities & green energy
- Gas: Natural
- Sewer: Public Sewer
- Water: Public
Community & HOA
Community
- Security: Smoke Alarm
HOA
- Has HOA: No
Location
- Region: Cincinnati
Financial & listing details
- Price per square foot: $162/sqft
- Tax assessed value: $232,150
- Annual tax amount: $5,044
- Date on market: 7/6/2026
- Listing terms: No Special Financing
- Road surface type: Paved
Estimated market value
Not available
Estimated sales range
Not available
Not available
Price history
| Date | Event | Price |
|---|---|---|
| 7/8/2026 | Pending sale | $239,900$162/sqft |
Source:  Cincy MLS #1884045 Report a problem Cincy MLS #1884045 Report a problem | ||
| 7/6/2026 | Listed for sale | $239,900+15.9%$162/sqft |
Source: Cincy MLS #1884045 Report a problem | ||
| 4/5/2021 | Sold | $207,000+33.5%$140/sqft |
Source: Public Record Report a problem | ||
| 9/26/2016 | Sold | $155,000-4.6%$105/sqft |
Source: Cincy MLS #1506154 Report a problem | ||
| 8/29/2016 | Pending sale | $162,500$110/sqft |
Source: Lou Park Realty #1506154 Report a problem | ||
| 8/5/2016 | Listed for sale | $162,500+132.1%$110/sqft |
Source: Lou Park Realty #1506154 Report a problem | ||
| 10/30/2015 | Sold | $70,000-22.1%$47/sqft |
Source: Cincy MLS #1469522 Report a problem | ||
| 10/16/2015 | Pending sale | $89,900$61/sqft |
Source: Comey & Shepherd #1469522 Report a problem | ||
| 10/9/2015 | Listed for sale | $89,900$61/sqft |
Source: Comey & Shepherd #1469522 Report a problem | ||
Public tax history
| Year | Property taxes | Tax assessment |
|---|---|---|
| 2024 | $4,381 -1.9% | $81,253 |
| 2023 | $4,465 +6.3% | $81,253 +38.1% |
| 2022 | $4,200 +12.9% | $58,842 +3.5% |
| 2021 | $3,720 | $56,872 |
| 2020 | $3,720 +2.3% | $56,872 +14% |
| 2019 | $3,637 +4.4% | $49,889 |
| 2018 | $3,485 | $49,889 0% |
| 2017 | $3,485 +39.3% | $49,890 +31.4% |
| 2016 | $2,501 | $37,958 |
| 2015 | $2,501 +0.1% | $37,958 |
| 2014 | $2,498 -3.1% | $37,958 -2% |
| 2013 | $2,578 +53.7% | $38,731 |
| 2012 | $1,678 +2.3% | $38,731 |
| 2011 | $1,640 -6.6% | $38,731 -8% |
| 2010 | $1,756 +3% | $42,105 |
| 2009 | $1,704 +2.3% | $42,105 |
| 2008 | $1,667 +2.7% | $42,105 +3% |
| 2007 | $1,623 -21.5% | $40,880 |
| 2006 | $2,066 +2% | $40,880 |
| 2005 | $2,026 +18.8% | $40,880 +16.1% |
| 2003 | $1,705 -0.6% | $35,210 |
| 2002 | $1,715 +2.4% | $35,210 +10.5% |
| 2001 | $1,675 +2.9% | $31,850 |
| 2000 | $1,627 | $31,850 |
Find assessor info on the county website
Monthly payment
Est. payment
Payment breakdown
Explore the cost of this home by adjusting the details. Changes won't be saved.Climate risks
Neighborhood: 45236
Nearby schools
GreatSchools rating
- 5/10Amity Elementary SchoolGrades: PK-6Distance: 0.7 mi
- 6/10Deer Park Jr/Sr High SchoolGrades: 7-12Distance: 0.4 mi
- $239,0003 bd1 ba1k sqft8665 Darnell Ave, Cincinnati, OH 45236Off Market
- $310,2003 bd2 ba1.3k sqft8671 Darnell Ave, Cincinnati, OH 45236Off Market
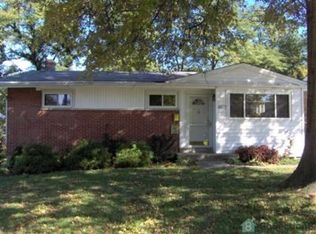
- $251,1003 bd1 ba972 sqft3904 Mantell Ave, Cincinnati, OH 45236Off Market

- $322,0003 bd2 ba1.4k sqft3907 Mantell Ave, Cincinnati, OH 45236Off Market
- $233,9003 bd1 ba1k sqft8677 Darnell Ave, Cincinnati, OH 45236Off Market
- $98,0003 bd2 ba972 sqft8637 Darnell Ave, Cincinnati, OH 45236Sold
- $28,8506,751 Square Feet3910 Mantell Ave, Cincinnati, OH 45236Off Market
- $345,8003 bd2 ba1.3k sqft3899 Mantell Ave, Cincinnati, OH 45236Off Market
A local agent can set up tours, give advice and negotiate with sellers.
A local lender can help you make sure your offer is ready when you are.
Similar homes
- $249,9993 bd2 ba1.4k sqft10757 Shadowridge Ln, Cincinnati, OH 45240For Sale
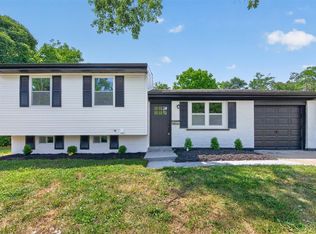
 MLS ID #1887364, Daisy Jimenez-Fabian, Fortune Vine Realty. Cincy MLS
 - $264,9993 bd2 ba1.1k sqft928 Oak Ave, Cincinnati, OH 45215For Sale
 MLS ID #1881538, Robert R Smith, Coldwell Banker Realty. Cincy MLS
 - $259,9003 bd2 ba1.4k sqft3260 Harry Lee Ln, Cincinnati, OH 45239For Sale
 MLS ID #1885147, Jason Smith, Plum Tree Realty. Cincy MLS
 - $300,0003 bd2 ba1.6k sqft3941 Cornell Rd, Cincinnati, OH 45241For Sale
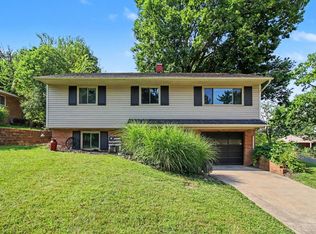 MLS ID #1886097, Sean Lohbeck, Redfin Corporation. Cincy MLS
 - $219,9003 bd2 ba1.7k sqft8769 Zodiac Dr, Cincinnati, OH 45231For SaleMLS ID #1880812, Timothy Settles, Trelora Realty, Inc. Cincy MLS
- $224,9003 bd3 ba1.7k sqft7761 Pippin Rd, Cincinnati, OH 45239For SaleMLS ID #1881466, Matthew Kalogeras, Trelora Realty, Inc. Cincy MLS
- $235,0004 bd4 ba1.5k sqft3725 Norwich Ln, Cincinnati, OH 45220For SaleMLS ID #1885993, Matthew Wielgos, Plum Tree Realty. Cincy MLS
- $255,0003 bd2 ba2k sqft1035 Cheyenne Dr, Cincinnati, OH 45216For SaleMLS ID #1887111, Lily Cunningham, The Barazi Group LLC. Cincy MLS
- $260,0003 bd2 ba1.4k sqft1299 Woodville Pike, Milford, OH 45150For SaleMLS ID #1886518, Stephen J Haley, eXp Realty. Cincy MLS
- $275,0002 bd2 ba1.4k sqft6408 Girard Ave, Cincinnati, OH 45213For SaleMLS ID #1886799, Hannah K. Wang, Sibcy Cline, Inc.. Cincy MLS
- $227,9003 bd2 ba1.2k sqft7061 Clough Pike, Cincinnati, OH 45244For SaleMLS ID #1884686, Zachary Baird, Keynote Realty. Cincy MLS
- $249,9003 bd2 ba1.8k sqft1869 Leona Dr, Cincinnati, OH 45238For SaleMLS ID #1885949, Mark W Arbino, Red 1 Realty, LLC. Cincy MLS
- $249,9002 bd3 ba1.5k sqft10883 Lakehurst Ct, Cincinnati, OH 45242For SaleMLS ID #1883865, Cindy J Shetterly, Keller Williams Distinctive RE. Cincy MLS
- $229,9992 bd2 ba903 sqft4623 River Rd, Fairfield, OH 45014For SaleMLS ID #1887366, Daisy Jimenez-Fabian, Fortune Vine Realty. Cincy MLS
- $294,9004 bd3 ba1.9k sqft6586 S Oak Knoll Dr, Cincinnati, OH 45224For SaleMLS ID #1887354, Charles R Eads, Comey & Shepherd. Cincy MLS
- $210,0003 bd1 ba938 sqft5128 Blaesi St, Cincinnati, OH 45227For SaleMLS ID #1883618, Ronald A Bisher, Coldwell Banker Realty. Cincy MLS
- $239,9003 bd2 ba1.2k sqft3722 Neiheisel Ave, Cincinnati, OH 45248For SaleMLS ID #1885950, Brian Kelly, e-Merge Real Estate Victory. Cincy MLS
- $275,0004 bd2 ba1.8k sqft5743 Colerain Ave, Cincinnati, OH 45239For SaleMLS ID #1886688, Jennifer M Vories, Keller Williams Distinctive RE. Cincy MLS
- $269,9004 bd1 ba1.8k sqft2784 Losantiville Ave, Cincinnati, OH 45213For SaleMLS ID #1880346, Deandra Bryant, Trelora Realty, Inc. Cincy MLS
- $239,0003 bd2 ba1.1k sqft5228 Woodlake Dr, Cincinnati, OH 45238For SaleMLS ID #1880832, Scott Windsor, Align Right Realty Infinity. Cincy MLS
