Skip main navigation
Closed
  • $345,000

    3905 Meander Dr, Mineral Ridge, OH 44440

    3beds
    1,485sqft
    Single Family Residence
    Built in 2000
    0.44 Acres Lot
    $345,100 Zestimate®
    $232/sqft
    $1,817 Estimated rent

    Home value

    $345,100

    $324,000 - $366,000

    $1,817/mo

    Zestimate® history
    Loading
    Loading...

    Owner options

    List your home for rent

    $1,817/mo

    Rent Zestimate®

    Find your next renter with Zillow Rental Manager. Plus, with online applications, you can quickly screen prospective tenants – for free.

    Learn more

    $1,817/mo

    Rent Zestimate®

    Refinance and save

    $2,402/mo

    Est. payment

    Refinancing to a lower rate could help reduce your monthly payments and save thousands over the life of the loan.

    See today's rates

    $2,402/mo

    Est. payment

    Explore your selling options

    Work with a Zillow partner agent

    Leverage their expertise and Zillow's premium Showcase listings to get your home seen by more buyers.

    Get started

    List with your own agent

    Get your home in front of millions of buyers by listing it on Zillow.

    Learn how to do it

    Sell it yourself

    Take full control of how buyers see your home on Zillow by listing For Sale by Owner (FSBO).

    List your home

    What's special

    Beautiful outdoor storage shedAttached two-car garageKitchen features quartz countertops
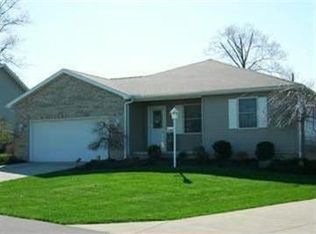
    Welcome to 3905 Meander Dr., a beautifully maintained, one-owner ranch located in the desirable Ridge Lake development in Wethersfield Township. Built in 2000, this move-in-ready home offers 3 bedrooms, 2 full baths and approximately 1,485 square feet of comfortable living space, plus a full basement. The kitchen features quartz countertops, a striking black subway tile backsplash and appliances that will remain with the home. The full basement provides plenty of additional space and is already plumbed for a future bathroom, offering great potential for additional finished living space. Outside, you’ll appreciate the attractive front entry with nature stone accents, welcoming front porch and sidewalk, along with a low-maintenance Trek deck overlooking the backyard. A beautiful outdoor storage shed provides additional space for lawn and outdoor equipment. Additional highlights include an attached two-car garage, washer and dryer that remain, and the pride of ownership that can be seen throughout this meticulously maintained home. Located in Weathersfield Local School District and truly move-in ready. Schedule your private showing and see everything this wonderful home has to offer

    Zillow last checked:

    Listing updated:

    Listed by:

    Corey Kelly 330-853-8430 corey_kelly@kw.com,

    Keller Williams Chervenic Rlty,

    Theresa L Woolley 330-506-5775,

    Keller Williams Chervenic Rlty

    Bought with:

    Khaled Abu-Ghannam, 2025007707

    CENTURY 21 Lakeside Realty

    Source: MLS Now,MLS#: 5237002MLS LogoOriginating MLS: Youngstown Columbiana Association of REALTORS

    Facts & features

    Interior

    Bedrooms & bathrooms
    • Bedrooms: 3
    • Bathrooms: 2
    • Full bathrooms: 2
    • Main level bathrooms: 2
    • Main level bedrooms: 3
    Bedroom
    • Description: Flooring: Carpet
    • Level: First
    • Dimensions: ND x ND
    Bedroom
    • Description: Flooring: Carpet
    • Level: First
    • Dimensions: ND x ND
    Bedroom
    • Description: Flooring: Carpet
    • Level: First
    • Dimensions: ND x ND
    Bathroom
    • Description: Flooring: Ceramic Tile
    • Level: First
    • Dimensions: ND x ND
    Bathroom
    • Description: Flooring: Ceramic Tile
    • Level: First
    • Dimensions: ND x ND
    Basement
    • Level: Basement
    • Dimensions: ND x ND
    Eat in kitchen
    • Description: Flooring: Ceramic Tile
    • Level: First
    • Dimensions: ND x ND
    Kitchen
    • Description: Flooring: Ceramic Tile
    • Features: Granite Counters
    • Level: First
    • Dimensions: ND x ND
    Laundry
    • Description: Flooring: Carpet
    • Features: Primary Downstairs
    • Level: First
    • Dimensions: ND x ND
    Living room
    • Description: Flooring: Carpet
    • Features: Vaulted Ceiling(s)
    • Level: First
    • Dimensions: ND x ND
    Heating
    • Baseboard
    Cooling
    • Central Air
    Appliances
    • Included: Dryer, Dishwasher, Microwave, Range, Refrigerator, Washer
    • Laundry: Main Level
    Features
    • Basement: Full,Concrete,Unfinished
    • Has fireplace: No
    Interior area
    • Total structure area: 1,485
    • Total interior livable area: 1,485 sqft
    • Finished area above ground: 1,485

    Property

    Parking
    • Total spaces: 2
    • Parking features: Attached, Concrete, Garage
    • Attached garage spaces: 2
    Features
    • Levels: One
    • Stories: 1
    • Patio & porch: Deck, Front Porch
    Lot
    • Size: 0.44 Acres
    Details
    • Additional structures: Shed(s)
    • Parcel number: 21901553
    • Special conditions: Standard

    Construction

    Type & style
    • Home type: SingleFamily
    • Architectural style: Ranch
    • Property subtype: Single Family Residence
    Materials
    • Vinyl Siding
    • Roof: Asphalt
    Condition
    • Year built: 2000
    Details
    • Warranty included: Yes

    Utilities & green energy

    • Sewer: Public Sewer
    • Water: Public

    Community & HOA

    Community
    • Subdivision: Ridge Lake Dev 02
    HOA
    • Has HOA: No
    Location
    • Region: Mineral Ridge

    Financial & listing details

    • Price per square foot: $232/sqft
    • Tax assessed value: $243,200
    • Annual tax amount: $3,434
    • Date on market: 8/19/2026
    • Cumulative days on market: 2 days
    • Listing terms: Cash,Conventional,FHA,VA Loan

    Price history

    DateEventPrice
    9/21/2026Sold$345,000+7.8%$232/sqft
    Source: MLS Now #5237002 Report a problem
    8/21/2026Pending sale$319,900$215/sqft
    Source: MLS Now #5237002 Report a problem
    8/19/2026Listed for sale$319,900$215/sqft
    Source: MLS Now #5237002 Report a problem

    Public tax history

    YearProperty taxesTax assessment
    2025$3,634 +0.3%$85,120
    2024$3,624 -0.9%$85,120
    2023$3,656 +37.9%$85,120 +41.6%
    2022$2,651 +0%$60,130
    2021$2,650 -0.1%$60,130
    2020$2,654 +8.7%$60,130 +14.1%
    2019$2,440 +0.4%$52,680
    2018$2,430 +0%$52,680
    2017$2,429 +2.8%$52,680 +6.6%
    2016$2,362 +0.2%$49,420
    2015$2,358 +0.3%$49,420
    2014$2,352 +1.1%$49,420
    2013$2,326 +1.6%$49,420
    2012$2,291 +12%$49,420
    2011$2,045 -6.4%$49,420 -8.9%
    2010$2,185 +0.5%$54,250
    2009$2,173 -15.5%$54,250
    2008$2,572 +8.1%--
    2007$2,379 -2.5%--
    2006$2,439 +0.5%--
    2005$2,427 +5.4%$54,250
    2004$2,304 +11.9%--
    2003$2,060 +0.2%--
    2002$2,055 +18.2%--
    2001$1,739 --
    Find assessor info on the county website

    Neighborhood: 44440

    Nearby schools

    GreatSchools rating
    Schools provided by the listing agent
    • District: Weathersfield LSD - 7821

    Source: MLS Now. This data may not be complete. We recommend contacting the local school district to confirm school assignments for this home.

    Get a cash offer in 3 minutes
    Find out how much your home could sell for in as little as 3 minutes with a no-obligation cash offer.
    Estimated market value
    $345,100
    Get a cash offer in 3 minutes
    Find out how much your home could sell for in as little as 3 minutes with a no-obligation cash offer.
    Estimated market value
    $345,100