Skip main navigation
Closed
  • $359,900

    3905 Meeting St, Duluth, GA 30096

    3beds
    2,252sqft
    Townhouse
    Built in 1988
    4,356 Square Feet Lot
    $356,300 Zestimate®
    $160/sqft
    $2,341 Estimated rent

    Home value

    $356,300

    $328,000 - $385,000

    $2,341/mo

    Zestimate® history
    Loading
    Loading...

    Owner options

    List your home for rent

    $2,341/mo

    Rent Zestimate®

    Find your next renter with Zillow Rental Manager. Plus, with online applications, you can quickly screen prospective tenants – for free.

    Learn more

    $2,341/mo

    Rent Zestimate®

    Refinance and save

    $2,699/mo

    Est. payment

    Refinancing to a lower rate could help reduce your monthly payments and save thousands over the life of the loan.

    See today's rates

    $2,699/mo

    Est. payment

    Explore your selling options

    Work with a Zillow partner agent

    Leverage their expertise and Zillow's premium Showcase listings to get your home seen by more buyers.

    Get started

    List with your own agent

    Get your home in front of millions of buyers by listing it on Zillow.

    Learn how to do it

    Sell it yourself

    Take full control of how buyers see your home on Zillow by listing For Sale by Owner (FSBO).

    List your home

    What's special

    Desirable end-unit locationEnd-unit townhomeEnclosed sunroomDining areaSpacious kitchenConvenient half bathStunning primary suite
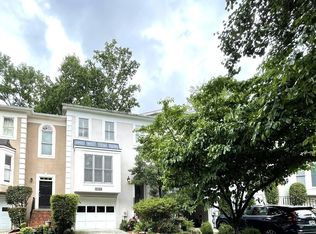
    Welcome to this beautifully maintained end-unit townhome offering space, versatility, and exceptional value in swim community! This three-story home features a fully finished basement with a private bedroom and full bath perfect for guests, a home office, or additional living space. The main level is designed for both comfort and entertaining, showcasing a spacious kitchen, dining area, and inviting living room, along with a convenient half bath. Enjoy year-round relaxation in the enclosed sunroom, ideal for morning coffee or unwinding at the end of the day. Upstairs, you'll find two generously sized bedrooms, including a stunning primary suite. Each bedroom features its own private bathroom, providing comfort and privacy for all. Additional highlights include its desirable end-unit location, offering added natural light and extra privacy. Even better take advantage of incredible financing incentives! If the buyer uses the seller's preferred lender, the appraisal fee will be covered. The seller is also willing to contribute toward a rate buy down on an FHA 5-Year ARM, which starts in the 3's and remains fixed for the first five years an excellent opportunity for lower initial payments. Don't miss your chance to own this spacious and well-appointed home with unbeatable incentives!

    Zillow last checked:

    Listing updated:

    Listed by:

    Adisa Ahmetspahic 678-978-7303,

    Heartland Real Estate

    Bought with:

    Jesse Cash, 443593

    eXp Realty

    Source: GAMLS,MLS#: 10724767MLS Logo

    Facts & features

    Interior

    Bedrooms & bathrooms
    • Bedrooms: 3
    • Bathrooms: 4
    • Full bathrooms: 3
    • 1/2 bathrooms: 1
    Rooms
    • Room types: Foyer, Sun Room
    Kitchen
    • Features: Breakfast Area, Breakfast Room, Pantry
    Heating
    • Natural Gas
    Cooling
    • Ceiling Fan(s), Electric
    Appliances
    • Included: Dishwasher, Dryer, Microwave, Other, Refrigerator, Washer
    • Laundry: In Hall
    Features
    • Separate Shower, Soaking Tub, Walk-In Closet(s), Wet Bar
    • Flooring: Carpet, Hardwood, Tile
    • Basement: Bath Finished,Exterior Entry,Finished,Full,Interior Entry
    • Number of fireplaces: 1
    • Fireplace features: Family Room
    • Common walls with other units/homes: End Unit
    Interior area
    • Total structure area: 2,252
    • Total interior livable area: 2,252 sqft
    • Finished area above ground: 1,522
    • Finished area below ground: 730

    Property

    Parking
    • Total spaces: 2
    • Parking features: Garage, Garage Door Opener
    • Has garage: Yes
    Features
    • Levels: Three Or More
    • Stories: 3
    • Body of water: None
    Lot
    • Size: 4,356 Square Feet
    • Features: Level, Private
    Details
    • Parcel number: R6291C007

    Construction

    Type & style
    • Home type: Townhouse
    • Architectural style: Traditional
    • Property subtype: Townhouse
    • Attached to another structure: Yes
    Materials
    • Concrete
    • Roof: Composition
    Condition
    • Resale
    • New construction: No
    • Year built: 1988

    Utilities & green energy

    • Electric: 220 Volts
    • Sewer: Public Sewer
    • Water: Public
    • Utilities for property: Cable Available, Electricity Available, Natural Gas Available, Sewer Available, Water Available

    Community & HOA

    Community
    • Features: Pool, Sidewalks, Near Shopping
    • Security: Smoke Detector(s)
    • Subdivision: Charleston Bay
    HOA
    • Has HOA: Yes
    • Services included: Management Fee, Swimming
    • HOA fee: $450 annually
    Location
    • Region: Duluth

    Financial & listing details

    • Price per square foot: $160/sqft
    • Tax assessed value: $373,100
    • Annual tax amount: $4,727
    • Date on market: 4/3/2026
    • Cumulative days on market: 10 days
    • Listing agreement: Exclusive Right To Sell
    • Listing terms: Cash,Conventional,FHA,VA Loan
    • Electric utility on property: Yes

    Price history

    DateEventPrice
    4/30/2026Sold$359,900$160/sqft
    Source: GAMLS #10724767 Report a problem
    4/13/2026Pending sale$359,900$160/sqft
    Source: GAMLS #10724767 Report a problem
    4/3/2026Listed for sale$359,900+60%$160/sqft
    Source: FMLS GA #7745893 Report a problem
    2/21/2020Sold$225,000$100/sqft
    Source: GAMLS #8720404 Report a problem
    1/18/2020Pending sale$225,000$100/sqft
    Source: RE/MAX Around Atlanta Realty #8720404 Report a problem
    1/16/2020Listed for sale$225,000+50%$100/sqft
    Source: RE/MAX Around Atlanta Realty #8720404 Report a problem
    7/25/2016Sold$150,000+30.5%$67/sqft
    Source: Public Record Report a problem
    6/4/1996Sold$114,900$51/sqft
    Source: Public Record Report a problem

    Public tax history

    YearProperty taxesTax assessment
    2025$3,778 +1.6%$149,240 +6.7%
    2024$3,719 +17.9%$139,880 +3.2%
    2023$3,154 -8.8%$135,520 +7.1%
    2022$3,457 +25.2%$126,560 +40.6%
    2021$2,762 +13%$90,000 -0.2%
    2020$2,444 +0.2%$90,160
    2019$2,439 -20%$90,160 +18.4%
    2018$3,048 +84.3%$76,160 +26.1%
    2016$1,654 -9.1%$60,400 +14.7%
    2015$1,819 $52,640
    2014$1,819 +51.6%$52,640 +27.8%
    2013$1,200 $41,200
    2012-- $41,200 -26.7%
    2011-- $56,200 -23.1%
    2010-- $73,080
    2009-- $73,080 +15.3%
    2007-- $63,400
    2006-- $63,400
    2005-- $63,400
    2004$722 +5.8%$63,400 +6.5%
    2003$683 -49.8%$59,520
    2002$1,360 -4.8%$59,520
    2001$1,429 $59,520
    Find assessor info on the county website

    Neighborhood: 30096

    Nearby schools

    GreatSchools rating
    Schools provided by the listing agent
    • Elementary: Chattahoochee
    • Middle: Coleman
    • High: Duluth

    Source: GAMLS. This data may not be complete. We recommend contacting the local school district to confirm school assignments for this home.

    Get a cash offer in 3 minutes
    Find out how much your home could sell for in as little as 3 minutes with a no-obligation cash offer.
    Estimated market value
    $356,300
    Get a cash offer in 3 minutes
    Find out how much your home could sell for in as little as 3 minutes with a no-obligation cash offer.
    Estimated market value
    $356,300