Skip main navigation
Closed
  • $370,000

    3905 Mill Glen Dr, Douglasville, GA 30135

    4beds
    2,580sqft
    Single Family Residence
    Built in 1989
    0.67 Acres Lot
    $361,600 Zestimate®
    $143/sqft
    $2,049 Estimated rent

    Home value

    $361,600

    $322,000 - $405,000

    $2,049/mo

    Zestimate® history
    Loading
    Loading...

    Owner options

    List your home for rent

    $2,049/mo

    Rent Zestimate®

    Find your next renter with Zillow Rental Manager. Plus, with online applications, you can quickly screen prospective tenants – for free.

    Learn more

    $2,049/mo

    Rent Zestimate®

    Refinance and save

    $2,251/mo

    Est. payment

    Refinancing to a lower rate could help reduce your monthly payments and save thousands over the life of the loan.

    See today's rates

    $2,251/mo

    Est. payment

    Explore your selling options

    Work with a Zillow partner agent

    Leverage their expertise and Zillow's premium Showcase listings to get your home seen by more buyers.

    Get started

    List with your own agent

    Get your home in front of millions of buyers by listing it on Zillow.

    Learn how to do it

    Sell it yourself

    Take full control of how buyers see your home on Zillow by listing For Sale by Owner (FSBO).

    List your home

    What's special

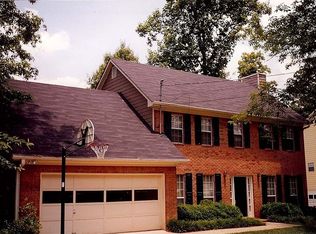
    Re-crafted beautiful colonial home that is situated on over a half an acre of land in a cul-de-sac! This home features a front entry way with a LARGE PORCH and SMART LOCK on the front door, a streaming driveway with plenty of space for guests to park, 2-CAR INSULATED GARAGE, new exterior paint and door. Soak in the sunlight, on the main floor, while relaxing in front of the LARGE BAY WINDOW in your newly remodeled formal living room with recessed lighting and FIREPLACE or walk out onto the DECK that overlook a LARGE SERENE BACKYARD. Stroll into your formal dining room and enjoy a cup of tea in front of the additional bay window with NATURAL LIGHT, ornamental crown molding, an inviting chandelier and wood-style flooring. There is also a half bath on the main floor for your guests. Prepare a meal in a kitchen crafted for a cook! The exquisite chandelier over the semi-waterfall ISLAND with a splash of wood accent brings creativity to this sizable eat-in space. There is an ample amount of STORAGE and counter space for meal preparation and for guests to keep you company while you host. Lead your guests from the kitchen to the entertainment area in your newly remodeled FINISHED BASEMENT! The entryway features a hardwood style staircase and secure railing. The RECESSED LIGHTING and natural light give this space a main floor feeling! There is a KITCHENETTE, laundry room, a full bath with a large walk-in tiled frameless shower, perfect if you desire to use this space for an in-law suite or for guest overnight stays. On the upper level, this revived home consists of a spacious primary bedroom with natural light and an elegant light fixture along with the primary bath that is a SCENIC OASIS. Relax with a bubble bath in the SOAKING TUB that has a double picturesque view of natureCOs greenery while listening to your favorite song on the installed SMART SPEAKERS with Bluetooth; or enjoy the splashes of the frameless WALK-IN SHOWER with crafted tile walls and floor. This space also includes upscale modern light fixtures, double vanity sinks with high-arc faucets and updated hardware. There are 3 additional spacious bedrooms with natural light and ceiling fans, and a large open airy full bath with wood finished flooring, shower/tub combination and a single vanity with plenty of storage space. Make this colonial beauty your home today!

    Zillow last checked:

    Listing updated:

    Listed by:

    Chantrelle Phillips 4049136323,

    The Atlanta Home Experts

    Bought with:

    Hector Toscano, 371747

    The Realty Group

    Source: GAMLS,MLS#: 10503043MLS Logo

    Facts & features

    Interior

    Bedrooms & bathrooms
    • Bedrooms: 4
    • Bathrooms: 4
    • Full bathrooms: 3
    • 1/2 bathrooms: 1
    Rooms
    • Room types: Family Room, Laundry, Other
    Dining room
    • Features: Separate Room
    Kitchen
    • Features: Breakfast Area, Breakfast Bar, Kitchen Island
    Heating
    • Central
    Cooling
    • Ceiling Fan(s), Central Air, Gas
    Appliances
    • Included: Dishwasher, Disposal, Microwave, Oven/Range (Combo), Refrigerator
    • Laundry: In Basement
    Features
    • Double Vanity, In-Law Floorplan, Separate Shower, Soaking Tub, Walk-In Closet(s)
    • Flooring: Carpet, Hardwood, Laminate
    • Windows: Bay Window(s)
    • Basement: Bath Finished,Daylight,Finished,Full,Interior Entry
    • Number of fireplaces: 1
    • Fireplace features: Living Room
    • Common walls with other units/homes: No Common Walls
    Interior area
    • Total structure area: 2,580
    • Total interior livable area: 2,580 sqft
    • Finished area above ground: 1,764
    • Finished area below ground: 816

    Property

    Parking
    • Total spaces: 2
    • Parking features: Garage, Garage Door Opener, Side/Rear Entrance
    • Has garage: Yes
    Features
    • Levels: Two
    • Stories: 2
    • Patio & porch: Deck, Porch
    • Exterior features: Balcony
    • Fencing: Back Yard
    • Body of water: None
    Lot
    • Size: 0.67 Acres
    • Features: Cul-De-Sac
    Details
    • Parcel number: 00100150078
    • Special conditions: As Is,No Disclosure

    Construction

    Type & style
    • Home type: SingleFamily
    • Architectural style: Colonial,Traditional
    • Property subtype: Single Family Residence
    Materials
    • Wood Siding
    • Foundation: Pillar/Post/Pier
    • Roof: Composition
    Condition
    • Updated/Remodeled
    • New construction: No
    • Year built: 1989
    Details
    • Warranty included: Yes

    Utilities & green energy

    • Sewer: Septic Tank
    • Water: Public
    • Utilities for property: Cable Available, Electricity Available, High Speed Internet, Natural Gas Available, Phone Available, Sewer Available, Underground Utilities, Water Available

    Community & HOA

    Community
    • Features: None
    • Security: Open Access, Smoke Detector(s)
    • Subdivision: Mill Glen Forest
    HOA
    • Has HOA: No
    • Services included: None
    Location
    • Region: Douglasville

    Financial & listing details

    • Price per square foot: $143/sqft
    • Tax assessed value: $159,500
    • Annual tax amount: $618
    • Date on market: 4/17/2025
    • Cumulative days on market: 9 days
    • Listing agreement: Exclusive Agency
    • Listing terms: Cash,Conventional,FHA,USDA Loan,VA Loan
    • Electric utility on property: Yes

    Price history

    DateEventPrice
    6/11/2025Sold$370,000$143/sqft
    Source: GAMLS #10503043 Report a problem
    6/9/2025Pending sale$370,000$143/sqft
    Source: FMLS GA #7561717 Report a problem
    4/27/2025Listed for sale$370,000$143/sqft
    Source: FMLS GA #7561717 Report a problem
    4/26/2025Pending sale$370,000$143/sqft
    Source: GAMLS #10503043 Report a problem
    4/17/2025Listed for sale$370,000+85%$143/sqft
    Source: FMLS GA #7561717 Report a problem
    2/19/2025Sold$200,000+0.1%$78/sqft
    Source: Public Record Report a problem
    1/29/2025Pending sale$199,900$77/sqft
    Source: FMLS GA #7511783 Report a problem
    1/23/2025Listed for sale$199,900$77/sqft
    Source: FMLS GA #7511783 Report a problem
    1/14/2025Listing removed$199,900$77/sqft
    Source: FMLS GA #7488582 Report a problem
    1/2/2025Listed for sale$199,900$77/sqft
    Source: GAMLS #10416688 Report a problem
    12/2/2024Pending sale$199,900$77/sqft
    Source: GAMLS #10416688 Report a problem
    11/22/2024Listed for sale$199,900+37.9%$77/sqft
    Source: GAMLS #10416688 Report a problem
    9/10/2024Sold$145,000$56/sqft
    Source: Public Record Report a problem

    Public tax history

    YearProperty taxesTax assessment
    2025$2,004 +262.2%$63,800 -15.8%
    2024$553 +61.2%$75,800
    2023$343 -45.7%$75,800
    2022$632 +3.7%$75,800 +15.6%
    2021$610 +16.3%$65,560
    2020$524 $65,560 +2.2%
    2019$524 -4.6%$64,120 +3.5%
    2018$550 -4%$61,960 +10.6%
    2017$573 +4.2%$56,000 +18.1%
    2016$550 +5.3%$47,400 +21.9%
    2015$522 $38,880 +7.3%
    2014$522 -55%$36,240 +0.4%
    2013$1,161 $36,080
    2012-- --
    2011-- --
    2010-- --
    2009$1,518 +25.2%--
    2007$1,213 -3.1%--
    2006$1,252 +6.5%--
    2005$1,175 --
    2004-- --
    2003$1,093 -7.9%--
    2002$1,186 +23.4%--
    2001$961 -8.1%--
    2000$1,045 --
    Find assessor info on the county website

    Neighborhood: 30135

    Nearby schools

    GreatSchools rating
    Schools provided by the listing agent
    • Elementary: Arbor Station
    • Middle: Yeager
    • High: Chapel Hill

    Source: GAMLS. This data may not be complete. We recommend contacting the local school district to confirm school assignments for this home.

    Get a cash offer in 3 minutes
    Find out how much your home could sell for in as little as 3 minutes with a no-obligation cash offer.
    Estimated market value
    $361,600
    Get a cash offer in 3 minutes
    Find out how much your home could sell for in as little as 3 minutes with a no-obligation cash offer.
    Estimated market value
    $361,600