Step into the epitome of luxury at this remarkable 3-bedroom, 2-bath sanctuary in Robinson Ridge. Nestled on a prime lot adjacent to a serene greenbelt, this single-story residence exudes charm with brand new flooring and a stunning stone-clad exterior. Upon entry, a soaring domed ceiling sets the tone for elegance, leading into a spacious family room adorned with a cozy wood-burning fireplace and graceful arched walkways. The gourmet kitchen is a chef's delight, featuring granite countertops, ample cabinetry, an expansive island, and a generous dining area. Retreat to the opulent primary suite boasting dual sinks, a deep soaking tub, a separate shower, and an expansive walk-in closet. Outside, entertain in style on the covered flagstone patio amidst meticulously landscaped gardens—a perfect blend of sophistication and tranquility awaits you.
Sold
Price Unknown
3905 Muscadine Dr, McKinney, TX 75071
3beds
2,046sqft
Single Family Residence
Built in 2015
8,755 Square Feet Lot
$457,300 Zestimate®
$--/sqft
$2,553 Estimated rent
Home value
$457,300
$434,000 - $480,000
$2,553/mo
Zestimate® history
Owner options
List your home for rent
$2,553/mo
Rent Zestimate®
Find your next renter with Zillow Rental Manager. Plus, with online applications, you can quickly screen prospective tenants – for free.
$2,553/mo
Rent Zestimate®
Refinance and save
$600/mo
Est. payment
Refinancing to a lower rate could help reduce your monthly payments and save thousands over the life of the loan.
$600/mo
Est. payment
Explore your selling options
Work with a Zillow partner agent
Leverage their expertise and Zillow's premium Showcase listings to get your home seen by more buyers.
Get startedList with your own agent
Get your home in front of millions of buyers by listing it on Zillow.
Learn how to do itSell it yourself
Take full control of how buyers see your home on Zillow by listing For Sale by Owner (FSBO).
List your homeWhat's special
Cozy wood-burning fireplaceCovered flagstone patioBrand new flooringGranite countertopsExpansive walk-in closetDeep soaking tubSoaring domed ceiling
Zillow last checked:
Listing updated:
Listed by:
Dani Tac Tac 0727558 214-436-3778,
Compass RE Texas, LLC 469-210-8288,
Eleni Agkafanidou 0775127 214-646-4051,
Compass RE Texas, LLC
Bought with:
Renee Beaver
EXP REALTY
Source: NTREIS,MLS#: 20657806
Facts & features
Interior
Bedrooms & bathrooms
- Bedrooms: 3
- Bathrooms: 2
- Full bathrooms: 2
Primary bedroom
- Features: Dual Sinks, En Suite Bathroom, Separate Shower, Walk-In Closet(s)
- Level: First
- Dimensions: 16 x 13
Bedroom
- Level: First
- Dimensions: 12 x 10
Bedroom
- Level: First
- Dimensions: 12 x 10
Breakfast room nook
- Level: First
- Dimensions: 9 x 9
Dining room
- Level: First
- Dimensions: 13 x 11
Kitchen
- Features: Breakfast Bar, Built-in Features, Eat-in Kitchen, Kitchen Island
- Level: First
- Dimensions: 15 x 11
Living room
- Level: First
- Dimensions: 18 x 15
Office
- Level: First
- Dimensions: 13 x 12
Utility room
- Level: First
- Dimensions: 9 x 6
Heating
- Central
Cooling
- Central Air, Electric
Appliances
- Included: Dishwasher, Gas Cooktop, Disposal, Microwave
- Laundry: Laundry in Utility Room
Features
- Eat-in Kitchen, Kitchen Island, Walk-In Closet(s)
- Has basement: No
- Number of fireplaces: 1
- Fireplace features: Gas Starter
Interior area
- Total interior livable area: 2,046 sqft
Property
Parking
- Total spaces: 2
- Parking features: Door-Single, Driveway, Garage Faces Front, Garage, Garage Door Opener
- Attached garage spaces: 2
- Has uncovered spaces: Yes
Features
- Levels: One
- Stories: 1
- Patio & porch: Covered
- Pool features: None
- Fencing: Wood
Lot
- Size: 8,755 Square Feet
- Features: Corner Lot, Subdivision, Sprinkler System, Few Trees
Details
- Parcel number: R1076100D02001
Construction
Type & style
- Home type: SingleFamily
- Architectural style: Traditional,Detached
- Property subtype: Single Family Residence
Materials
- Brick
- Foundation: Slab
- Roof: Composition
Condition
- Year built: 2015
Utilities & green energy
- Sewer: Public Sewer
- Water: Public
- Utilities for property: Sewer Available, Water Available
Community & HOA
Community
- Subdivision: Robinson Ridge Ph V-A
HOA
- Has HOA: Yes
- Services included: Association Management
- HOA fee: $600 annually
- HOA name: Robinson Ridge Estates HOA
- HOA phone: 210-494-0659
Location
- Region: Mckinney
Financial & listing details
- Tax assessed value: $492,000
- Annual tax amount: $9,117
- Date on market: 7/8/2024
- Cumulative days on market: 135 days
Price history
| Date | Event | Price |
|---|---|---|
| 12/12/2024 | Sold | -- |
Source: NTREIS #20657806 Report a problem | ||
| 11/9/2024 | Contingent | $489,000$239/sqft |
Source: NTREIS #20657806 Report a problem | ||
| 9/30/2024 | Listed for sale | $489,000$239/sqft |
Source: NTREIS #20657806 Report a problem | ||
| 9/21/2024 | Listing removed | $489,000$239/sqft |
Source: NTREIS #20657806 Report a problem | ||
| 8/27/2024 | Price change | $489,000-2%$239/sqft |
Source: NTREIS #20657806 Report a problem | ||
| 7/10/2024 | Price change | $499,000-2.2%$244/sqft |
Source: NTREIS #20657806 Report a problem | ||
| 6/26/2024 | Listed for sale | $510,000+35%$249/sqft |
Source: NTREIS #20657806 Report a problem | ||
| 7/7/2021 | Sold | -- |
Source: Agent Provided Report a problem | ||
| 6/23/2021 | Contingent | $377,900$185/sqft |
Source: Zillow Offers Report a problem | ||
| 6/17/2021 | Listed for sale | $377,900$185/sqft |
Source: Zillow Offers Report a problem | ||
| 6/1/2021 | Sold | -- |
Source: Agent Provided Report a problem | ||
Public tax history
| Year | Property taxes | Tax assessment |
|---|---|---|
| 2025 | $9,136 +6% | $492,000 +8.6% |
| 2024 | $8,616 -5.5% | $453,195 -4.8% |
| 2023 | $9,117 -7.9% | $475,917 +2.6% |
| 2022 | $9,902 +35.3% | $463,992 +39.9% |
| 2021 | $7,319 +1.2% | $331,606 +3.3% |
| 2020 | $7,236 -0.3% | $320,864 +3.4% |
| 2019 | $7,260 -3.2% | $310,251 +1.7% |
| 2018 | $7,497 +4.1% | $305,112 +10.4% |
| 2017 | $7,203 | $276,313 -2.9% |
| 2016 | $7,203 | $284,420 |
Find assessor info on the county website
Neighborhood: Robinson Ridge
Nearby homes
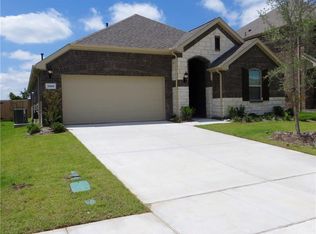
- $418,6003 bd2 ba1.8k sqft3909 Muscadine Dr, McKinney, TX 75071Off Market
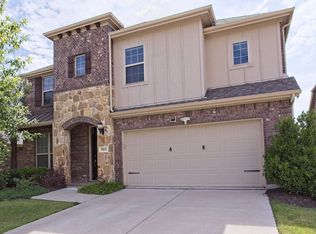
- $548,3005 bd2 ba3.2k sqft3913 Muscadine Dr, McKinney, TX 75071Off Market
- $--5 bd5 ba3.5k sqft3912 Wittenburg Dr, McKinney, TX 75071Sold

- $644,0004 bd4 ba3.2k sqft3908 Wittenburg Dr, McKinney, TX 75071Off Market
- $665,6004 bd3 ba3.6k sqft3916 Wittenburg Dr, McKinney, TX 75071Off Market
- $517,7004 bd4 ba2.9k sqft3917 Muscadine Dr, McKinney, TX 75071Off Market
- $420,7003 bd2 ba1.7k sqft3904 Muscadine Dr, McKinney, TX 75071Off Market
- $449,0004 bd3 ba2.4k sqft3920 Wittenburg Dr, McKinney, TX 75071Off Market
Nearby schools
GreatSchools rating
- 8/10John A BakerGrades: PK-5Distance: 0.4 mi
- 9/10Daniel L Jones Middle SchoolGrades: 6-8Distance: 4.8 mi
- 8/10Rock Hill High SchoolGrades: 9-12Distance: 4.9 mi
Schools provided by the listing agent
- Elementary: John A Baker
- Middle: Bill Hays
- High: Rock Hill
- District: Prosper ISD
Source: NTREIS. This data may not be complete. We recommend contacting the local school district to confirm school assignments for this home.
Get a cash offer in 3 minutes
Find out how much your home could sell for in as little as 3 minutes with a no-obligation cash offer.
Estimated market value
$457,300
Get a cash offer in 3 minutes
Find out how much your home could sell for in as little as 3 minutes with a no-obligation cash offer.
Estimated market value
$457,300
- Texas
- Collin County
- McKinney
- 75071
- Robinson Ridge
- 3905 Muscadine Dr
Nearby cities
Nearby neighborhoods
Nearby zip codes
Other McKinney Topics
