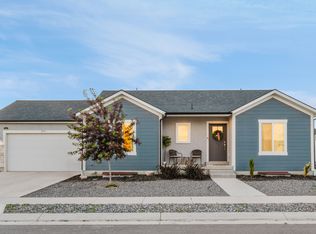
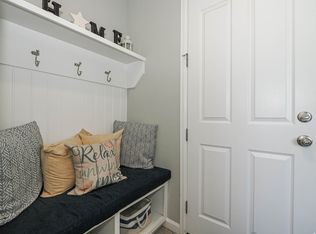
NO HOA!! This beautiful Rambler shows pride of ownership!! You will be wowed when you walk in. Spacious floorplan! Family room with ginormous sliding glass doors that lead out to the covered deck with lighting. Family room flows into the kitchen and dining area! Kitchen has undermounted sink, pull out garbage, slow close cabinets, walk in pantry. The Master Bedroom is located away from the other bedrooms. Super spacious with Walkin closet! Master bathroom has double sinks and separate tub/shower. AC, canned lighting, vaulted ceilings, tankless water heater are just a few things this home has to offer. Basement is just waiting for your special touch to finish the way you would like! Laundry area is just off the garage! 2 car garage with extra height. RV parking on the side of the garage and also double gates on the back side of the house if you want to use for more RV parking. Bring all your toys, because you will have room to park them. Fully fenced yard with sprinkler system! You will not have a back neighbor which is awesome! Walking trail behind you! The park is within walking distance! Owners have loved this home and the quietness this area brings! They love sitting on the covered deck looking at the stars at night. Call now for your private showing, you will not be disappointed.
For sale
Price increase: $21.1K (6/30)
$535,999
3905 N Chapman Dr, Eagle Mountain, UT 84005
3beds
3,392sqft
Single Family Residence
Built in 2024
6,969 Square Feet Lot
$534,700 Zestimate®
$158/sqft
$-- HOA
What's special
Canned lightingPull out garbageWalk in pantrySlow close cabinetsCovered deck with lightingVaulted ceilingsSpacious floorplan
- 22 days |
- 328 |
- 22 |
Zillow last checked:
Listing updated:
Listed by:
Melodie Waldron 435-830-5886,
RE/MAX Associates
Source: UtahRealEstate.com,MLS#: 2168725
Facts & features
Interior
Bedrooms & bathrooms
- Bedrooms: 3
- Bathrooms: 2
- Full bathrooms: 2
- Main level bedrooms: 3
Rooms
- Room types: Master Bathroom, Updated Kitchen
Primary bedroom
- Level: First
Heating
- Forced Air, Central, >= 95% efficiency
Cooling
- Central Air
Appliances
- Included: Microwave, Disposal, Free-Standing Range
- Laundry: Electric Dryer Hookup
Features
- Separate Bath/Shower, Walk-In Closet(s), Vaulted Ceiling(s)
- Flooring: Carpet
- Doors: Sliding Doors
- Windows: Blinds, Full, Window Coverings, Bay Window(s), Double Pane Windows
- Basement: Daylight,Full
- Has fireplace: No
Interior area
- Total structure area: 3,392
- Total interior livable area: 3,392 sqft
- Finished area above ground: 1,700
Video & virtual tour
Property
Parking
- Total spaces: 2
- Parking features: RV Access/Parking
- Garage spaces: 2
Accessibility
- Accessibility features: Accessible Doors, Accessible Hallway(s)
Features
- Stories: 2
- Patio & porch: Porch, Covered Deck, Open Porch
- Exterior features: Entry (Foyer), Lighting
- Fencing: Full
- Has view: Yes
- View description: Mountain(s)
Lot
- Size: 6,969 Square Feet
- Features: Corner Lot, Curb & Gutter, Secluded, Sprinkler: Auto-Full, Drip Irrigation: Auto-Full
- Residential vegetation: Landscaping: Part
Details
- Parcel number: 383260530
- Zoning description: Single-Family
Construction
Type & style
- Home type: SingleFamily
- Architectural style: Rambler/Ranch
- Property subtype: Single Family Residence
Materials
- Stone, Stucco, Cement Siding
- Roof: Asphalt
Condition
- Blt./Standing
- New construction: No
- Year built: 2024
Utilities & green energy
- Sewer: Public Sewer, Sewer: Public
- Water: Culinary
- Utilities for property: Natural Gas Connected, Electricity Connected, Sewer Connected, Water Connected
Community & HOA
Community
- Features: Sidewalks
- Subdivision: Eagle Point
HOA
- Has HOA: No
Location
- Region: Eagle Mountain
Financial & listing details
- Price per square foot: $158/sqft
- Tax assessed value: $461,500
- Annual tax amount: $2,380
- Date on market: 6/30/2026
- Listing terms: Cash,Conventional,FHA,VA Loan,USDA Loan
- Inclusions: Microwave, Range, Window Coverings
- Exclusions: Dryer, Gas Grill/BBQ, Refrigerator, Swing Set, Washer, Window Coverings, Video Camera(s)
- Acres allowed for irrigation: 0
- Electric utility on property: Yes
- Road surface type: Paved
Estimated market value
$534,700
$508,000 - $561,000
$2,467/mo
Price history
| Date | Event | Price |
|---|---|---|
| 6/30/2026 | Price change | $535,999+4.1%$158/sqft |
Source:  UtahRealEstate.com #2168725 Report a problem UtahRealEstate.com #2168725 Report a problem | ||
| 7/30/2024 | Pending sale | $514,900$152/sqft |
Source: UtahRealEstate.com #1981718 Report a problem | ||
| 6/14/2024 | Price change | $514,900-1.3%$152/sqft |
Source: UtahRealEstate.com #1981718 Report a problem | ||
| 3/20/2024 | Price change | $521,900+1.4%$154/sqft |
Source: UtahRealEstate.com #1981718 Report a problem | ||
| 3/8/2024 | Price change | $514,900+12%$152/sqft |
Source: UtahRealEstate.com #1981718 Report a problem | ||
| 2/18/2024 | Listed for sale | $459,900$136/sqft |
Source: UtahRealEstate.com #1981718 Report a problem | ||
Public tax history
| Year | Property taxes | Tax assessment |
|---|---|---|
| 2025 | $2,380 +127.6% | $461,500 +308.4% |
| 2024 | $1,046 +8% | $113,000 |
| 2023 | $968 -5.5% | $113,000 -3.3% |
| 2022 | $1,025 +255.8% | $116,800 +331% |
| 2021 | $288 +5.4% | $27,100 +8% |
| 2020 | $273 +712.5% | $25,100 +684.4% |
| 2019 | $34 +55.8% | $3,200 |
| 2018 | $22 +11.2% | $3,200 +68.4% |
| 2017 | $19 | $1,900 +18.8% |
| 2016 | $19 -5.2% | $1,600 |
| 2015 | $20 | $1,600 |
Find assessor info on the county website
Monthly payment
Est. payment
Payment breakdown
Explore the cost of this home by adjusting the details. Changes won't be saved.Climate risks
Neighborhood: 84005
Nearby schools
GreatSchools rating
- 6/10Mountain Trails SchoolGrades: PK-6Distance: 1.3 mi
- 5/10Cedar Valley HighGrades: 7-12Distance: 1.5 mi
- 6/10Frontier Middle SchoolGrades: 7-9Distance: 2.3 mi
Schools provided by the listing agent
- Elementary: Mountain Trails
- Middle: Frontier
- High: Cedar Valley High school
- District: Alpine
Source: UtahRealEstate.com. This data may not be complete. We recommend contacting the local school district to confirm school assignments for this home.
- $417,0003 bd2 ba1.3k sqft3919 N Chapman Dr, Eagle Mountain, UT 84005Off Market
- $550,9003 bd3 ba3.4k sqft9569 Spring Bridge Dr., Eagle Mountain, UT 84005Off Market
- $567,5004 bd3 ba2.2k sqft3933 N Chapman Dr, Eagle Mountain, UT 84005Off Market
- $512,9003 bd2 ba1.6k sqft3912 N Chapman Dr, Eagle Mountain, UT 84005Off Market
- $519,9003 bd2 ba1.4k sqft3932 N Chapman Dr, Eagle Mountain, UT 84005Off Market
- $479,1006 bd3 ba2k sqft3908 N Winter Way, Eagle Mountain, UT 84005Off Market
- $500,0003 bd2 ba3k sqft3867 N Chapman Dr, Eagle Mountain, UT 84005Pending
- $126,6003 bd-- ba-- sqft3945 N Chapman Dr, Eagle Mountain, UT 84005Off Market
A local agent can set up tours, give advice and negotiate with sellers.
Similar homes
- $499,9004 bd3 ba3k sqft6366 N Wanlass Hl, Eagle Mountain, UT 84005For Sale

 MLS ID #2173440, Tuiono Malakai, Equity Real Estate (South Valley). UtahRealEstate.com
 - $485,0005 bd2 ba2.5k sqft2415 E Boxwood Ln, Eagle Mountain, UT 84005For Sale
 MLS ID #2164835, Preston Hicks, Jason Mitchell Real Estate Utah LLC. UtahRealEstate.com
 - $589,9004 bd3 ba3.3k sqft5349 N Lindbergh Ln, Eagle Mountain, UT 84005For Sale
 MLS ID #2170294, Marcianne Christensen, Equity Real Estate (Solid). UtahRealEstate.com
 - $549,9006 bd4 ba3k sqft7481 N Red Pine Rd, Eagle Mountain, UT 84005For Sale
 MLS ID #2158652, Kristyne G Stephens, Prime Time Real Estate LLC. UtahRealEstate.com
 - $476,0003 bd3 ba2.7k sqft1349 E Reichert St, Eagle Mountain, UT 84005For SaleMLS ID #2135814, Tara Whitney, Utah Key Real Estate, LLC. UtahRealEstate.com
- $584,9904 bd3 ba3.9k sqft7078 N Sierra Way, Eagle Mountain, UT 84005For SaleMLS ID #2160448, Rob Haertel, Xtraordinary Realty. UtahRealEstate.com
- $585,0004 bd3 ba3.2k sqft8631 N Cypress Aly, Eagle Mountain, UT 84005For SaleMLS ID #2163049, Debbie Brown, R and R Realty LLC. UtahRealEstate.com
- $585,0005 bd3 ba2.9k sqft8936 N Barton Creek Dr, Eagle Mountain, UT 84005For SaleMLS ID #2160306, Josh Karl Emfield, Realtypath LLC (Elite). UtahRealEstate.com
- $614,9006 bd3 ba2.8k sqft7081 N Hollow View Ct, Eagle Mountain, UT 84005For SaleMLS ID #2165867, Greg Adamson, Equity Real Estate (Prosper Group). UtahRealEstate.com
- $634,0006 bd3 ba3.4k sqft1488 E Kelsey Dr, Eagle Mountain, UT 84005For SaleMLS ID #2151779, Natalie Barrus, Selling Salt Lake. UtahRealEstate.com
- $465,0005 bd4 ba2.4k sqft1334 E Harrier St, Eagle Mountain, UT 84005For SaleMLS ID #2141463, Pablo Negrete Prian, EXP Realty, LLC. UtahRealEstate.com
- $468,0004 bd3 ba1.9k sqft7818 N Windhover Rd, Eagle Mountain, UT 84005For SaleMLS ID #2170164, Audrey Sanders, Century 21 Essentials Realty. UtahRealEstate.com
- $490,0004 bd3 ba2.8k sqft5141 E Rustic Patch Rd, Eagle Mountain, UT 84005For SaleMLS ID #2156639, Evan Mero, EXP Realty, LLC. UtahRealEstate.com
- $419,9903 bd3 ba2.1k sqft1736 E Fall St, Eagle Mountain, UT 84005For SaleMLS ID #2143682, Eric Prince, Realty Experts Inc. UtahRealEstate.com
- $532,5003 bd2 ba1.7k sqft176 E Brookshire Dr N, Saratoga Springs, UT 84045For SaleMLS ID #2167694, Tuiono Malakai, Equity Real Estate (South Valley). UtahRealEstate.com
- $369,9904 bd3 ba1.8k sqft3928 N Cougar Ln, Eagle Mountain, UT 84005For SaleMLS ID #2167417, Madeline Reed, Equity Real Estate (Results). UtahRealEstate.com
- $500,0004 bd3 ba2.8k sqft3269 S Peregrine Trl, Saratoga Springs, UT 84045For SaleMLS ID #2162015, Shawn H Cottle, Real Broker, LLC. UtahRealEstate.com
- $590,0005 bd4 ba3k sqft951 N Rattler Rd, Saratoga Springs, UT 84045For SaleMLS ID #26-274162, RYAN M KRAMER, RE/MAX ASSOCIATES ST GEORGE. WCBR
- $585,0003 bd3 ba3.5k sqft351 E Sandstone Ln #516, Saratoga Springs, UT 84045For SaleMLS ID #2167334, Ab Moreno, Omada Real Estate. UtahRealEstate.com
- $425,0004 bd3 ba2.3k sqft4863 E Hidden Steppe Bnd, Eagle Mountain, UT 84005For SaleMLS ID #2167769, Nate Killpack, Mission Real Estate LLC. UtahRealEstate.com
