Skip main navigation
Accepting back-up offers
  • Price cut: $10K (6/12)
    $685,000

    3905 N Lookout St, Little Rock, AR 72205

    4beds
    2,950sqft
    : 
    Loading
    Get pre-qualified
    Single Family Residence
    Built in 1991
    8,276 Square Feet Lot
    $668,900 Zestimate®
    $232/sqft
    $-- HOA

    What's special

    Finished room downstairsBedrooms upstairsBackyard outdoor fireplace
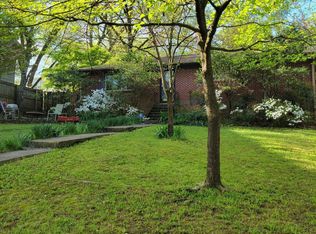
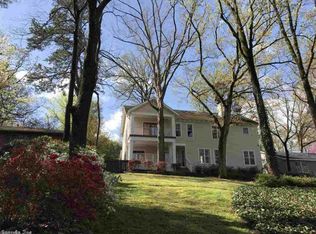
    Tucked away just off Allsopp Park, 3905 N Lookout is one of those homes that feels like a quiet retreat while still keeping you close to everything. This 2,950 sq ft home offers living spaces on the main level, bedrooms upstairs, and a finished room downstairs (plumbing ready) — perfect for a flex space, guest area, or hangout zone. With 4 bedrooms and 2.5 baths total, there’s room to spread out without losing that cozy feel. Natural light pours in throughout the home, and the front porch is an ideal spot for morning coffee or a good book. The living room fireplace anchors the main space, while the backyard outdoor fireplace sets the scene for relaxed evenings outside. The primary bedroom overlooks the park and includes a heated floor in the en-suite bath. Quiet, peaceful, and tucked into a beautiful area with quick access to multiple parts of town, this location truly delivers the best of both worlds.
    32 days
    |
    920
    |
    32
    |

    Zillow last checked:

    Listing updated:

    Listed by:

    Jay Coates 501-444-2172,

    Keller Williams Realty 501-907-5959

    Source: CARMLS,MLS#: 26022287MLS Logo

    Loading...

      Facts & features

      Interior

      Bedrooms & bathrooms
      • Bedrooms: 4
      • Bathrooms: 3
      • Full bathrooms: 2
      • 1/2 bathrooms: 1
      Rooms
      • Room types: Bonus Room, Basement, Hearth Room
      Dining room
      • Features: Separate Dining Room, Kitchen/Dining Combo
      Heating
      • Central Heat-Unspecified
      Cooling
      • Central Air
      Appliances
      • Included: Built-In Range, Double Oven, Gas Range, Dishwasher, Disposal, Oven
      Features
      • Walk-In Closet(s), Built-in Features, Ceiling Fan(s), Walk-in Shower, Pantry, All Bedrooms Up
      • Flooring: Carpet, Wood
      • Basement: Partially Finished,Interior Entry,Walk-Out Access,Heated,Cooled
      • Has fireplace: Yes
      • Fireplace features: Gas Log
      Interior area
      • Total structure area: 2,950
      • Total interior livable area: 2,950 sqft

      Property

      Parking
      • Parking features: Parking Pad, Garage Faces Rear
      Features
      • Levels: Three Or More
      • Stories: 3
      • Patio & porch: Patio, Porch
      • Exterior features: Rain Gutters
      • Fencing: Partial,Wood
      Lot
      • Size: 8,276 Square Feet
      • Features: Sloped, Extra Landscaping
      Details
      • Parcel number: 33L0540001400

      Construction

      Type & style
      • Home type: SingleFamily
      • Architectural style: Traditional
      • Property subtype: Single Family Residence
      Materials
      • Cedar, Wood Siding
      • Foundation: Crawl Space
      • Roof: Composition
      Condition
      • New construction: No
      • Year built: 1991

      Utilities & green energy

      • Electric: Elec-Municipal (+Entergy)
      • Gas: Gas-Natural
      • Sewer: Public Sewer
      • Water: Public
      • Utilities for property: Natural Gas Connected

      Community & HOA

      Community
      • Features: No Fee, Fitness/Bike Trail
      • Subdivision: DOYLES PLACE
      HOA
      • Has HOA: No
      Location
      • Region: Little Rock

      Financial & listing details

      • Price per square foot: $232/sqft
      • Tax assessed value: $403,895
      • Annual tax amount: $4,676
      • Date on market: 6/3/2026
      • Road surface type: Paved

        Estimated market value

        $668,900

        $635,000 - $702,000

        $2,735/mo

        Price history

        DateEventPrice
        6/12/2026Price change$685,000-1.4%$232/sqft
        Source: CARMLS #26022287 Report a problem
        6/3/2026Listed for sale$695,000$236/sqft
        Source: CARMLS #26022287 Report a problem
        5/16/2026Listing removed$695,000$236/sqft
        Source: CARMLS #26007629 Report a problem
        4/22/2026Price change$695,000-1.4%$236/sqft
        Source: CARMLS #26007629 Report a problem
        4/6/2026Price change$705,000-2.1%$239/sqft
        Source: CARMLS #26007629 Report a problem
        3/2/2026Price change$720,000-4%$244/sqft
        Source: CARMLS #26007629 Report a problem
        2/27/2026Listed for sale$750,000+500%$254/sqft
        Source: CARMLS #26007629 Report a problem
        6/30/2014Sold$125,000$42/sqft
        Source: Agent Provided Report a problem

        Public tax history

        YearProperty taxesTax assessment
        2024$4,176 -1.8%$66,802
        2023$4,251 -1.2%$66,802
        2022$4,301 -0.8%$66,802
        2021$4,335 +0.8%$66,802 -18%
        2020$4,301 +4.7%$81,480
        2019$4,107 +4.3%$81,480
        2018$3,937 +5.2%$81,480
        2017$3,742 $81,480 +12.9%
        2016$3,742 +15.5%$72,150 +35%
        2015$3,241 -5.6%$53,452 +9.1%
        2014$3,434 +4.8%$48,992 +4.8%
        2013$3,278 $46,762 -35.2%
        2012-- $72,150 +62%
        2011-- $44,532
        2010-- $44,532
        2009-- $44,532
        2008-- $44,532
        2007-- $44,532 +21.4%
        2005-- $36,680
        2004-- $36,680 +20.6%
        2003-- $30,404
        2002-- $30,404
        2001-- $30,404

        Find assessor info on the county website

        Monthly payment

        Est. payment

        Payment breakdown

        Explore the cost of this home by adjusting the details. Changes won't be saved.
        All calculations are estimates and provided by Zillow, Inc. for informational purposes only. Actual amounts may vary.
        HOA fees may include property taxes on listings classified as Co-Ops. Contact the listing agent and/or owner for fee details.
        Mortgage interest rates are dependent on a number of factors, including credit score, down payment, and repayment length. Interest rate data provided by Zillow Group Marketplace, Inc. as of 1/1/1970 from various mortgage lenders with which we have lead or other similar arrangements; the Estimated Payment is an average of those rates.
        See how much you could borrow to make a competitive offer.

        Climate risks

        Neighborhood: Hillcrest

        Getting around

        58 / 100
        Somewhat Walkable
        28 / 100
        Some Transit
        15 / 100
        Somewhat Bikeable

        Nearby schools

        GreatSchools rating

        A local agent can set up tours, give advice and negotiate with sellers.

        A local lender can help you make sure your offer is ready when you are.

        Browse local experts

        Similar homes

        Skip to the end of the carouselSkip to the beginning of the carousel