Skip main navigation
Sold
  • $500,000

    3905 N Vancouver Ave, Portland, OR 97227

    4beds
    3,786sqft
    Residential, Single Family Residence
    Built in 1910
    4,791.6 Square Feet Lot
    $848,800 Zestimate®
    $132/sqft
    $4,168 Estimated rent

    Home value

    $848,800

    $764,000 - $942,000

    $4,168/mo

    Zestimate® history
    Loading
    Loading...

    Owner options

    List your home for rent

    $4,168/mo

    Rent Zestimate®

    Find your next renter with Zillow Rental Manager. Plus, with online applications, you can quickly screen prospective tenants – for free.

    Learn more

    $4,168/mo

    Rent Zestimate®

    Refinance and save

    $3,049/mo

    Est. payment

    Refinancing to a lower rate could help reduce your monthly payments and save thousands over the life of the loan.

    See today's rates

    $3,049/mo

    Est. payment

    Explore your selling options

    Work with a Zillow partner agent

    Leverage their expertise and Zillow's premium Showcase listings to get your home seen by more buyers.

    Get started

    List with your own agent

    Get your home in front of millions of buyers by listing it on Zillow.

    Learn how to do it

    Sell it yourself

    Take full control of how buyers see your home on Zillow by listing For Sale by Owner (FSBO).

    List your home

    What's special

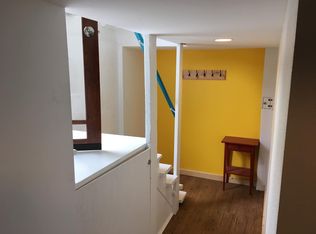
    Medieval basement doorHigh ceilingsLarge kitchenStained glass windowsHardwood floorsPocket doorsBuilt-in cabinets
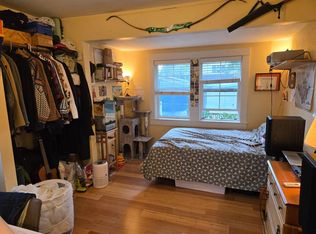
    Gorgeous historic home located in the desirable Albina neighborhood! This charming home has so much character and is sure to captivate you with its original features such as built-in cabinets, pocket doors, original door handles, and lights that capture the essence of the past. As you step inside, you'll instantly appreciate the built-in entry bench and the high ceilings that create a sense of grandeur. The stained glass windows and the medieval basement door add a touch of sophistication and elegance to this timeless beauty. The hardwood floors throughout add warmth to the space. The main floor has a primary bedroom with an attached bathroom, providing convenience and privacy. The large kitchen is perfect for entertaining, and the sunroom is a great space for your plants to soak up the natural light. Upstairs, you'll find two bedrooms, an office, and plumbing for a 2nd kitchen, providing the perfect opportunity to convert the space into multi-living. The fantastic layout of this home is ready for your vision and creativity, allowing you to truly make it your own. Great walkability and bike scores make this area easy to enjoy. With coffee shops, restaurants, bars, workout facilities, parks, and the famous Portland Farmer's Market close by, you'll never run out of things to do in this exciting neighborhood. [Home Energy Score = 1. HES Report at https://rpt.greenbuildingregistry.com/hes/OR10214446]

    Zillow last checked:

    Listing updated:

    Listed by:

    Nick Shivers 503-389-0821,

    Keller Williams PDX Central,

    Philip Triem 503-212-4368,

    Keller Williams PDX Central

    Bought with:

    Nicholas Bremer, 201232628

    Paris Group Realty LLC

    Source: RMLS (OR),MLS#: 24349396MLS Logo

    Facts & features

    Interior

    Bedrooms & bathrooms
    • Bedrooms: 4
    • Bathrooms: 2
    • Full bathrooms: 2
    • Main level bathrooms: 1
    Primary bedroom
    • Features: Hardwood Floors, Closet
    • Level: Main
    • Area: 99
    • Dimensions: 9 x 11
    Bedroom 2
    • Features: Hardwood Floors, Closet
    • Level: Main
    • Area: 90
    • Dimensions: 9 x 10
    Bedroom 3
    • Features: Hardwood Floors, Closet
    • Level: Upper
    • Area: 140
    • Dimensions: 10 x 14
    Bedroom 4
    • Features: Hardwood Floors, Closet
    • Level: Upper
    • Area: 169
    • Dimensions: 13 x 13
    Dining room
    • Features: Hardwood Floors
    • Level: Main
    • Area: 144
    • Dimensions: 12 x 12
    Kitchen
    • Features: Exterior Entry, Pantry, Free Standing Range
    • Level: Main
    • Area: 180
    • Width: 12
    Living room
    • Features: Hardwood Floors
    • Level: Main
    • Area: 156
    • Dimensions: 12 x 13
    Office
    • Level: Upper
    • Area: 80
    • Dimensions: 8 x 10
    Heating
    • Forced Air
    Cooling
    • None
    Appliances
    • Included: Free-Standing Range, Range Hood, Other Water Heater
    Features
    • Closet, Sink, Pantry
    • Flooring: Hardwood
    • Basement: Finished,Unfinished
    Interior area
    • Total structure area: 3,786
    • Total interior livable area: 3,786 sqft

    Property

    Parking
    • Parking features: On Street
    • Has uncovered spaces: Yes
    Features
    • Levels: Two
    • Stories: 2
    • Exterior features: Exterior Entry
    Lot
    • Size: 4,791 sqft
    • Features: Corner Lot, SqFt 3000 to 4999
    Details
    • Parcel number: R131163

    Construction

    Type & style
    • Home type: SingleFamily
    • Property subtype: Residential, Single Family Residence
    Materials
    • Other
    • Foundation: Concrete Perimeter
    • Roof: Composition
    Condition
    • Resale
    • New construction: No
    • Year built: 1910

    Utilities & green energy

    • Sewer: Public Sewer
    • Water: Public

    Community & neighborhood

    Location
    • Region: Portland

    Other

    Other facts
    • Listing terms: Cash,Conventional,FHA,VA Loan
    • Road surface type: Paved

    Price history

    DateEventPrice
    8/20/2025Sold$500,000-14.5%$132/sqft
    Source: RMLS (OR) #24349396 Report a problem
    6/18/2025Pending sale$585,000$155/sqft
    Source: RMLS (OR) #24349396 Report a problem
    5/16/2025Listed for sale$585,000$155/sqft
    Source: RMLS (OR) #24349396 Report a problem
    5/6/2025Pending sale$585,000$155/sqft
    Source: RMLS (OR) #24349396 Report a problem
    4/5/2025Price change$585,000-6.4%$155/sqft
    Source: RMLS (OR) #24349396 Report a problem
    10/1/2024Price change$625,000-3.8%$165/sqft
    Source: RMLS (OR) #24349396 Report a problem
    8/23/2024Price change$650,000-3.7%$172/sqft
    Source: RMLS (OR) #24349396 Report a problem
    7/29/2024Listed for sale$675,000$178/sqft
    Source: RMLS (OR) #24349396 Report a problem

    Public tax history

    YearProperty taxesTax assessment
    2025$3,040 +3.7%$112,840 +3%
    2024$2,931 +4%$109,560 +3%
    2023$2,819 +2.2%$106,370 +3%
    2022$2,758 +1.7%$103,280 +3%
    2021$2,711 +9%$100,280 +3%
    2020$2,487 +94.4%$97,360 +92.9%
    2019$1,279 $50,480 +3%
    2018$1,279 +3%$49,010 +3%
    2017$1,242 +14%$47,590 +3%
    2016$1,090 $46,210 +3%
    2015$1,090 +2.7%$44,870 +3%
    2014$1,061 +63.5%$43,570 +42.3%
    2002$649 +7.4%$30,610 +6.1%
    2000$605 $28,860

    Find assessor info on the county website

    Neighborhood: Boise

    Nearby schools

    GreatSchools rating
    Schools provided by the listing agent
    • Elementary: Boise-Eliot
    • Middle: Harriet Tubman
    • High: Jefferson

    Source: RMLS (OR). This data may not be complete. We recommend contacting the local school district to confirm school assignments for this home.

    Get a cash offer in 3 minutes
    Find out how much your home could sell for in as little as 3 minutes with a no-obligation cash offer.
    Estimated market value
    $848,800
    Get a cash offer in 3 minutes
    Find out how much your home could sell for in as little as 3 minutes with a no-obligation cash offer.
    Estimated market value
    $848,800