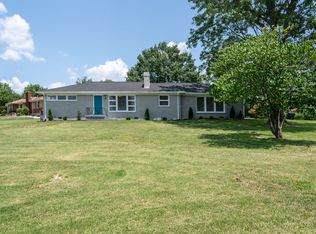
Welcome to this beautifully maintained one owner home situated on a generous .91-acre lot, offering privacy and plenty of space to enjoy. With almost 2,000 sq ft of living space, this property perfectly blends classic charm and versatile living areas. Step inside to find all original hardwood floors that add warmth and character throughout. The spacious layout includes a welcoming living room, a separate den, and an additional recreation room — providing plenty of options for entertaining, relaxing, or working from home. The primary bedroom features an attached half bath for added convenience. Outside, enjoy summer days in your in-ground pool (water slide and diving board included), or unwind in the fenced backyard, perfect for children, pets, and gatherings. A separate dog run ensures a safe space for your furry friends, while the carport provides covered parking and extra storage.
Don’t miss this rare opportunity to own a spacious, well-loved home on nearly an acre of land — offering endless potential both inside and out!
There is also a fabulous coffee shop called The Daily Grind just around the corner from the house! Great coffee, sandwiches and even quiche.
Closed
$411,000
3905 Oxbow Dr, Nashville, TN 37207
3beds
1,957sqft
Single Family Residence, Residential
Built in 1960
0.91 Acres Lot
$409,800 Zestimate®
$210/sqft
$3,287 Estimated rent
Home value
$409,800
$385,000 - $434,000
$3,287/mo
Zestimate® history
Owner options
List your home for rent
$3,287/mo
Rent Zestimate®
Find your next renter with Zillow Rental Manager. Plus, with online applications, you can quickly screen prospective tenants – for free.
$3,287/mo
Rent Zestimate®
Refinance and save
$2,443/mo
Est. payment
Refinancing to a lower rate could help reduce your monthly payments and save thousands over the life of the loan.
$2,443/mo
Est. payment
Explore your selling options
Work with a Zillow partner agent
Leverage their expertise and Zillow's premium Showcase listings to get your home seen by more buyers.
Get startedList with your own agent
Get your home in front of millions of buyers by listing it on Zillow.
Learn how to do itSell it yourself
Take full control of how buyers see your home on Zillow by listing For Sale by Owner (FSBO).
List your homeWhat's special
Recreation roomFenced backyardIn-ground poolExtra storageSeparate denCovered parkingOriginal hardwood floors
Zillow last checked:
Listing updated:
Listed by:
Alicia Griffith 615-642-9174,
Wilson Group Real Estate
Bought with:
Connie Hubbuch Cambron, 287693
simpliHOM
Source: RealTracs MLS as distributed by MLS GRID,MLS#: 2940340
Facts & features
Interior
Bedrooms & bathrooms
- Bedrooms: 3
- Bathrooms: 2
- Full bathrooms: 1
- 1/2 bathrooms: 1
- Main level bedrooms: 3
Heating
- Central, Electric
Cooling
- Central Air, Electric
Appliances
- Included: Range, Dishwasher, Microwave, Refrigerator
- Laundry: Electric Dryer Hookup, Washer Hookup
Features
- Ceiling Fan(s), Pantry, Smart Thermostat, Walk-In Closet(s), High Speed Internet
- Flooring: Concrete, Wood, Tile
- Basement: None,Crawl Space
- Number of fireplaces: 1
- Fireplace features: Family Room, Gas
Interior area
- Total structure area: 1,957
- Total interior livable area: 1,957 sqft
- Finished area above ground: 1,957
Property
Parking
- Total spaces: 3
- Parking features: Attached, Asphalt
- Carport spaces: 1
- Uncovered spaces: 2
Features
- Levels: One
- Stories: 1
- Patio & porch: Porch, Covered
- Has private pool: Yes
- Pool features: In Ground
- Fencing: Back Yard
Lot
- Size: 0.91 Acres
- Dimensions: 153 x 302
- Features: Level
- Topography: Level
Details
- Additional structures: Storage
- Parcel number: 04112005300
- Special conditions: Standard
Construction
Type & style
- Home type: SingleFamily
- Architectural style: Ranch
- Property subtype: Single Family Residence, Residential
Materials
- Brick
- Roof: Asphalt
Condition
- New construction: No
- Year built: 1960
Utilities & green energy
- Sewer: Public Sewer
- Water: Public
- Utilities for property: Electricity Available, Water Available, Cable Connected
Green energy
- Energy efficient items: Thermostat, Doors
Community & HOA
Community
- Subdivision: Bellshire Estates
HOA
- Has HOA: No
Location
- Region: Nashville
Financial & listing details
- Price per square foot: $210/sqft
- Tax assessed value: $397,400
- Annual tax amount: $2,245
- Date on market: 7/19/2025
- Electric utility on property: Yes
Price history
| Date | Event | Price |
|---|---|---|
| 8/16/2025 | Sold | $411,000+5.7%$210/sqft |
Source:  RealTracs MLS as distributed by MLS GRID #2940340 Report a problem RealTracs MLS as distributed by MLS GRID #2940340 Report a problem | ||
| 7/31/2025 | Pending sale | $389,000$199/sqft |
Source: RealTracs MLS as distributed by MLS GRID #2940340 Report a problem | ||
| 7/21/2025 | Contingent | $389,000$199/sqft |
Source: RealTracs MLS as distributed by MLS GRID #2940340 Report a problem | ||
| 7/19/2025 | Listed for sale | $389,000$199/sqft |
Source: RealTracs MLS as distributed by MLS GRID #2940340 Report a problem | ||
Public tax history
| Year | Property taxes | Tax assessment |
|---|---|---|
| 2025 | $2,764 +23.1% | $99,350 +29.3% |
| 2024 | $2,245 | $76,825 |
| 2023 | $2,245 | $76,825 |
| 2022 | $2,245 -1% | $76,825 |
| 2021 | $2,269 +0.7% | $76,825 +29.1% |
| 2020 | $2,254 +37.5% | $59,500 |
| 2019 | $1,639 | $59,500 |
| 2018 | $1,639 +25% | $59,500 |
| 2017 | $1,311 | $59,500 +45.5% |
| 2016 | $1,311 +2.1% | $40,900 |
| 2015 | $1,284 -20% | $40,900 |
| 2014 | $1,605 | $40,900 |
| 2013 | -- | $40,900 +2.6% |
| 2012 | -- | $39,850 |
| 2011 | -- | $39,850 |
| 2010 | -- | $39,850 |
| 2009 | -- | $39,850 +16.1% |
| 2008 | -- | $34,325 |
| 2007 | -- | $34,325 |
| 2006 | -- | -- |
| 2005 | -- | -- |
| 2004 | -- | -- |
| 2003 | -- | -- |
| 2002 | -- | -- |
| 2001 | -- | -- |
| 2000 | -- | -- |
Find assessor info on the county website
Neighborhood: Bellshire Estates
Nearby homes
- $515,0003 bd3 ba1.9k sqft3909 Oxbow Dr, Nashville, TN 37207Sold

- $420,0004 bd2 ba1.7k sqft1128 Westchester Dr, Nashville, TN 37207Sold
- $366,6004 bd3 ba2k sqft1124 Westchester Dr, Nashville, TN 37207Off Market

- $435,2004 bd3 ba2.4k sqft3913 Oxbow Dr, Nashville, TN 37207Off Market
- $356,2003 bd1 ba1.4k sqft1200 Westchester Dr, Nashville, TN 37207Off Market
- $278,8003 bd1 ba1.5k sqft3904 Thackery Dr, Nashville, TN 37207Off Market
- $351,3004 bd2 ba2.6k sqft3904 Oxbow Dr, Nashville, TN 37207Off Market
- $304,5003 bd1 ba1.4k sqft3908 Thackery Dr, Nashville, TN 37207Off Market
Nearby schools
GreatSchools rating
- 4/10Bellshire Elementary Design CenterGrades: PK-5Distance: 0.4 mi
- 4/10Madison Middle PrepGrades: 6-8Distance: 2.5 mi
- 4/10Hunters Lane Comp High SchoolGrades: 9-12Distance: 1.2 mi
Schools provided by the listing agent
- Elementary: Bellshire Elementary Design Center
- Middle: Madison Middle
- High: Hunters Lane Comp High School
Source: RealTracs MLS as distributed by MLS GRID. This data may not be complete. We recommend contacting the local school district to confirm school assignments for this home.
Get a cash offer in 3 minutes
Find out how much your home could sell for in as little as 3 minutes with a no-obligation cash offer.
Estimated market value
$409,800
Get a cash offer in 3 minutes
Find out how much your home could sell for in as little as 3 minutes with a no-obligation cash offer.
Estimated market value
$409,800
Nearby cities
Nearby neighborhoods
Nearby zip codes
Other Nashville Topics
