Skip main navigation
Closed
  • $1,098,888

    3905 Park Gardens Drive, Santa Rosa, CA 95404

    5beds
    2,948sqft
    Single Family Residence
    Built in 2025
    6,708 Square Feet Lot
    $-- Zestimate®
    $373/sqft
    $6,032 Estimated rent

    Home value

    Not available

    Estimated sales range

    Not available

    $6,032/mo

    Zestimate® history
    Loading
    Loading...

    Owner options

    List your home for rent

    $6,032/mo

    Rent Zestimate®

    Find your next renter with Zillow Rental Manager. Plus, with online applications, you can quickly screen prospective tenants – for free.

    Learn more

    $6,032/mo

    Rent Zestimate®

    Refinance and save

    $7,134/mo

    Est. payment

    Refinancing to a lower rate could help reduce your monthly payments and save thousands over the life of the loan.

    See today's rates

    $7,134/mo

    Est. payment

    Explore your selling options

    Work with a Zillow partner agent

    Leverage their expertise and Zillow's premium Showcase listings to get your home seen by more buyers.

    Get started

    List with your own agent

    Get your home in front of millions of buyers by listing it on Zillow.

    Learn how to do it

    Sell it yourself

    Take full control of how buyers see your home on Zillow by listing For Sale by Owner (FSBO).

    List your home

    What's special

    Tesla powerwallGourmet kitchenPeaceful retreatWine fridgeLevel homesiteLarge solid-surface islandSleek cabinetry
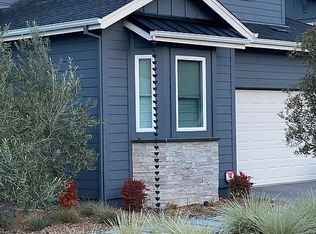
    Located in the serene and highly desirable Fountaingrove neighborhood, 3905 Park Gardens offers a peaceful retreat on a level homesite, just around the corner from Rincon Ridge Park. This meticulously designed Veev home combines cutting-edge technology with sustainable craftsmanship, redefining modern living. Eco-friendly High-Performance Surface (HPS) walls ensure exceptional durability and low maintenance, while smart innovations like room-specific HVAC, solar panels, wiring for two EV chargers, and a Tesla Powerwall provide unmatched efficiency and convenience. The heart of the home is a gourmet kitchen featuring sleek cabinetry, a wine fridge, a coffee bar, and a pantry. A large, solid-surface island is perfect for meal prep and entertaining. Black aluminum framed windows and customizable LED lighting enhance the home's contemporary aesthetic. The open floor plan seamlessly connects the kitchen, great room, and outdoor spaces, creating a perfect environment for relaxation and gatherings. Upstairs, unwind in the luxurious primary suite or enjoy the cozy family room. Every detail of this precision-engineered home is thoughtfully designed to deliver comfort, sophistication, and innovation, making it a perfect sanctuary in this exclusive Santa Rosa community.

    Zillow last checked:

    Listing updated:

    Listed by:

    Ron K Larson DRE #01294928 707-292-7277,

    Coldwell Banker Realty 707-527-8567,

    Bryan Jacobs DRE #01129660 650-642-8915,

    Realsmart

    Bought with:

    Nadia Alrawi, DRE #02082157

    Vanguard Properties

    Source: BAREIS,MLS#: 325017214MLS LogoOriginating MLS: Sonoma

    Facts & features

    Interior

    Bedrooms & bathrooms
    • Bedrooms: 5
    • Bathrooms: 4
    • Full bathrooms: 3
    • 1/2 bathrooms: 1
    Rooms
    • Room types: Dining Room, Family Room, Kitchen, Laundry, Living Room, Master Bathroom, Primary Bedroom 2+
    Primary bedroom
    • Features: Walk-In Closet(s)
    Bedroom
    • Level: Main,Upper
    Primary bathroom
    • Features: Double Vanity, Dual Flush Toilet, Shower Stall(s), Window
    Bathroom
    • Features: Double Vanity, Dual Flush Toilet, Tub w/Shower Over, Window
    • Level: Main,Upper
    Dining room
    • Features: Dining Bar, Dining/Living Combo
    Family room
    • Features: View
    • Level: Upper
    Kitchen
    • Features: Kitchen Island, Pantry Cabinet, Quartz Counter, Slab Counter
    • Level: Main
    Living room
    • Features: Deck Attached, Great Room
    • Level: Main
    Heating
    • Electric, MultiUnits, See Remarks
    Cooling
    • Multi Units, Wall Unit(s)
    Appliances
    • Included: Built-In Electric Oven, Dishwasher, Disposal, Electric Cooktop, Electric Water Heater, Free-Standing Refrigerator, Microwave, Wine Refrigerator
    • Laundry: Electric, Hookups Only, Inside Room, Upper Level
    Features
    • Flooring: Vinyl
    • Windows: Dual Pane Full
    • Has basement: No
    • Has fireplace: No
    Interior area
    • Total structure area: 2,948
    • Total interior livable area: 2,948 sqft

    Property

    Parking
    • Total spaces: 2
    • Parking features: Attached, Electric Vehicle Charging Station(s), Garage Door Opener, Garage Faces Front, Inside Entrance, Side By Side, See Remarks
    • Attached garage spaces: 2
    Features
    • Levels: Two
    • Stories: 2
    • Patio & porch: Covered
    • Fencing: Back Yard
    • Has view: Yes
    • View description: Hills
    Lot
    • Size: 6,708 Square Feet
    • Features: Landscaped, Landscape Front
    Details
    • Parcel number: 173480037000
    • Special conditions: Standard

    Construction

    Type & style
    • Home type: SingleFamily
    • Architectural style: Contemporary
    • Property subtype: Single Family Residence
    Materials
    • Foundation: Other
    • Roof: Other
    Condition
    • New Construction
    • New construction: Yes
    • Year built: 2025

    Utilities & green energy

    • Electric: Battery Backup, Photovoltaics Third-Party Owned, 220 Volts in Kitchen, 220 Volts in Laundry, See Remarks
    • Sewer: Public Sewer
    • Water: Public
    • Utilities for property: Public

    Community & HOA

    Community
    • Security: Carbon Monoxide Detector(s), Double Strapped Water Heater, Smoke Detector(s)
    HOA
    • Has HOA: Yes
    • Amenities included: Greenbelt, Trail(s)
    • Services included: Common Areas, Management
    • HOA fee: $77 monthly
    • HOA name: Fountaingrove II East OSMA
    • HOA phone: 707-544-5171
    Location
    • Region: Santa Rosa

    Financial & listing details

    • Price per square foot: $373/sqft
    • Tax assessed value: $1,120,865
    • Date on market: 2/28/2025

    Price history

    DateEventPrice
    6/30/2025Sold$1,098,888$373/sqft
    Source: BAREIS #325017214 Report a problem
    5/29/2025Pending sale$1,098,888$373/sqft
    Source: BAREIS #325017214 Report a problem
    5/4/2025Contingent$1,098,888$373/sqft
    Source: BAREIS #325017214 Report a problem
    3/26/2025Price change$1,098,888-18.6%$373/sqft
    Source: BAREIS #325017214 Report a problem
    3/1/2025Listed for sale$1,350,000+141.1%$458/sqft
    Source: BAREIS #325017214 Report a problem
    9/24/2002Sold$560,000$190/sqft
    Source: Public Record Report a problem

    Public tax history

    YearProperty taxesTax assessment
    2026-- $1,120,865 +283.2%
    2025$3,362 +20.4%$292,500 +17.7%
    2024$2,793 +1.5%$248,486 +2%
    2023$2,751 +6.7%$243,614 +2%
    2022$2,578 +1.3%$238,838 +2%
    2021$2,545 +0.3%$234,155 +1%
    2020$2,539 +0.6%$231,755 +2%
    2019$2,524 -25.9%$227,211 +2%
    2018$3,406 -32.8%$222,756 -68.1%
    2017$5,071 -48.4%$698,850 +2%
    2016$9,820 +2.6%$685,148 +1.5%
    2015$9,575 +5.3%$674,857 +2%
    2014$9,098 -98.9%$661,638 +12.5%
    2013$832,342 $588,000
    2012-- $588,000 -5%
    2011-- $619,000 -1.5%
    2010-- $628,346 -0.2%
    2009-- $629,840 +2%
    2008-- $617,491 +2%
    2007-- $605,384 +2%
    2006-- $593,515 +2%
    2005-- $581,879 +2%
    2004-- $570,471 +1.9%
    2003-- $560,000 +28.4%
    2002-- $436,239 +2%
    2001-- $427,686 +98.4%
    2000-- $215,515
    Find assessor info on the county website

    Neighborhood: 95404

    Nearby schools

    GreatSchools rating
    Get pre-qualified for a loan
    At Zillow Home Loans, we can pre-qualify you in as little as 5 minutes with no impact to your credit score.

    An equal housing lender. NMLS #10287.