Beautifully maintained and move-in ready, this exceptional home offers privacy, comfort and a desirable location backing to a tranquil greenbelt. Brand new roof!! Close proximity to the new HEB grocery store and Costco for added convenience. Designed with both functionality and style in mind, the popular open-concept floorplan features three spacious bedrooms, two full bathrooms and a private study with elegant French doors and rich wood flooring—ideal for working from home. The well-appointed kitchen serves as the heart of the home, offering an abundance of counter space, a center island, pantry and seamless flow into the spacious living room, making it perfect for both everyday living and entertaining. Large windows throughout the home fill the interior with natural light, while the inviting living area features a cozy fireplace and views of the backyard. The private primary suite is a relaxing retreat, complete with a charming wall of windows, a sitting area, dual vanities, a soaking tub, separate shower and an impressive walk-in closet. The two secondary bedrooms are thoughtfully positioned in their own wing of the home and share a full guest bathroom, providing comfort and privacy for family or visitors. A separate laundry room adds convenience. Additional highlights include dual dining areas, a two-car garage and a spacious backyard overlooking the greenbelt with no rear neighbors. Located within highly acclaimed Rockwall ISD and with no MUD or PID taxes, this home offers outstanding value and a lower property tax rate. SELLER OFFERING FLOORING ALLOWANCE TO HAVE CARPET REPLACED!
Sold
Price Unknown
3905 Poplar Point Dr, Rockwall, TX 75032
3beds
2,578sqft
Single Family Residence
Built in 2006
0.26 Acres Lot
$364,400 Zestimate®
$--/sqft
$2,823 Estimated rent
Home value
$364,400
$346,000 - $383,000
$2,823/mo
Zestimate® history
Owner options
List your home for rent
$2,823/mo
Rent Zestimate®
Find your next renter with Zillow Rental Manager. Plus, with online applications, you can quickly screen prospective tenants – for free.
$2,823/mo
Rent Zestimate®
Refinance and save
$488/mo
Est. payment
Refinancing to a lower rate could help reduce your monthly payments and save thousands over the life of the loan.
$488/mo
Est. payment
Explore your selling options
Work with a Zillow partner agent
Leverage their expertise and Zillow's premium Showcase listings to get your home seen by more buyers.
Get startedList with your own agent
Get your home in front of millions of buyers by listing it on Zillow.
Learn how to do itSell it yourself
Take full control of how buyers see your home on Zillow by listing For Sale by Owner (FSBO).
List your homeWhat's special
Brand new roofTwo-car garageThree spacious bedroomsViews of the backyardDual dining areasImpressive walk-in closetSoaking tub
Zillow last checked:
Listing updated:
Listed by:
Allison Powell 0673503 972-771-8163,
Ebby Halliday, REALTORS 972-771-8163
Bought with:
Alexander Hammac, 0791305
Freedom Realty
Source: NTREIS,MLS#: 21288859
Facts & features
Interior
Bedrooms & bathrooms
- Bedrooms: 3
- Bathrooms: 3
- Full bathrooms: 2
- 1/2 bathrooms: 1
Primary bedroom
- Features: Ceiling Fan(s), Double Vanity, En Suite Bathroom, Sitting Area in Primary, Walk-In Closet(s)
- Level: First
- Dimensions: 23 x 14
Bedroom
- Features: Ceiling Fan(s), Walk-In Closet(s)
- Level: First
- Dimensions: 11 x 11
Bedroom
- Features: Ceiling Fan(s), Walk-In Closet(s)
- Level: First
- Dimensions: 11 x 11
Breakfast room nook
- Level: First
- Dimensions: 12 x 11
Dining room
- Level: First
- Dimensions: 13 x 11
Kitchen
- Features: Built-in Features, Eat-in Kitchen, Granite Counters, Kitchen Island, Walk-In Pantry
- Level: First
- Dimensions: 14 x 14
Laundry
- Level: First
- Dimensions: 9 x 7
Living room
- Features: Ceiling Fan(s), Fireplace
- Level: First
- Dimensions: 22 x 15
Office
- Level: First
- Dimensions: 13 x 11
Heating
- Central, Natural Gas
Cooling
- Central Air
Appliances
- Included: Some Gas Appliances, Dishwasher, Electric Oven, Electric Water Heater, Gas Cooktop, Disposal, Microwave, Plumbed For Gas, Refrigerator
- Laundry: Electric Dryer Hookup, Laundry in Utility Room
Features
- Chandelier, Eat-in Kitchen, Granite Counters, High Speed Internet, Open Floorplan, Pantry, Walk-In Closet(s)
- Flooring: Carpet, Ceramic Tile, Luxury Vinyl Plank
- Windows: Window Coverings
- Has basement: No
- Number of fireplaces: 1
- Fireplace features: Gas Log, Living Room
Interior area
- Total interior livable area: 2,578 sqft
Property
Parking
- Total spaces: 2
- Parking features: Alley Access, Direct Access, Door-Single, Garage, Garage Door Opener, Garage Faces Rear
- Attached garage spaces: 2
Features
- Levels: One
- Stories: 1
- Patio & porch: Covered
- Exterior features: Rain Gutters
- Pool features: None
- Fencing: Wood
Lot
- Size: 0.26 Acres
- Features: Greenbelt, Subdivision, Sprinkler System, Few Trees
Details
- Parcel number: 000000055504
- Other equipment: Irrigation Equipment
Construction
Type & style
- Home type: SingleFamily
- Architectural style: Traditional,Detached
- Property subtype: Single Family Residence
- Attached to another structure: Yes
Materials
- Brick, Wood Siding
- Foundation: Slab
- Roof: Composition,Shingle
Condition
- Resale
- Year built: 2006
Utilities & green energy
- Sewer: Public Sewer
- Water: Public
- Utilities for property: Sewer Available, Water Available
Community & HOA
Community
- Features: Sidewalks, Trails/Paths
- Subdivision: Timber Creek Estates
HOA
- Has HOA: Yes
- Services included: Association Management
- HOA fee: $488 annually
- HOA name: Spectrum
- HOA phone: 972-236-6247
Location
- Region: Rockwall
Financial & listing details
- Tax assessed value: $400,339
- Annual tax amount: $6,307
- Date on market: 6/4/2026
- Cumulative days on market: 44 days
- Listing terms: Cash,Conventional,FHA,VA Loan
Price history
| Date | Event | Price |
|---|---|---|
| 8/11/2026 | Sold | -- |
Source: NTREIS #21288859 Report a problem | ||
| 8/10/2026 | Pending sale | $369,900$143/sqft |
Source: NTREIS #21288859 Report a problem | ||
| 7/21/2026 | Contingent | $369,900$143/sqft |
Source: NTREIS #21288859 Report a problem | ||
| 6/4/2026 | Listed for sale | $369,900+23.3%$143/sqft |
Source: NTREIS #21288859 Report a problem | ||
| 10/21/2020 | Sold | -- |
Source: Agent Provided Report a problem | ||
| 10/15/2020 | Pending sale | $299,900$116/sqft |
Source: Rockwall/Heath/Lake Ray Hubbard Office #14431678 Report a problem | ||
| 9/27/2020 | Price change | $299,900-1.7%$116/sqft |
Source: Rockwall/Heath/Lake Ray Hubbard Office #14431678 Report a problem | ||
| 9/10/2020 | Listed for sale | $305,000+13%$118/sqft |
Source: Ebby Halliday, REALTORS #14431678 Report a problem | ||
| 7/21/2019 | Sold | -- |
Source: Agent Provided Report a problem | ||
| 6/27/2019 | Pending sale | $269,900$105/sqft |
Source: RE/MAX Dallas Suburbs #14087435 Report a problem | ||
| 6/8/2019 | Price change | $269,900-1.5%$105/sqft |
Source: RE/MAX Dallas Suburbs #14087435 Report a problem | ||
| 5/21/2019 | Price change | $274,000-0.4%$106/sqft |
Source: RE/MAX Dallas Suburbs #14087435 Report a problem | ||
| 5/11/2019 | Listed for sale | $275,000+14.6%$107/sqft |
Source: RE/MAX Dallas Suburbs #14087435 Report a problem | ||
| 8/12/2016 | Sold | -- |
Source: Agent Provided Report a problem | ||
| 7/5/2016 | Pending sale | $239,900$93/sqft |
Source: RE/MAX Dallas Suburbs PM #13407072 Report a problem | ||
| 6/25/2016 | Listed for sale | $239,900$93/sqft |
Source: Propertyware Inc Report a problem | ||
Public tax history
| Year | Property taxes | Tax assessment |
|---|---|---|
| 2025 | $6,307 -4.9% | $400,339 -0.4% |
| 2024 | $6,631 +6.6% | $402,111 +1.2% |
| 2023 | $6,220 -9.2% | $397,325 +4.3% |
| 2022 | $6,852 +27.6% | $380,770 +37.3% |
| 2021 | $5,370 +0.1% | $277,270 +3.1% |
| 2020 | $5,363 | $269,060 +11.6% |
| 2019 | -- | $241,080 -0.7% |
| 2018 | $4,887 -2.9% | $242,757 +6.8% |
| 2017 | $5,032 +23.2% | $227,335 +9.7% |
| 2016 | $4,086 | $207,150 +5.7% |
| 2015 | $4,086 | $195,910 +6.2% |
| 2014 | $4,086 | $184,510 +6.6% |
| 2013 | -- | $173,160 +0.9% |
| 2012 | -- | $171,540 -0.9% |
| 2011 | -- | $173,030 -0.9% |
| 2010 | -- | $174,540 -0.9% |
| 2009 | -- | $176,050 -0.8% |
| 2008 | -- | $177,540 |
| 2007 | -- | $177,540 +1379.5% |
| 2003 | -- | $12,000 +52.9% |
| 2002 | -- | $7,850 |
Find assessor info on the county website
Neighborhood: Timber Creek Estates
Nearby homes
- $330,8003 bd2 ba2.1k sqft3911 Poplar Point Dr, Rockwall, TX 75032Off Market
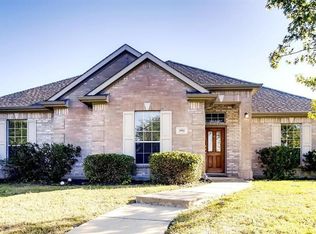
- $376,9003 bd3 ba2.9k sqft3899 Poplar Point Dr, Rockwall, TX 75032Off Market

- $355,0004 bd2 ba2.5k sqft3919 Poplar Point Dr, Rockwall, TX 75032Off Market
- $367,7003 bd2 ba2k sqft3891 Poplar Point Dr, Rockwall, TX 75032Off Market
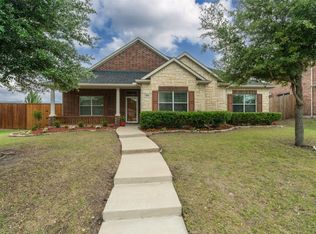
- $322,5003 bd2 ba1.6k sqft3902 Poplar Point Dr, Rockwall, TX 75032Off Market
- $328,3003 bd2 ba1.8k sqft3910 Poplar Point Dr, Rockwall, TX 75032Off Market
- $348,4003 bd2 ba2.3k sqft3885 Poplar Point Dr, Rockwall, TX 75032Off Market
- $341,6003 bd2 ba2.3k sqft4001 Poplar Point Dr, Rockwall, TX 75032Off Market
Nearby schools
GreatSchools rating
- 9/10Sharon Shannon Elementary SchoolGrades: PK-6Distance: 0.7 mi
- NANew 9th Center South SideGrades: 9Distance: 1.3 mi
- 7/10Rockwall-Heath High SchoolGrades: 9-12Distance: 5.5 mi
Schools provided by the listing agent
- Elementary: Sharon Shannon
- Middle: Ursula Rakow
- High: Rockwall-Heath
- District: Rockwall ISD
Source: NTREIS. This data may not be complete. We recommend contacting the local school district to confirm school assignments for this home.
Get a cash offer in 3 minutes
Find out how much your home could sell for in as little as 3 minutes with a no-obligation cash offer.
Estimated market value
$364,400
Get a cash offer in 3 minutes
Find out how much your home could sell for in as little as 3 minutes with a no-obligation cash offer.
Estimated market value
$364,400
- Texas
- Rockwall County
- Rockwall
- 75032
- Timber Creek Estates
- 3905 Poplar Point Dr
