OPEN HOUSE Saturday, Oct. 3 from 1-3pm and Sunday, Oct. 4 from 1-3pm. Come see this spectacular well-loved and cared for home. One-level living with a large, fully fenced yard with a pool. The home has a gourmet kitchen with high end stainless appliances including a Wolf range, and a Sub-Zero refrigerator, wine fridge, Bosch dishwasher, Monogram microwave/convection oven. There is an expansive two-car garage with plentiful storage and a large circular driveway. In fact, this entire home has excellent closet space and storage. 2026 new roof, new walk-in shower, new fence, new carpet, new pool equipment, and freshly painted. 2020 hall bathroom remodel. 2015 kitchen and sunroom remodel. 2013 closet organizers in closets throughout home and in laundry room. 2012 hardwood floors. Easy living in a great community. Eakin Community Park close by for hiking and running, plus other parks nearby including Winterset Park, Woodburn Road Park, and Willcoxon Park as well as the Wakefield Senior Center and the Audrey Moore Community Center where there are many recreation opportunities, including pickleball. tennis, and swimming. Learn to skate at Fairfax Ice Arena. Mantua Swim Club is nearby. Enjoy nearby shopping and dining, including proximity to the Mosaic District and Merrifield. Conveniently located to the Annandale campus of Northern Virginia Community College and George Mason University. Inova Fairfax Hospital is nearby. The location is also perfect for commuters. Convenient to I-495 and Route 50. Nearby bus stop and Dunn Loring Metro. This is a home you can live in long-term. It is ideal for whatever stage of life you are in. With one-level living and thoughtful updates throughout, this is a home you can enjoy for years to come.
For sale
$1,199,000
3905 Prosperity Ave, Fairfax, VA 22031
3beds
3,140sqft
Single Family Residence
Built in 1972
0.56 Acres Lot
$1,166,300 Zestimate®
$382/sqft
$-- HOA
What's special
New walk-in showerLarge circular drivewayOne-level livingThoughtful updates throughoutWolf rangeHardwood floorsSub-zero refrigerator
- 1 day
- 258
- 33
Zillow last checked:
Listing updated:
Listed by:
Dawn Wilson 703-217-4959,
TTR Sotheby's International Realty 7037451212
Source: Bright MLS,MLS#: VAFX2344138
Facts & features
Interior
Bedrooms & bathrooms
- Bedrooms: 3
- Bathrooms: 3
- Full bathrooms: 3
- Main level bathrooms: 3
- Main level bedrooms: 3
Heating
- Heat Pump, Radiator, Electric
Cooling
- Ceiling Fan(s), Central Air, Electric
Appliances
- Included: Microwave, Dishwasher, Disposal, Dryer, Energy Efficient Appliances, Exhaust Fan, Ice Maker, Oven/Range - Gas, Refrigerator, Stainless Steel Appliance(s), Washer, Water Heater, Electric Water Heater
- Laundry: Has Laundry, Main Level
Features
- Attic, Built-in Features, Ceiling Fan(s), Family Room Off Kitchen, Open Floorplan, Formal/Separate Dining Room, Eat-in Kitchen, Kitchen Island, Primary Bath(s), Recessed Lighting, Walk-In Closet(s), Bathroom - Tub Shower, Bathroom - Walk-In Shower, Bathroom - Stall Shower, Upgraded Countertops
- Flooring: Carpet, Wood
- Has basement: No
- Number of fireplaces: 2
- Fireplace features: Double Sided, Glass Doors, Wood Burning
Interior area
- Total structure area: 3,140
- Total interior livable area: 3,140 sqft
- Finished area above ground: 3,140
Video & virtual tour
Property
Parking
- Total spaces: 8
- Parking features: Storage, Garage Faces Front, Inside Entrance, Oversized, Asphalt, Attached, Driveway
- Attached garage spaces: 2
- Uncovered spaces: 6
Accessibility
- Accessibility features: Entry Slope <1', 2+ Access Exits, Accessible Entrance, Low Pile Carpeting, Mobility Improvements, No Stairs, Roll-in Shower, Roll-under Vanity, Wheelchair Mod
Features
- Levels: One
- Stories: 1
- Patio & porch: Patio
- Exterior features: Extensive Hardscape, Underground Lawn Sprinkler
- Has private pool: Yes
- Pool features: Fenced, In Ground, Private
- Fencing: Full,Wood
Lot
- Size: 0.56 Acres
Details
- Additional structures: Above Grade
- Parcel number: 0593 07 0016
- Zoning: 110
- Special conditions: Standard
Construction
Type & style
- Home type: SingleFamily
- Architectural style: Ranch/Rambler
- Property subtype: Single Family Residence
Materials
- Brick
- Foundation: Permanent
Condition
- New construction: No
- Year built: 1972
Utilities & green energy
- Sewer: Public Sewer
- Water: Public
Community & HOA
Community
- Security: Fire Sprinkler System
- Subdivision: Pine Ridge
HOA
- Has HOA: No
Location
- Region: Fairfax
Financial & listing details
- Price per square foot: $382/sqft
- Tax assessed value: $1,023,170
- Annual tax amount: $11,802
- Date on market: 10/1/2026
- Listing agreement: Exclusive Right To Sell
- Listing terms: Cash,Conventional,FHA,VA Loan,Other
- Ownership: Fee Simple
Estimated market value
$1,166,300
$1.11M - $1.22M
$4,812/mo
Price history
| Date | Event | Price |
|---|---|---|
| 10/1/2026 | Listed for sale | $1,199,000+86.9%$382/sqft |
Source:  Bright MLS #VAFX2344138 Report a problem Bright MLS #VAFX2344138 Report a problem | ||
| 9/24/2012 | Sold | $641,625-2.6%$204/sqft |
Source: Public Record Report a problem | ||
| 7/28/2012 | Price change | $659,000-5.2%$210/sqft |
Source: McEnearney Associates Inc., Realtors #FX7894881 Report a problem | ||
| 5/12/2012 | Listed for sale | $695,500+73.4%$221/sqft |
Source: McEnearney Associates Inc., Realtors #FX7894881 Report a problem | ||
| 6/26/2000 | Sold | $401,000$128/sqft |
Source: Public Record Report a problem | ||
Public tax history
| Year | Property taxes | Tax assessment |
|---|---|---|
| 2025 | $11,076 +6.3% | $958,160 +6.5% |
| 2024 | $10,421 +6.6% | $899,540 +3.9% |
| 2023 | $9,775 +2.5% | $866,150 +3.8% |
| 2022 | $9,540 | $834,320 +13.4% |
| 2021 | -- | $736,000 +2.9% |
| 2020 | $8,465 +5.4% | $715,290 +5.4% |
| 2019 | $8,035 +6.9% | $678,940 +6.9% |
| 2018 | $7,514 +1.9% | $634,880 |
| 2017 | $7,371 +7.1% | $634,880 +6.9% |
| 2016 | $6,880 +3.8% | $593,880 |
| 2015 | $6,628 +10.1% | $593,880 +9.9% |
| 2014 | $6,018 | $540,460 +2.5% |
| 2013 | -- | $527,460 +0.9% |
| 2012 | -- | $522,860 +10.4% |
| 2011 | -- | $473,680 |
| 2010 | -- | $473,680 -3.8% |
| 2009 | -- | $492,590 -8.9% |
| 2008 | -- | $540,510 -7.2% |
| 2007 | -- | $582,160 +33.7% |
| 2003 | -- | $435,495 +14.2% |
| 2002 | -- | $381,495 +18.4% |
| 2001 | -- | $322,075 |
Find assessor info on the county website
Monthly payment
Est. payment
Payment breakdown
Explore the cost of this home by adjusting the details. Changes won't be saved.Climate risks
Neighborhood: 22031
Nearby schools
Schools provided by the listing agent
- Elementary: Mantua
- Middle: Frost
- High: Woodson
- District: Fairfax County Public Schools
Source: Bright MLS. This data may not be complete. We recommend contacting the local school district to confirm school assignments for this home.

Similar homes
- $1,075,0004 bd3 ba2.4k sqft9115 Santayana Dr, Fairfax, VA 22031For Sale
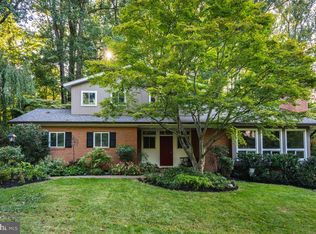
 MLS ID #VAFX2339132, Sarah Harrington, Long & Foster Real Estate, Inc.. Bright MLS
 - $1,299,9005 bd4 ba3.5k sqft4408 Banff St, Annandale, VA 22003For Sale
 MLS ID #VAFX2336782, Tony A Rivas, Pearson Smith Realty, LLC. Bright MLS
 - $1,199,0005 bd3 ba2.6k sqft3214 Chichester Ln, Fairfax, VA 22031For Sale
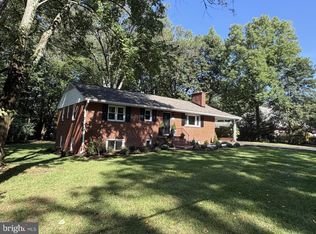 MLS ID #VAFX2318390, Hill Slowinski, Long & Foster Real Estate, Inc.. Bright MLS
 - $925,0003 bd4 ba2.8k sqft4002 Millcreek Dr, Annandale, VA 22003For Sale
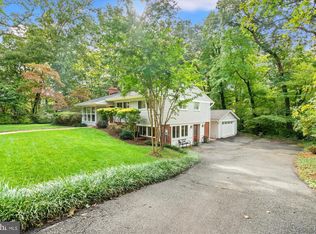 MLS ID #VAFX2343884, Jeff Wu, Keller Williams Capital Properties. Bright MLS
 - $1,139,0004 bd3 ba2.1k sqft5619 Herberts Crossing Dr, Burke, VA 22015For SaleMLS ID #VAFX2343758, Pat Brosnan, Keller Williams Realty. Bright MLS
- $1,389,0004 bd4 ba2.6k sqft7527 Friar Tuck Ct, Falls Church, VA 22042For SaleMLS ID #VAFX2342884, Viktorija Piano, Keller Williams Realty. Bright MLS
- $639,0004 bd2 ba2k sqft10005 Peterson St, Fairfax, VA 22031For SaleMLS ID #VAFC2009302, Heather Fry, Capital Center. Bright MLS
- $1,199,9995 bd5 ba3.5k sqft5032 King David Blvd, Annandale, VA 22003For SaleMLS ID #VAFX2336304, Isaac Howard, Real Broker, LLC. Bright MLS
- $940,0004 bd3 ba2.3k sqft511 Walker St SW, Vienna, VA 22180For SaleMLS ID #VAFX2343942, Alex Moore, Compass. Bright MLS
- $869,9903 bd4 ba1.6k sqft2957 Eskridge Rd, Fairfax, VA 22031For SaleMLS ID #VAFX2334876, Lee Cronin, Keller Williams Realty. Bright MLS
- $897,0004 bd3 ba3k sqft8208 Guinevere Dr, Annandale, VA 22003For SaleMLS ID #VAFX2330832, CallCathy Poungmalai, EXP Realty, LLC. Bright MLS
- $1,095,0005 bd4 ba3k sqft10211 Stratford Ave, Fairfax, VA 22030For SaleMLS ID #VAFC2008978, Cindy Wynn, Samson Properties. Bright MLS
- $1,079,0003 bd4 ba2.1k sqft2953 Stella Blue Ln, Fairfax, VA 22031For SaleMLS ID #VAFX2340566, David Lloyd, Weichert, REALTORS. Bright MLS
- $949,9003 bd3 ba2.4k sqft10147 Red Spruce Rd, Fairfax, VA 22032For SaleMLS ID #VAFX2334318, Carolyn Young, Samson Properties. Bright MLS
- $994,9004 bd4 ba2.3k sqft7945 Freehollow Dr, Falls Church, VA 22042For SaleMLS ID #VAFX2340270, REY GOMEZ, Samson Properties. Bright MLS
- $925,0003 bd3 ba1.6k sqft3406 Park Hill Pl, Fairfax, VA 22030For SaleMLS ID #VAFC2009228, Kevin Carney, KW Metro Center. Bright MLS
- $800,0004 bd3 ba2.7k sqft3426 Pellinore Pl, Annandale, VA 22003For SaleMLS ID #VAFX2339060, Cole Kelly, KW United. Bright MLS
- $1,149,5004 bd4 ba3.8k sqft7520 Walnut Hill Ln, Falls Church, VA 22042For SaleMLS ID #VAFX2335640, Chris Earman, Weichert, REALTORS. Bright MLS
- $1,275,0005 bd5 ba4.6k sqft3407 Walnut Hill Ct, Falls Church, VA 22042For SaleMLS ID #VAFX2336152, Chris Earman, Weichert, REALTORS. Bright MLS
